Master Revit and SketchUp side by side.
The two tools every architect ends up using. Step-by-step training in both. Build a complete residential project in Revit, model a 25-metre contemporary house in SketchUp, and learn the BIM workflows that connect design exploration to final delivery. Taught by working architects on real projects.
Annual plan now £127 £159. This offer ends soon.
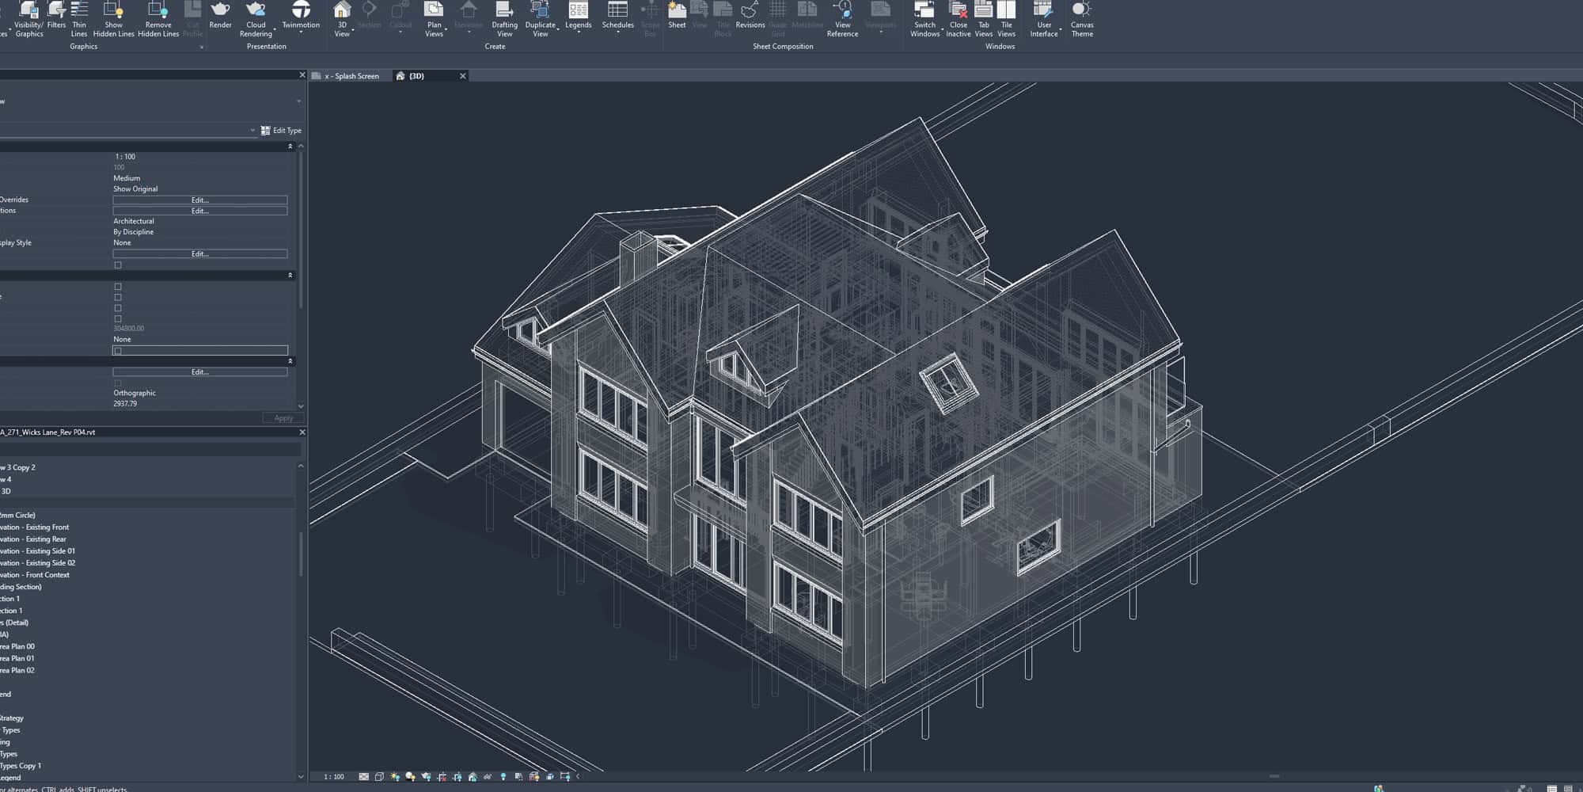
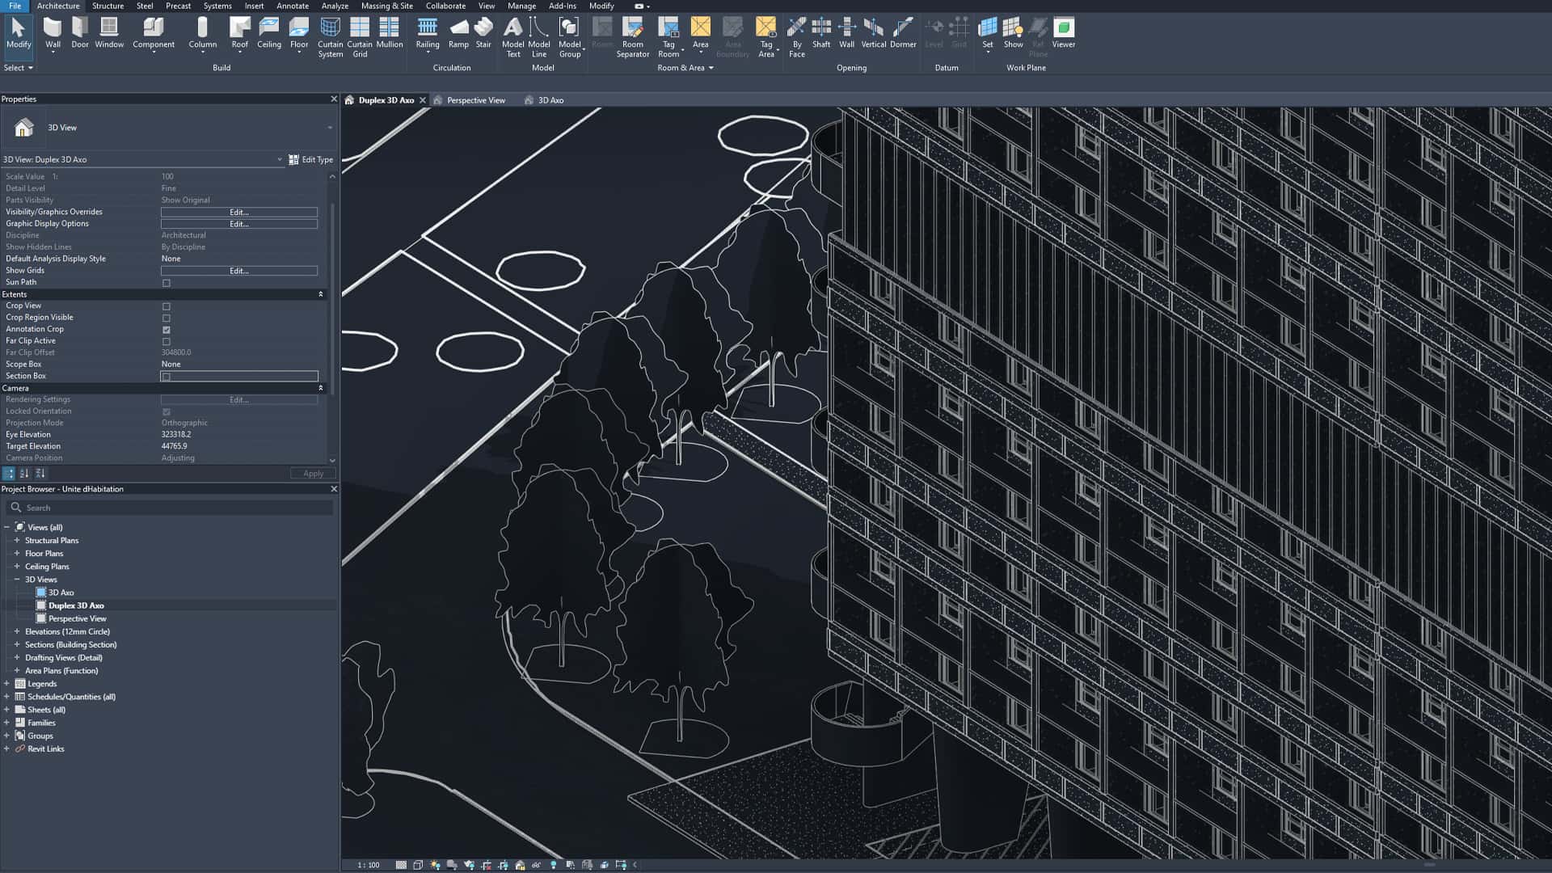
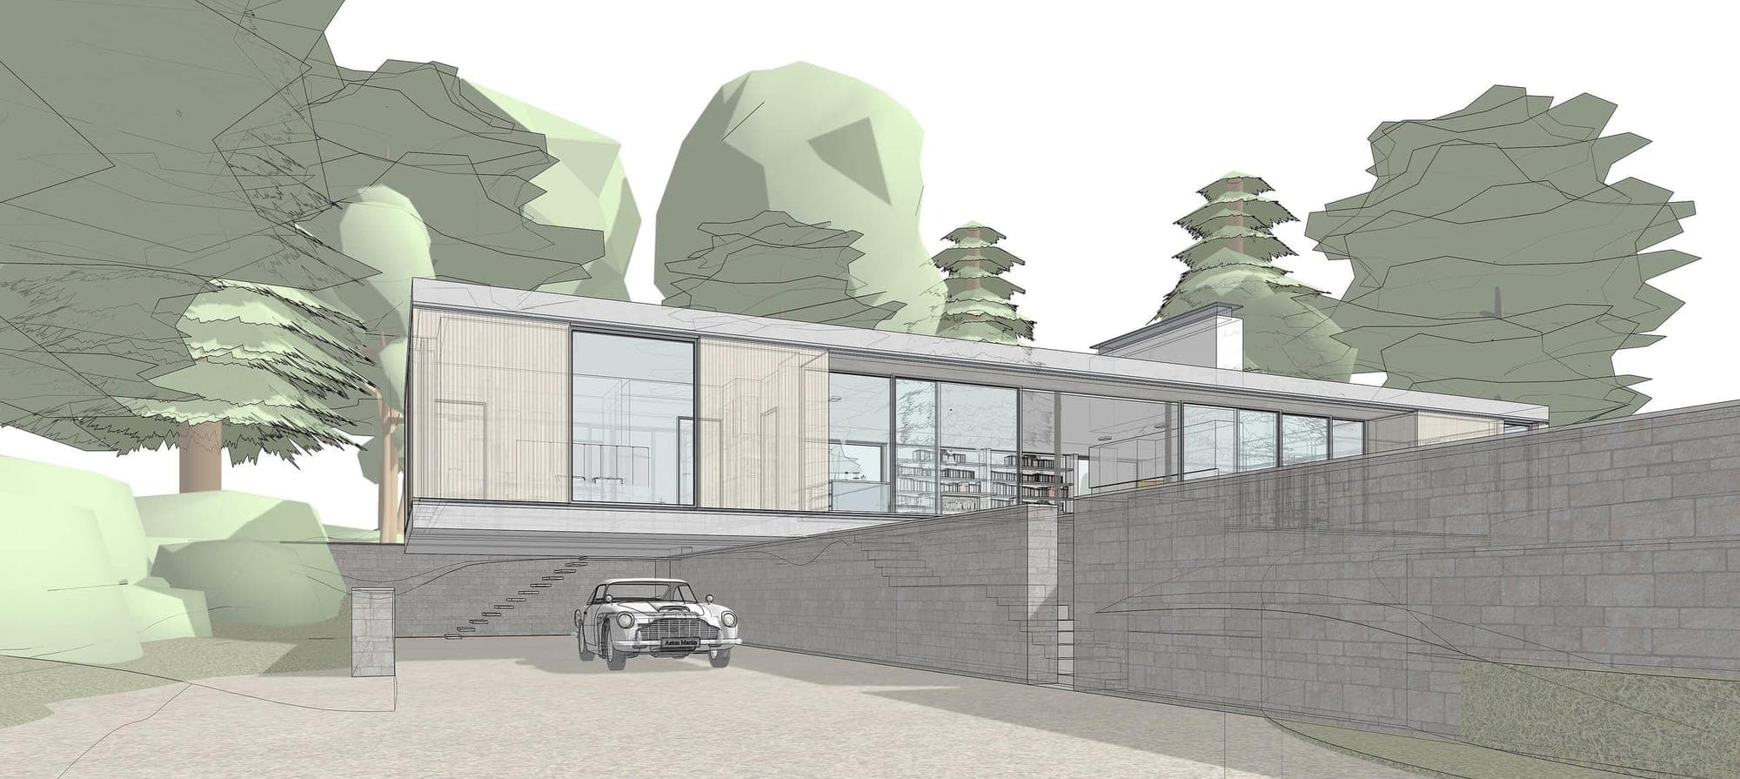

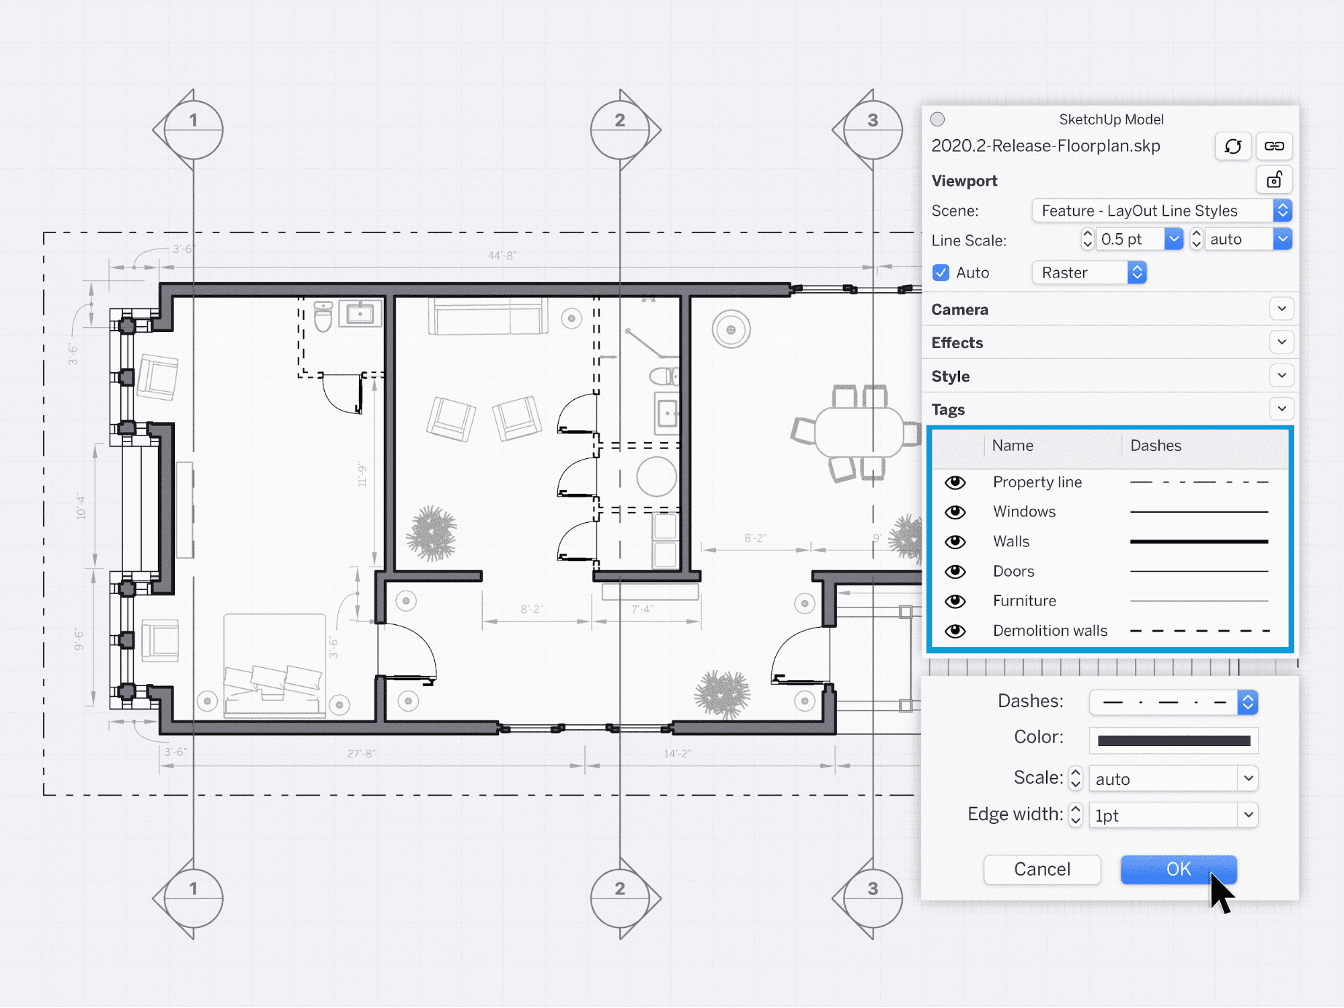
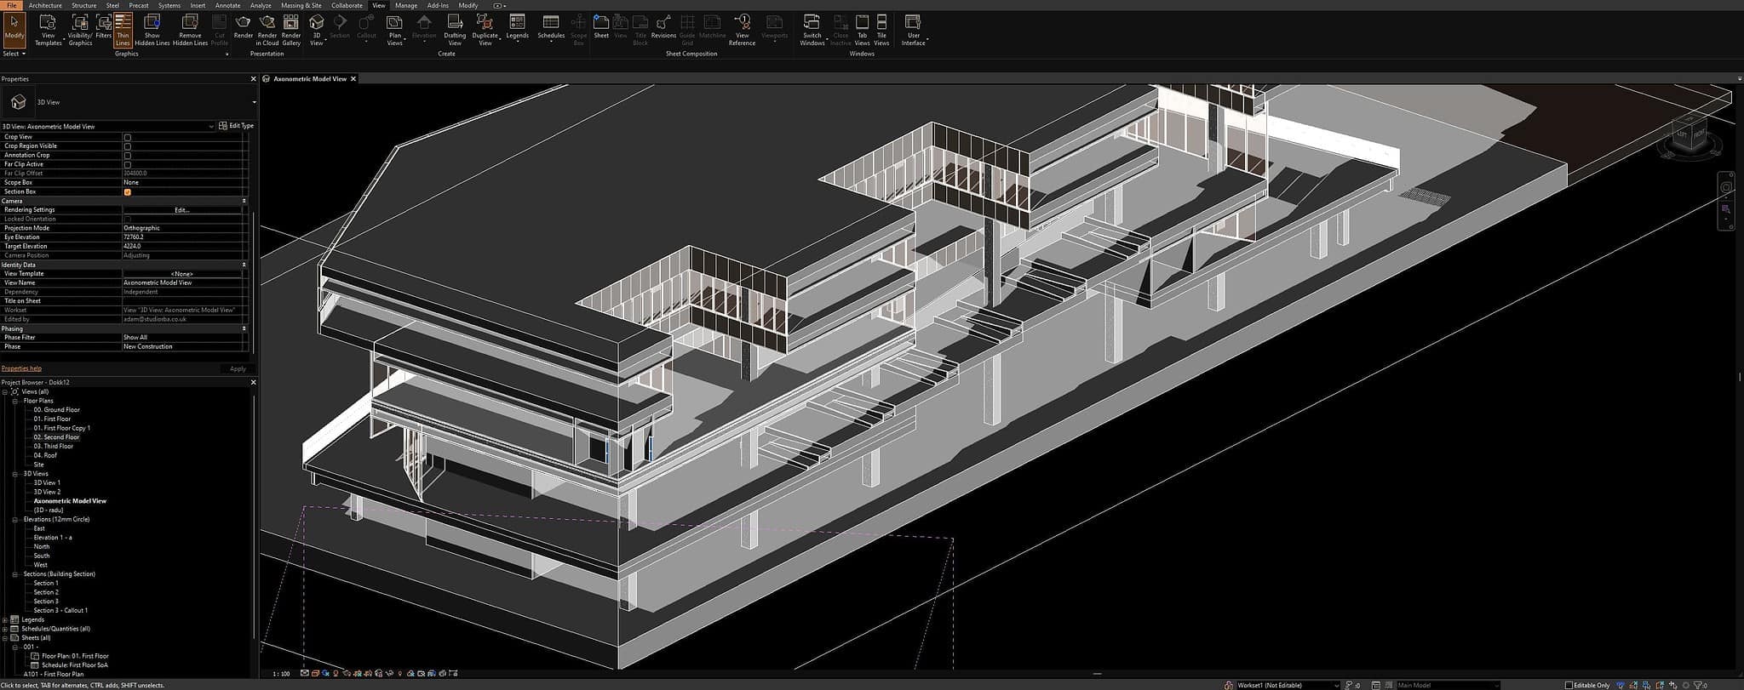
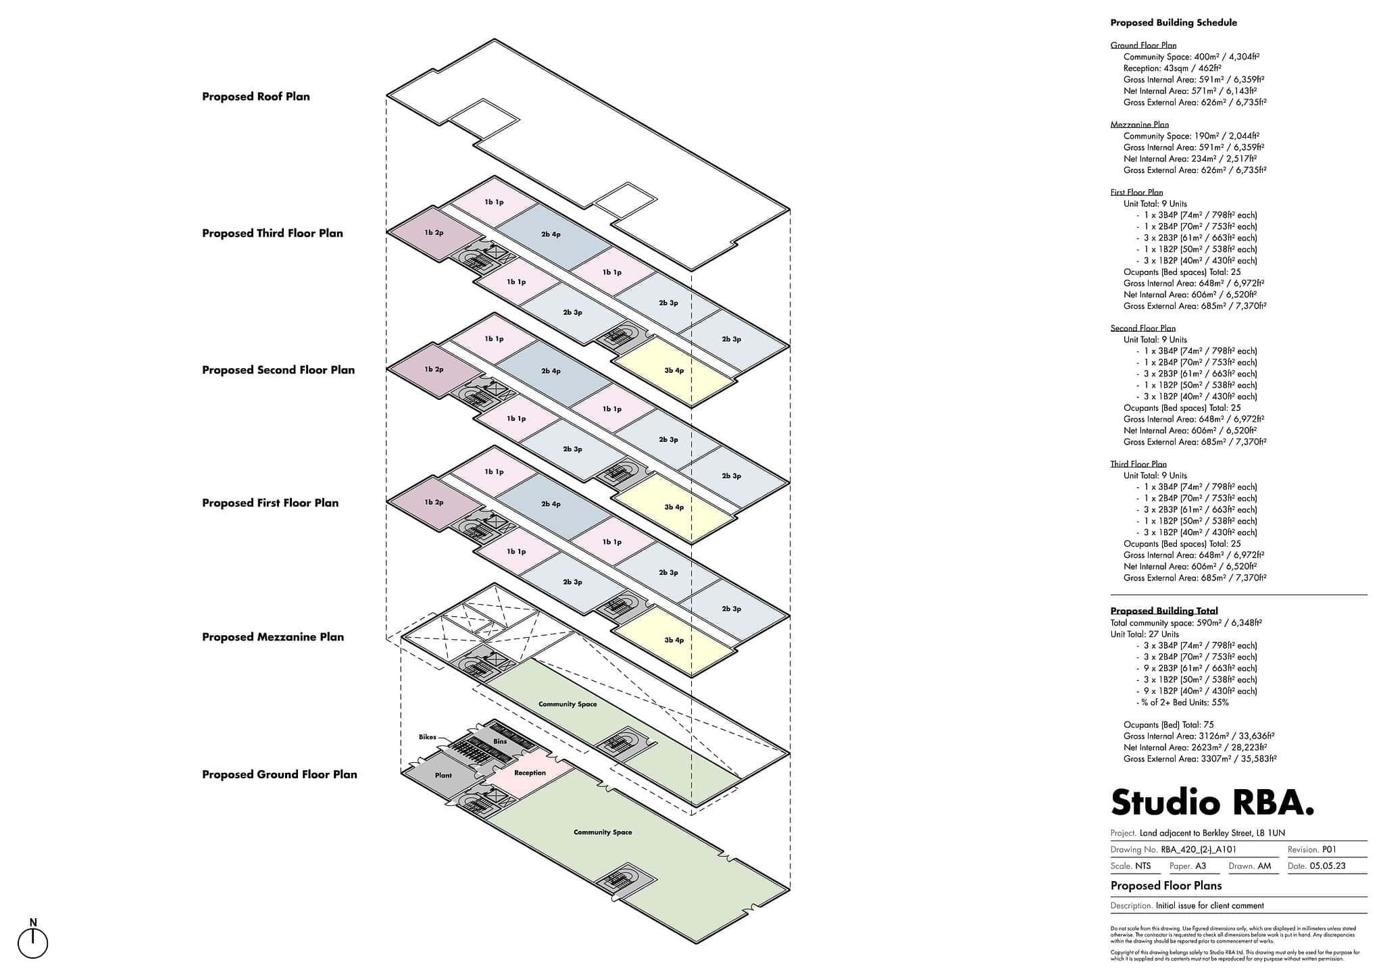
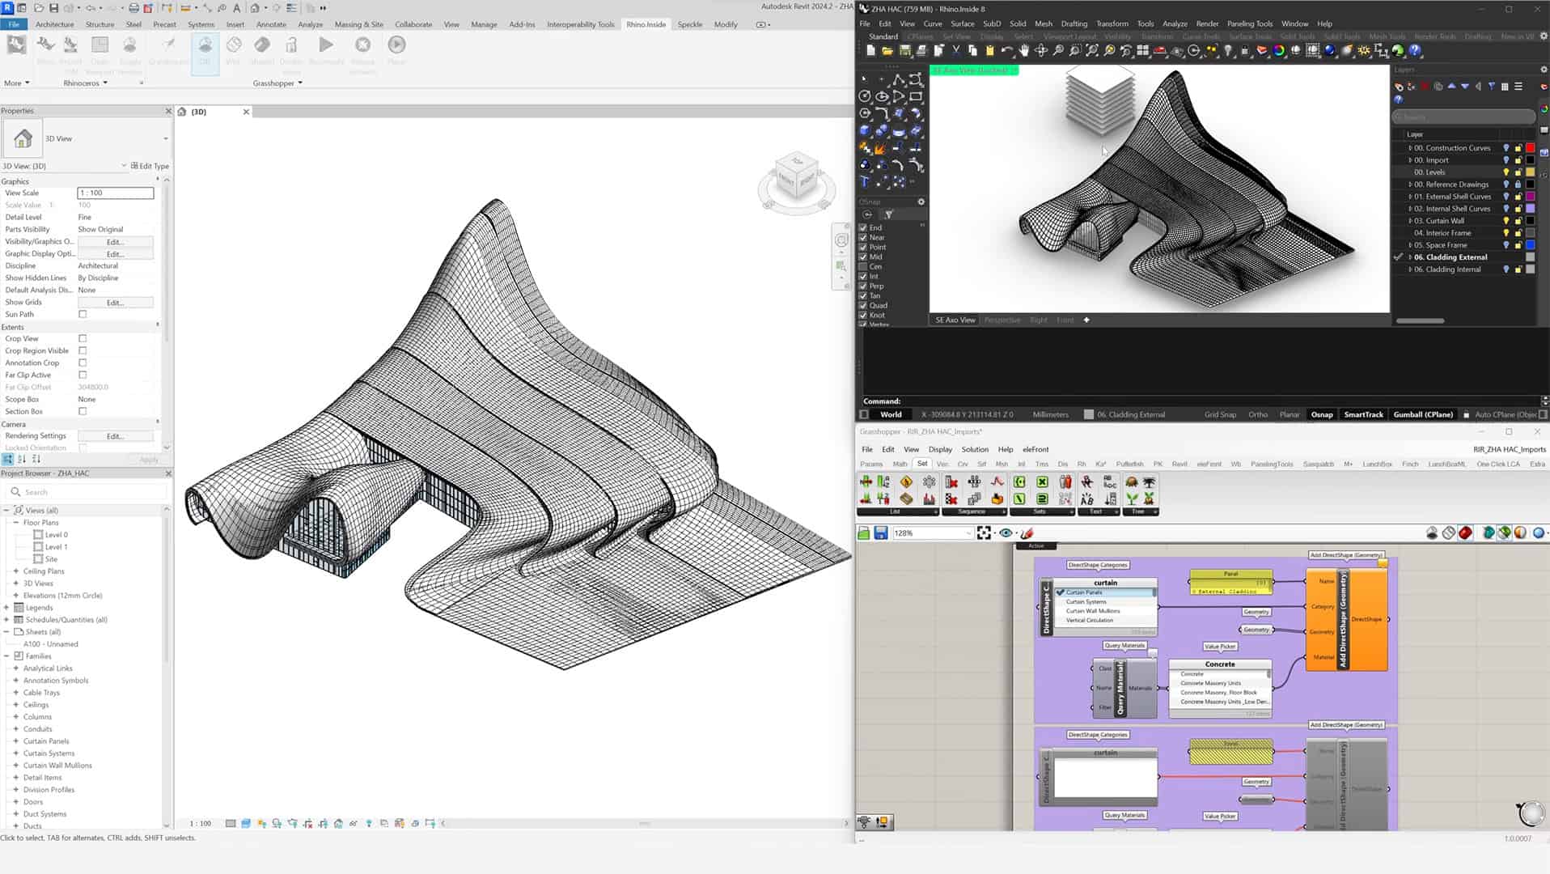
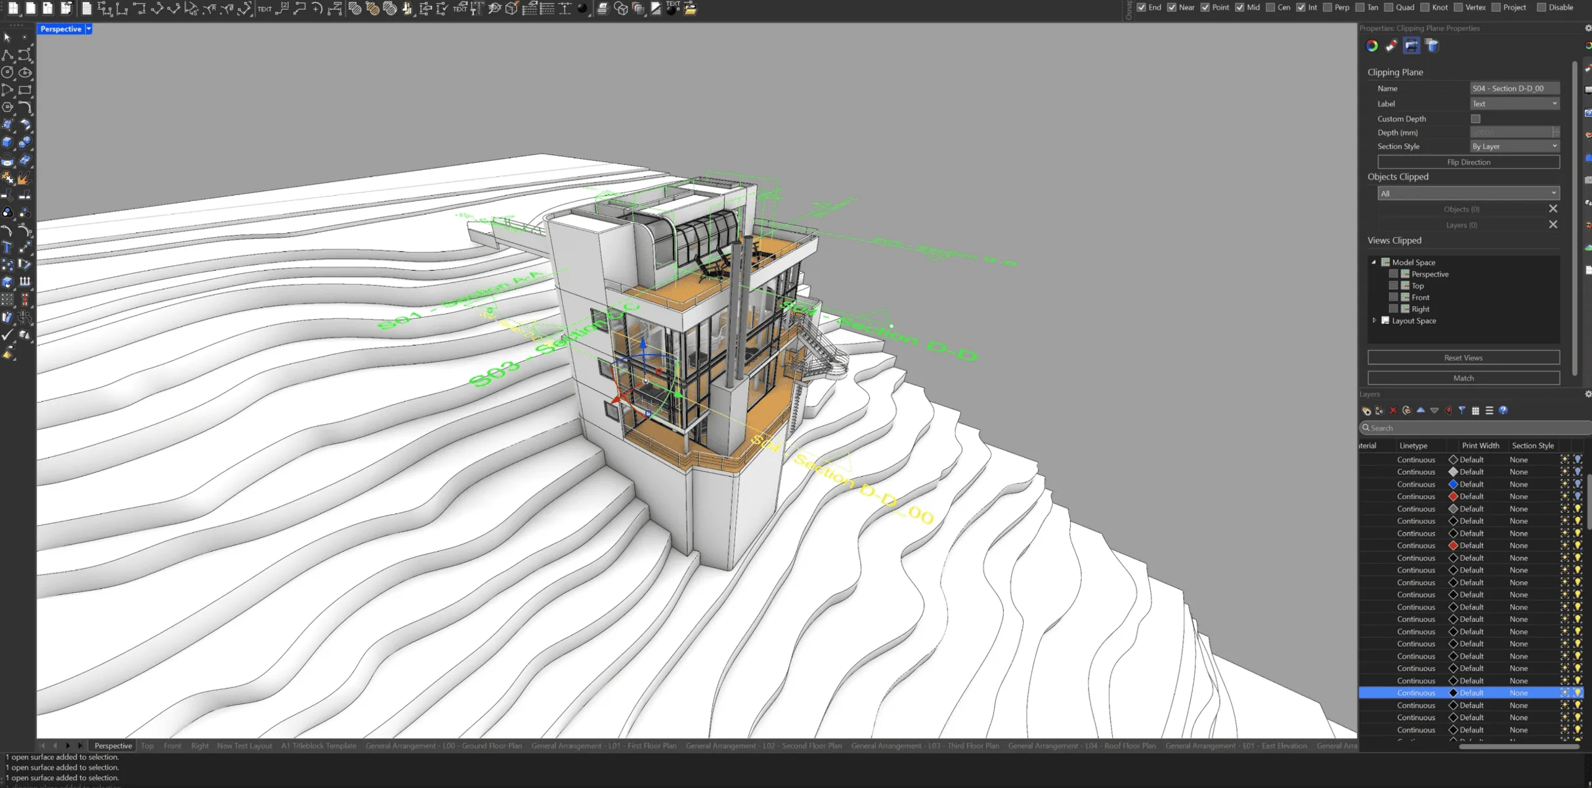
Two tools, one fluent workflow.
Most architects use SketchUp for the exploratory side of design and Revit for the final delivery of a project. We teach both, properly. Start from zero in either tool, work through complete residential and commercial projects, and learn the BIM collaboration and Rhino-to-Revit workflows that tie everything together.
You'll gain access to:
What you'll walk away with.


Build a complete project in Revit
Start from zero and model a complete residential building: walls, floors, roofs, stairs, doors, windows, curtain walls. Then extract floor plans, elevations, sections, schedules and sheets ready for construction.
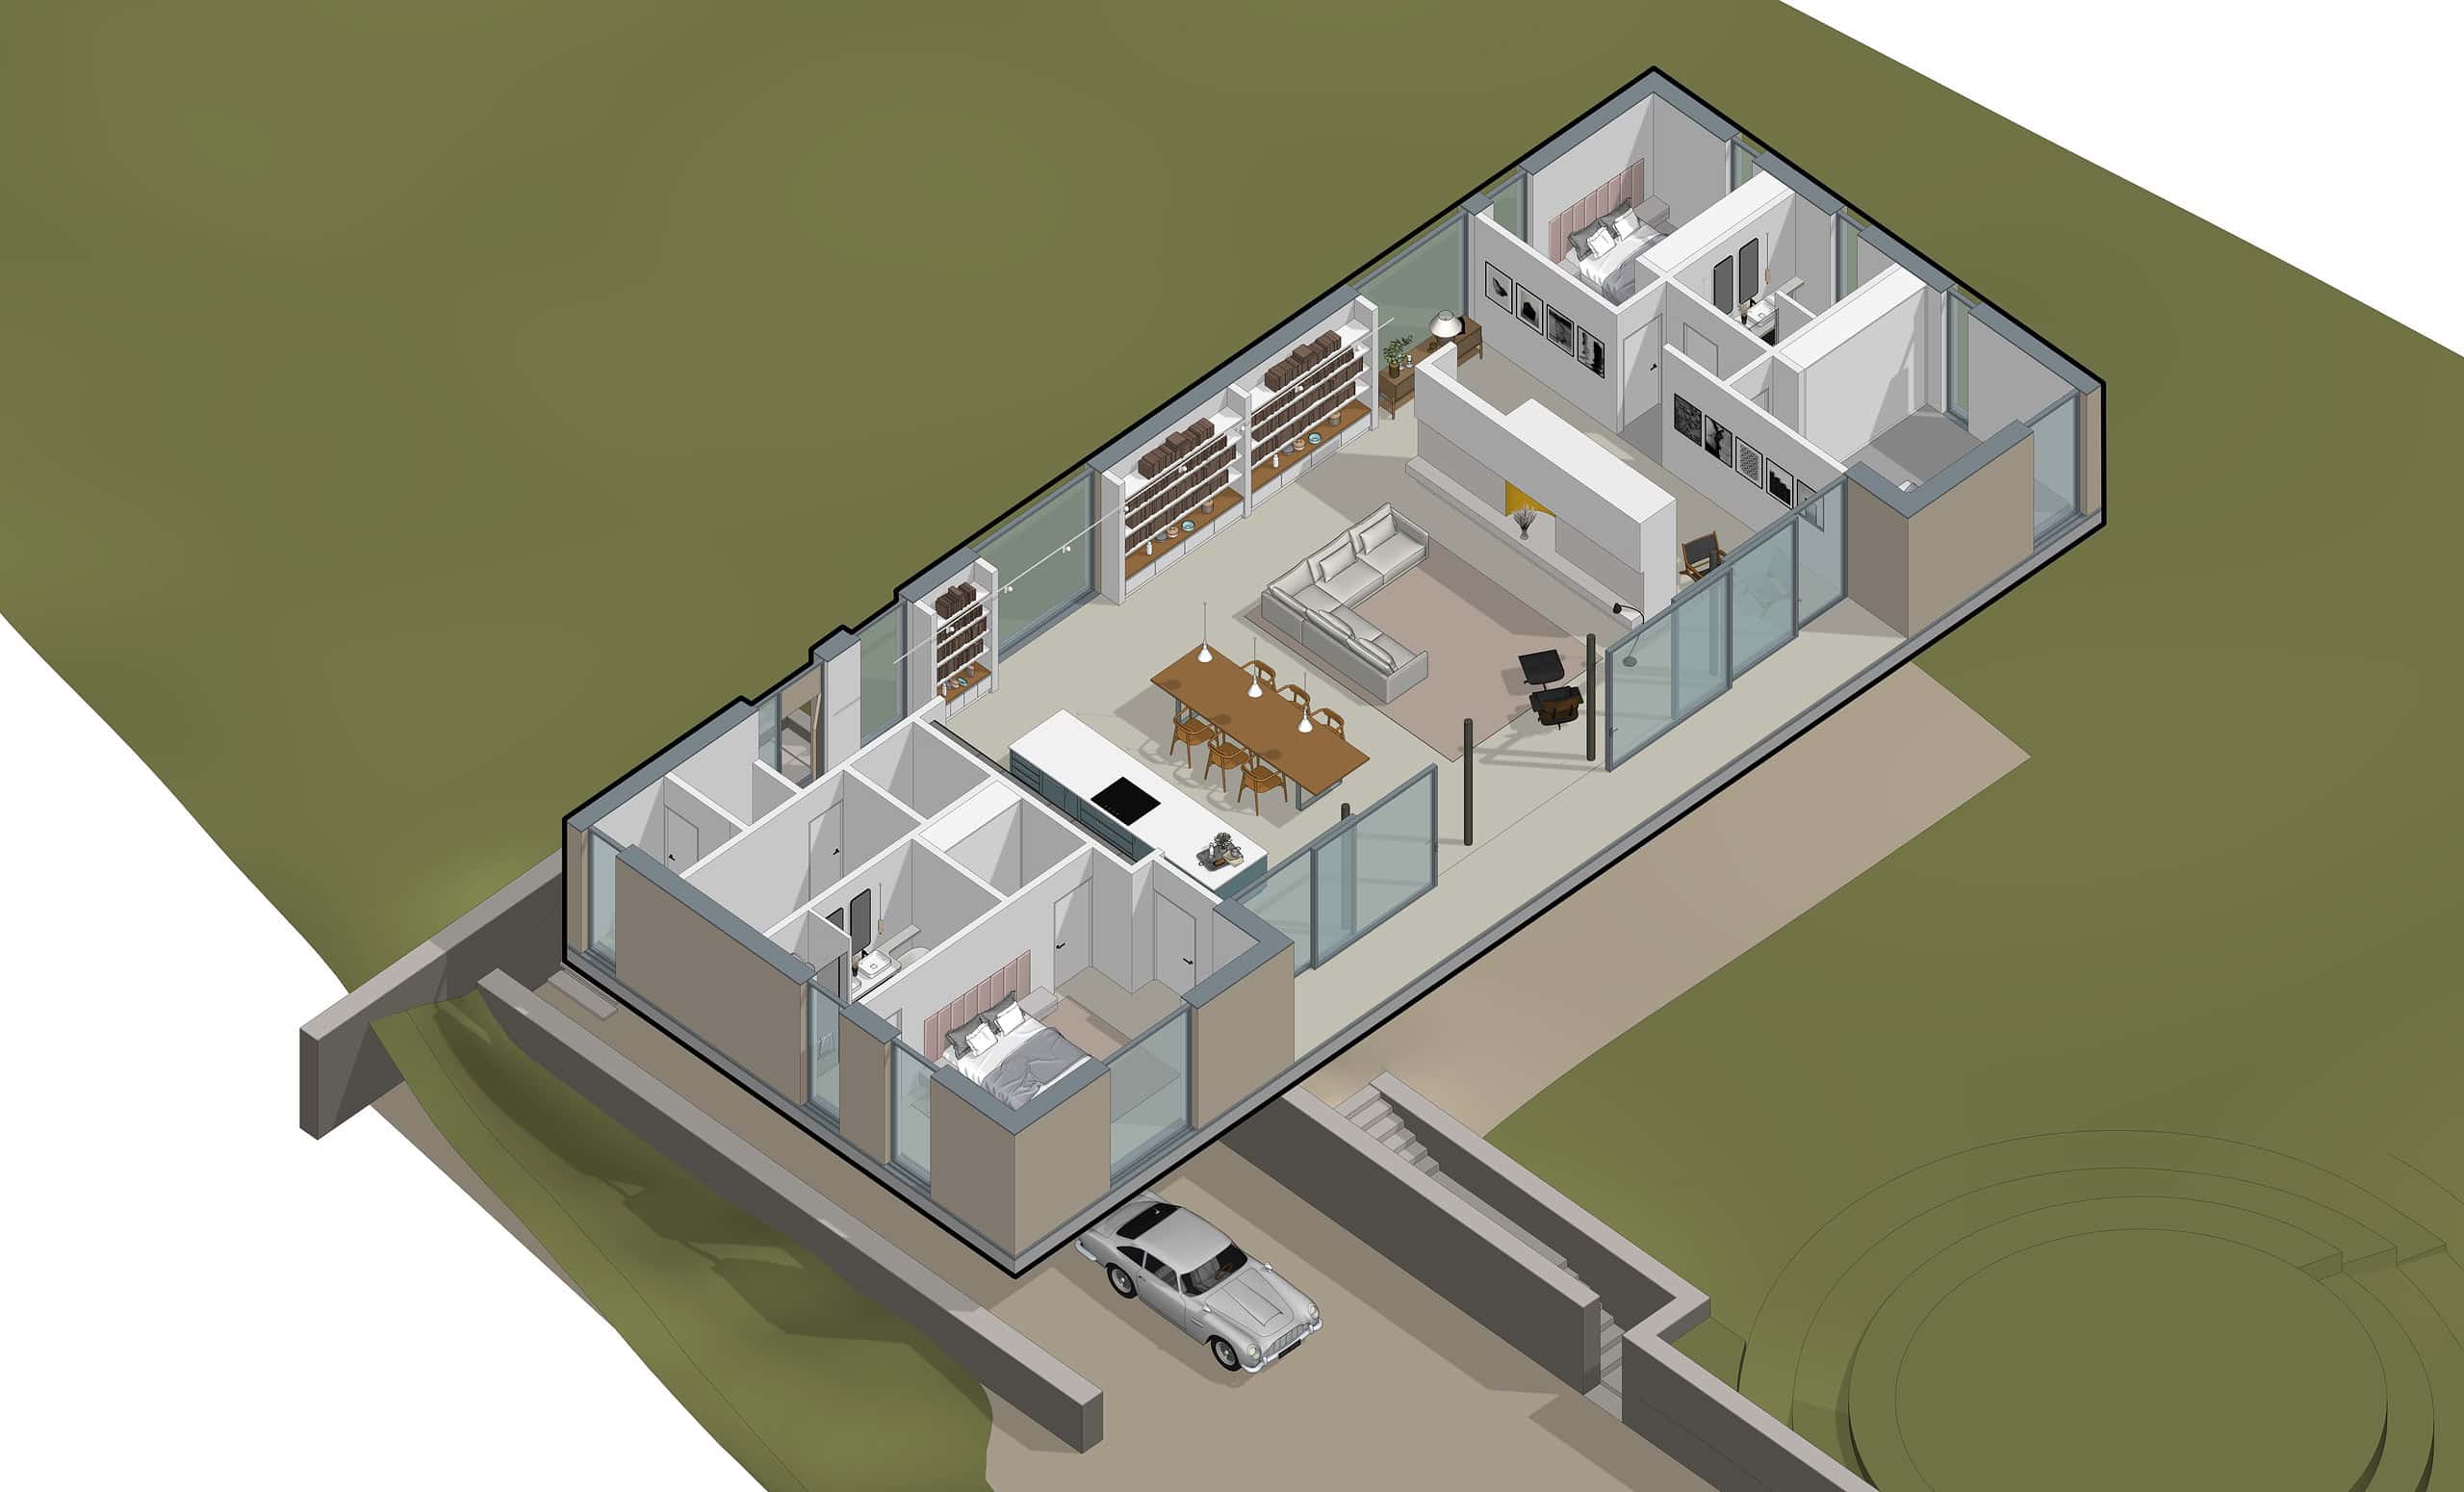
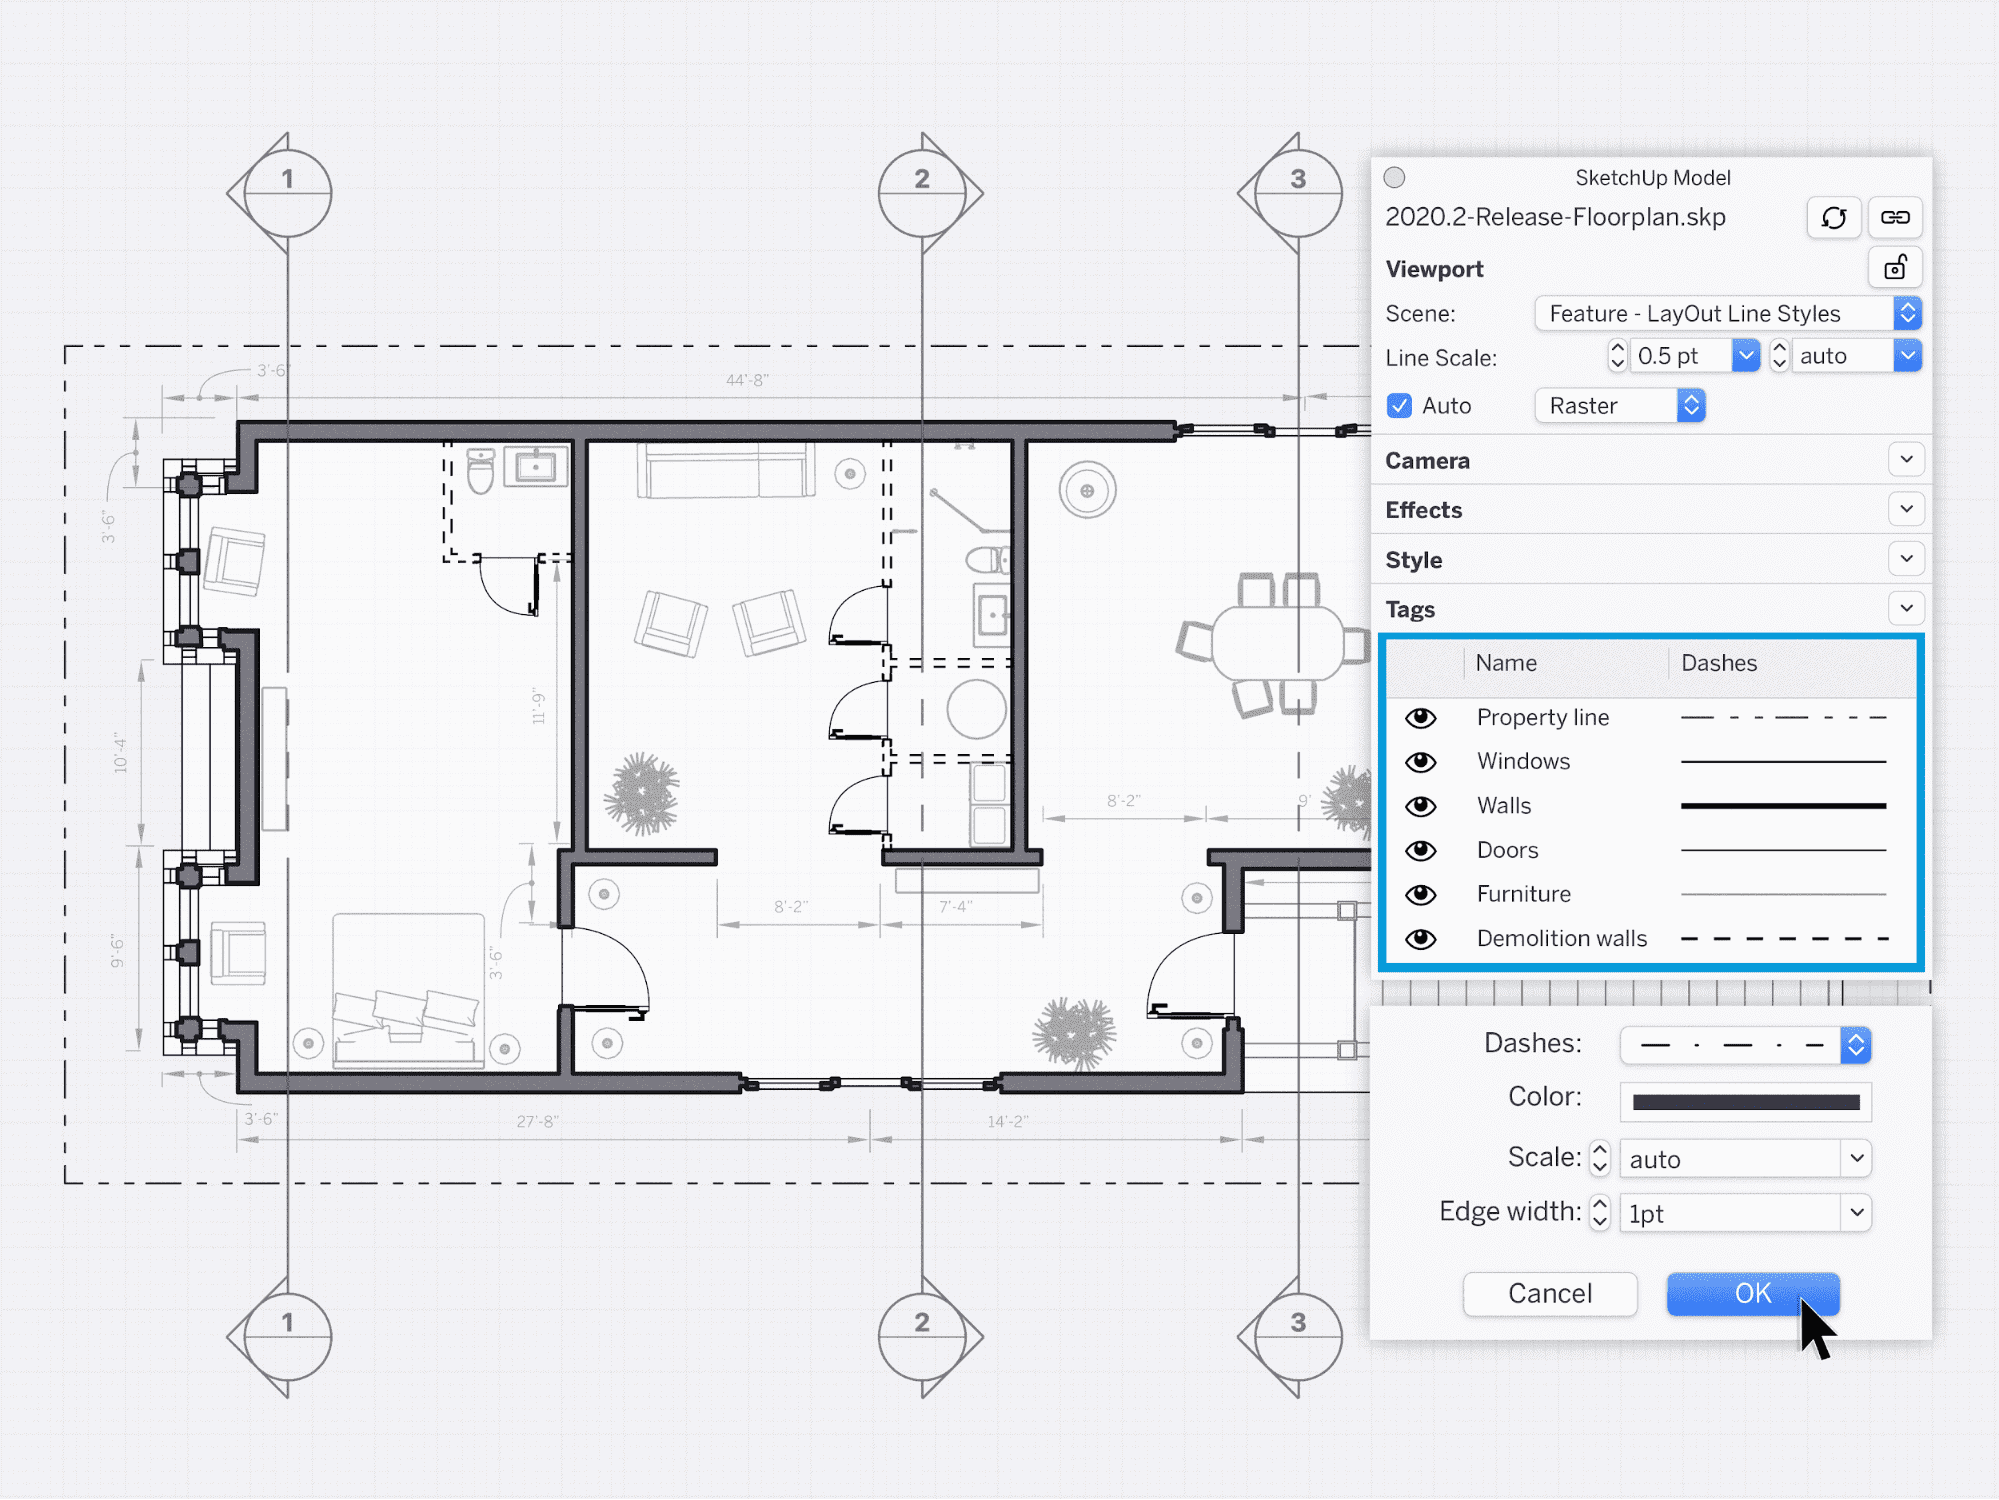
Model anything in SketchUp
Work through a 25-metre contemporary house from CAD import to final renders. Master the large tool set, sandbox tools, section planes and the modelling habits that let you explore design ideas at full speed.
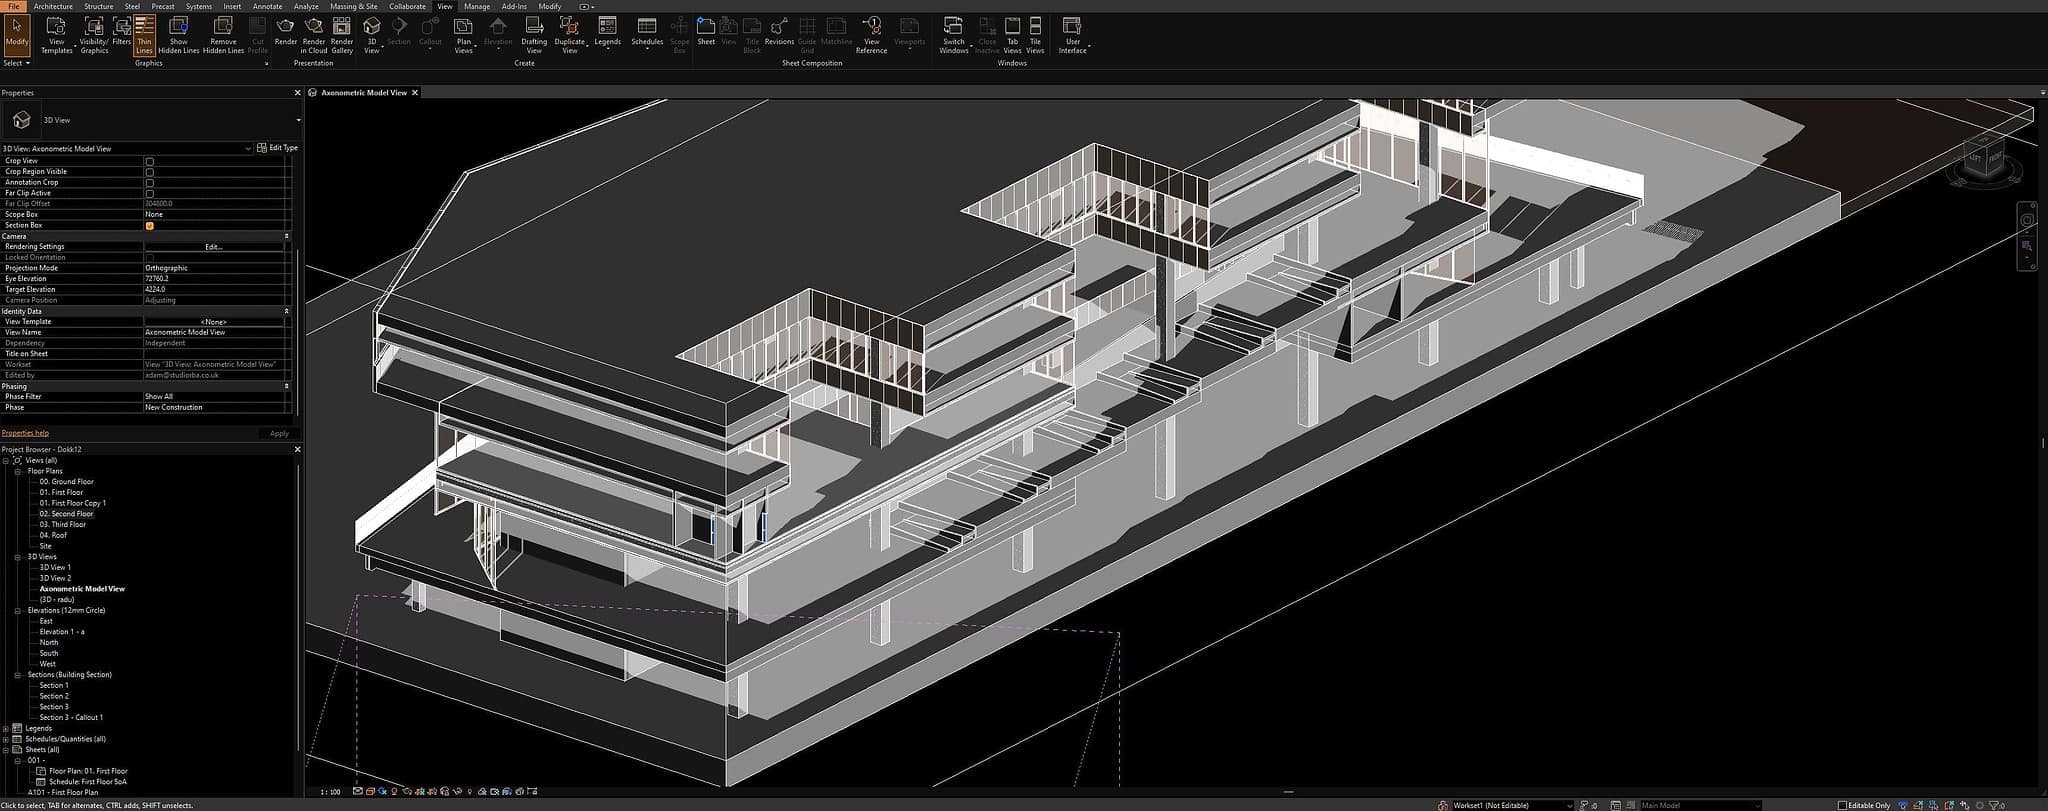
Connect both tools with confidence
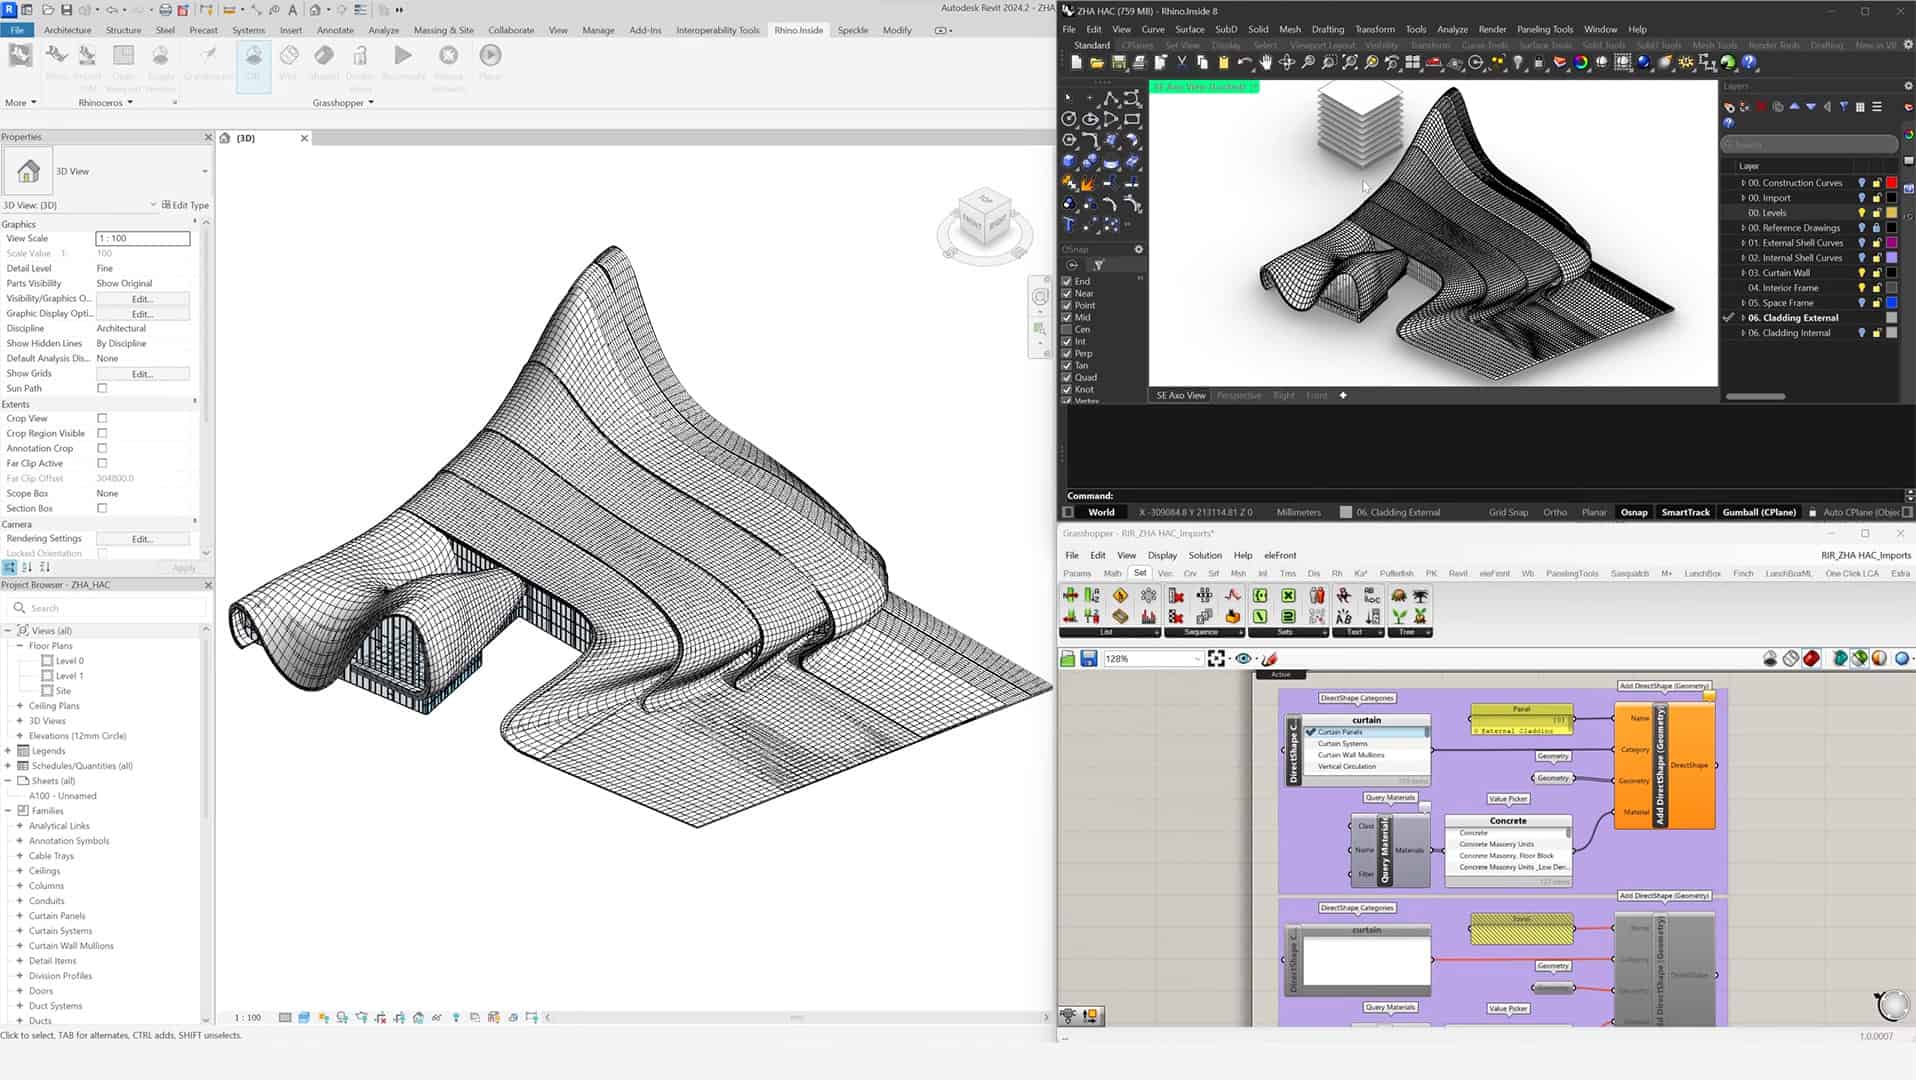
Learn the BIM collaboration workflows that real practices use: clash detection, model coordination with consultants, and the Rhino-to-Revit interoperability that bridges parametric design with construction documentation.
Get started today
Access the full Revit and SketchUp training plus 50 more courses, download packs and tutor support with an ArchAdemia membership.
Everything you need to move fluently between Revit and SketchUp.
This content is perfect for
Complete beginners welcome! Our courses start from the ground up, no prior experience needed.
Architecture student
Junior architect
CAD user moving to BIM
BIM manager
Lock in 20% off the annual plan
Limited time offer. Prices return to normal soon, so grab the annual plan while this discount lasts.
Works out at just £10.58/month


Learn from seasoned professionals.

Adam Morgan
Architectural Director
Co-founder and director of ThreeForm Architects in Liverpool, UK. We've delivered projects up to £20 million for public and private clients nationwide. Lead tutor and content director for the platform.
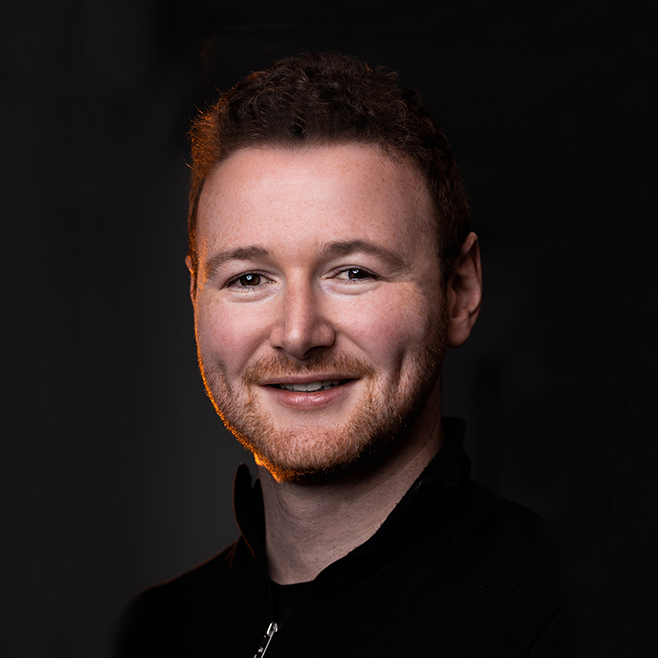
Jack Johnson
Architectural Director
Co-founder and director of ThreeForm Architects. Specialises in the design and construction of new-build and heritage-led refurbishment projects across the UK.

Radu Fulgheci
Senior Architect
Architect with 10+ years experience on high-profile projects and international competitions. Specialises in optimising workflows across design applications for maximum efficiency.

Kenny McNaughton
Managing Director
Co-founder and MD of ThreeForm Architects. Teaches designers at all levels how to run a profitable practice while maintaining a healthy work-life balance.
ArchAdemia Support
How can we help?