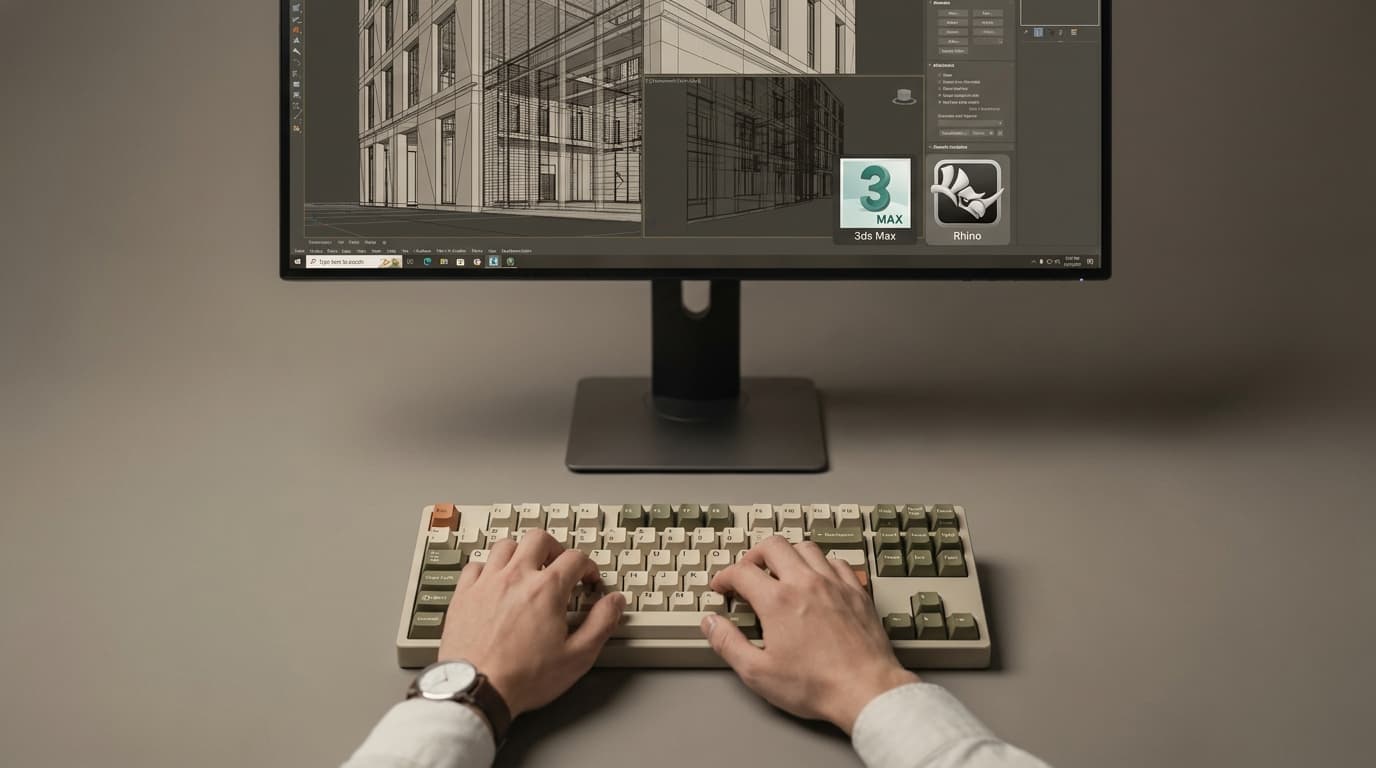
The Verdict (Before You Waste Six Months on the Wrong One)
For most architects in 2026, Rhino is the stronger all-round tool — it covers concept modelling, fabrication geometry, and parametric design through Grasshopper, while 3ds Max is the specialist choice for photorealistic archviz rendering pipelines. That's the short version. If you're an architecture student, a junior in practice, or a project-running architect trying to decide where to spend your learning time, stop reading here and go install Rhino.
But the longer version matters, because this isn't a clear knockout. The right answer genuinely depends on what you do, what you want to do, and what the practice or studio you're targeting actually uses. Plenty of architects end up needing both at some point. The question is which one to learn first — and which one to build your workflow around.
This isn't based on spec sheets. It's based on what these tools actually look like when you're using them under deadline pressure, coordinating with fabricators, presenting to planning committees, and trying to get a decent render out before a client meeting.
Rhino 8 costs £895 for a full commercial licence. 3ds Max costs £2,390 per year on Autodesk's subscription model as of 2026, with no perpetual licence available. That price difference alone tells you something about who each tool is designed for.
What These Tools Actually Do (And What They Don't)
Rhino is a design and modelling tool with rendering capability; 3ds Max is primarily a visualisation tool with modelling capability — and that distinction determines which is right for your role.
Rhino: the architect's Swiss army knife
Rhino is a NURBS-based surface modeller. It handles complex geometry with precision — the kind of geometry that comes up constantly in architecture, from doubly-curved roof forms to custom façade panels to bespoke staircases. It's native to architecture and product design workflows in a way that feels almost biological. The interface is logical once you understand what NURBS actually are, and the command-line input system, which looks terrifying at first, becomes genuinely fast once it's in your muscle memory.
The real story, though, is Grasshopper. Rhino's visual programming environment is the dominant parametric design tool in architectural practice outside of Autodesk's Dynamo, with adoption across practices from small studios to Zaha Hadid Architects. It ships free with Rhino. It doesn't cost extra. And it fundamentally changes what the software is capable of — turning a surface modeller into a generative design environment that can drive everything from façade optimisation to structural rationalisation.
Rhino is widely used from concept through to fabrication drawings. That range — concept to construction — is what makes it valuable.
3ds Max: the renderer's powerhouse
3ds Max is a polygon and spline modeller with an industry-standard rendering pipeline. It dominates archviz studios, film, and games. The material libraries are deep, the lighting tools are built for photorealism, and the camera controls give you the kind of fine-grained output control that architects producing development marketing imagery need.
What it isn't, though, is a design tool. Most architects who use 3ds Max only engage with it at the visualisation stage — the design has already been resolved elsewhere, typically in Rhino or Revit, and 3ds Max is where it gets dressed up for the client.
Both tools import and export widely. In larger studio pipelines, Rhino files regularly travel into 3ds Max for final rendering — which tells you something about how the two tools relate to each other in practice.
Head to Head: The Numbers That Actually Matter
3ds Max has no perpetual licence option as of 2026 and costs £2,390 per year; Rhino 8 is available for a one-time fee of £895, making it significantly more cost-effective for independent architects and small practices.
Feature
Rhino 8
3ds Max 2026
FeatureCost (commercial)
Rhino 8£895 one-time
3ds Max 2026£2,390/year (no perpetual licence)
FeatureCost (student)
Rhino 8£195 one-time
3ds Max 2026Free via Autodesk Education (limited)
FeatureLearning curve
Rhino 8Steep but logical
3ds Max 2026Steep and complex UI
FeatureParametric capability
Rhino 8Excellent (Grasshopper)
3ds Max 2026Limited (MAXScript, no direct equivalent)
FeatureRendering output
Rhino 8Strong (V-Ray, Enscape)
3ds Max 2026Industry benchmark (V-Ray, Corona)
FeatureFabrication/CNC use
Rhino 8Excellent
3ds Max 2026Poor
FeatureBIM integration
Rhino 8Partial (Rhino.Inside.Revit)
3ds Max 2026Minimal
FeaturePlugin ecosystem
Rhino 8Extensive
3ds Max 2026Extensive
FeatureMac support
Rhino 8Native Mac app
3ds Max 2026Windows only
FeatureAnimation/walkthroughs
Rhino 8Basic
3ds Max 2026Excellent
FeatureIndustry use
Rhino 8Design, fabrication, parametric
3ds Max 2026Archviz, film, games
FeatureBest for
Rhino 8Architects, designers, fabricators
3ds Max 2026Archviz artists, visualisation studios
A few things worth unpacking from that table.
The learning curve entry for 3ds Max says "steep and complex UI" — that's not a throwaway criticism. Most users take three to six months to feel genuinely productive in 3ds Max. The interface has accumulated decades of legacy decisions, and navigating it without a structured course is genuinely painful. If you're going to learn it, learn it properly from the start. ArchAdemia's complete guide to 3ds Max covers the full pipeline, which saves you the months of aimless clicking that most self-taught users go through.
3ds Max is Windows-only; Rhino 8 has a native Mac application, which matters for architects working on Apple hardware. That's not a minor footnote — a significant proportion of architecture students and independent practitioners are on MacBooks, and 3ds Max simply isn't an option for them without a Windows partition.
Both Rhino and 3ds Max can export IFC files, but neither is a BIM authoring tool — they sit outside the Revit/ArchiCAD workflow rather than inside it. If BIM compliance and model ownership are central to your role, neither of these tools is your primary software.
Who Should Learn What: Role-by-Role Breakdown
The best 3D modelling tool depends entirely on your role — and the wrong choice costs you six months of learning time you won't get back.
Architecture Students
The best 3D modelling tool for architecture students in 2026 is Rhino — the £195 student licence, combined with Grasshopper for parametric design, covers every stage from concept to fabrication. You'll use it for physical model geometry, presentation modelling, fabrication cutting files, and parametric exploration. All of that in one environment, for less than the price of a decent site visit jacket.
3ds Max isn't worth prioritising at student level. The free Autodesk Education licence makes it accessible in theory, but the learning investment is better spent on tools that directly support design development. You can always add 3ds Max later if you move toward visualisation work.
Junior Architects
Rhino again. You'll be producing design models, coordinating with fabricators, presenting to clients, and increasingly expected to have some Grasshopper competence at interview. The best 3D modelling tool for junior architects entering practice in 2026 is Rhino, particularly with Grasshopper — it is increasingly listed as a required skill in UK architecture job postings.
3ds Max is worth adding to your toolkit later, specifically if you find yourself being pulled toward the visualisation side of projects. But it shouldn't be your first investment.
Archviz Artists
The best 3D modelling tool for archviz artists is 3ds Max paired with V-Ray or Corona Renderer — this combination remains the industry benchmark for photorealistic architectural visualisation in professional studios. If your goal is photorealistic rendering for development clients or competition submissions, 3ds Max is what studios expect. Rhino alone won't get you there at professional output quality.
If you're going down this route, pair your 3ds Max learning with V-Ray for 3ds Max and consider Corona for interiors as a second rendering engine — studios often use both depending on the brief.
BIM Managers
Neither tool is central to a BIM Manager's workflow. If you need 3D modelling capability for coordination geometry or clash visualisation, Rhino is marginally more useful than 3ds Max — but honestly, neither should be a priority. Your time is better spent in Navisworks or deepening your Revit coordination skills. If parametric geometry becomes relevant to your role, Grasshopper via Rhino.Inside.Revit is the path worth exploring.
Project-Running Architects
For project-running architects who need fast, flexible 3D modelling across design stages, Rhino with Enscape or V-Ray is the most practical setup in 2026. You need something that moves fast across design stages, communicates clearly to contractors and clients, and doesn't require a full visualisation pipeline to produce a decent image. Enscape on top of Rhino handles most presentation needs without the overhead of a dedicated rendering workflow.
The Grasshopper Factor: Why Rhino's Killer Feature Changes Everything
Grasshopper, Rhino's visual programming environment, is the dominant parametric design tool in architectural practice — and has no direct equivalent in 3ds Max, giving Rhino a structural advantage for design development roles.
This isn't a niche capability you can safely ignore. Grasshopper has fundamentally changed how parametric design is taught and practised over the past decade, and in 2026 it's a core competency expected at mid-level roles in any practice doing anything beyond standard residential. Façade rationalisation, structural grid optimisation, modular housing layouts, environmental analysis — all of it runs through Grasshopper in practices that are doing interesting work.
3ds Max has MAXScript and some geometry node functionality, but these are not used in the same way in architectural practice. They're scripting tools for pipeline automation, not design development environments. The comparison isn't close.
What makes Grasshopper even more strategically important is Rhino.Inside.Revit — a plugin that allows Grasshopper scripts to run inside Revit, making Rhino relevant in BIM-heavy practices and not just standalone visualisation workflows. Practices that were previously Revit-only are now running Grasshopper scripts within their BIM environment. That's a significant shift, and it means learning Rhino has value even if your primary authoring tool is Revit.
For computational design roles specifically, Grasshopper and Rhino are the entry point. The Grasshopper course at ArchAdemia covers the fundamentals through to practical application — if you're serious about moving into parametric work, that's where to start.
If that direction interests you, the Parametric Design Masterclass takes it further.
Where 3ds Max Still Wins
3ds Max remains the industry-standard tool for photorealistic architectural visualisation, animation, and walkthrough production — particularly when paired with V-Ray or Corona Renderer in a dedicated archviz studio pipeline.
This is worth being clear about. 3ds Max is not a bad tool. It is the dominant tool in its lane, and that lane is wide and well-paid.
If you work in or want to work in a dedicated archviz studio, 3ds Max is what you'll be expected to know. That's not a preference — it's just the reality of how those studios are staffed. Turning up with only Rhino and Enscape in a high-end visualisation role is like turning up to a professional kitchen knowing how to make a decent omelette. Technically you can cook. Practically, you're not ready.
The rendering pipeline — especially with Corona or V-Ray — produces output quality that Rhino-based workflows genuinely struggle to match at the high end. The material libraries, lighting tools, and camera controls are built specifically for photorealism in a way that Rhino's rendering integrations are not. There's a reason development marketing imagery almost universally comes out of 3ds Max pipelines.
For architectural animation and client walkthrough videos, 3ds Max has a more mature toolset than Rhino, with better scene management for large urban-scale models. If your work involves animated sequences, flythrough videos, or large-scale massing studies with complex scene management, 3ds Max handles it more gracefully.
There's also the Autodesk ecosystem argument. If you're already deep in AutoCAD and Revit, file compatibility with 3ds Max is marginally smoother than with Rhino. It's not a decisive factor, but it's real.
What's on My Desk and Why
Rhino has been my primary 3D tool for design work for years. It lives permanently open alongside Revit — Revit for the BIM authoring and documentation, Rhino for anything that needs to be resolved geometrically before it goes into the model. Complex roof geometry, bespoke joinery details, façade panel layouts. Rhino handles all of it faster and more intuitively than trying to fight Revit's family editor.
3ds Max isn't in the daily toolkit. Visualisation in my current practice runs through Enscape and V-Ray within Rhino, which is fast enough for the work we're doing — design presentations, planning applications, client reviews. The output isn't development marketing quality, but it doesn't need to be.
Honest acknowledgement: if the practice moved into high-end competition visualisation or development marketing work, 3ds Max would come back in. The output ceiling is genuinely higher. That's not a reason to learn it speculatively, but it's worth knowing the ceiling exists.
Grasshopper gets used regularly — not at parametric architecture scale, but practically. Repetitive geometry tasks, façade panel studies, stair geometry rationalisation. The kind of thing that would take an hour of manual modelling and takes ten minutes with a simple script once you know what you're doing.
Start Here, Not There
The recommendation is straightforward. Start with Rhino. Learn Grasshopper alongside it — not as an advanced topic to tackle later, but as part of the same learning investment. The Rhino Beginner course covers the fundamentals, and the Rhino and V-Ray course adds the rendering capability you'll need for client-facing work.
If you already know Rhino and you're being pulled toward visualisation work, then 3ds Max is the logical next step. It's a significant learning investment and an expensive subscription — but if archviz is your direction, it's the right tool and the ArchAdemia 3ds Max course will get you there without the months of aimless self-teaching that most people go through.
The worst outcome is spending six months learning the wrong one because you weren't sure. Now you are.
Frequently Asked Questions
Is Rhino or 3ds Max better for architects in 2026?
Rhino is the better all-round choice for most architects in 2026 — it covers design development, fabrication geometry, and parametric work through Grasshopper in a single environment. 3ds Max is the specialist choice for photorealistic archviz rendering, particularly in dedicated visualisation studios.
How much does Rhino cost compared to 3ds Max?
Rhino 8 costs £895 as a one-time commercial licence, with a student licence available for £195. 3ds Max costs £2,390 per year on Autodesk's subscription model as of 2026, with no perpetual licence option available.
Can Rhino do photorealistic rendering?
Rhino can produce strong photorealistic renders using V-Ray or Enscape, and the output is suitable for most design presentations and planning applications. For development marketing imagery and high-end archviz studio output, 3ds Max with V-Ray or Corona produces higher-quality results.
Does 3ds Max work on Mac?
3ds Max is Windows-only as of 2026. Rhino 8 has a native Mac application, making it the only viable option for architects working on Apple hardware without a Windows partition.
What is Grasshopper and why does it matter?
Grasshopper is Rhino's visual programming environment, used for parametric and computational design. It is the dominant parametric design tool in architectural practice — with no direct equivalent in 3ds Max — and is increasingly expected as a competency at mid-level roles in UK architecture practices.
Can I use Rhino and 3ds Max together?
Yes — and many studios do. A common pipeline involves designing and modelling in Rhino, then importing geometry into 3ds Max for final photorealistic rendering. Rhino's export formats are compatible with 3ds Max import.
Is 3ds Max worth learning if I already know Rhino?
If you're moving toward dedicated archviz work or joining a visualisation studio, yes — 3ds Max is what those environments expect. If you're staying in design practice, the additional investment is harder to justify unless your work specifically demands development marketing-level renders.
Does Rhino integrate with Revit?
Rhino integrates with Revit through Rhino.Inside.Revit, which allows Grasshopper scripts to run inside the Revit environment. This makes Rhino relevant even in BIM-heavy practices, not just in standalone design or visualisation workflows.