Rhino is the right tool for design exploration and complex geometry. Revit is the right tool for documentation, coordination, and construction delivery. Using both — in sequence, intentionally — is the most efficient workflow for most architectural practices in 2026. The mistake isn't choosing one over the other. The mistake is using the wrong one at the wrong stage and then spending three weeks trying to fix it.
This article covers exactly when to use each tool, what breaks when you get the choice wrong, and how to connect them without losing your geometry, your mind, or your project programme. If you're a practising architect, a Part II student navigating studio software decisions, or a junior trying to work out why your Revit model looks like it's having an existential crisis, this is for you.
The most common software mistake architects make is forcing Revit to do conceptual design work it was never built for — or trying to document a complex building entirely in Rhino. Both approaches create rework. The good news is there's a clean way through.
What Each Tool Actually Does (And What It Doesn't)
Rhino 8 is best for architects designing complex or freeform geometry — it handles NURBS surfaces, SubD modelling, and Grasshopper parametric workflows that Revit cannot replicate. Revit 2026 is best for architects producing coordinated construction documentation — its parametric building elements automatically update drawings, schedules, and sections from a single model.
The fundamental difference between Rhino and Revit is this: Rhino models geometry. Revit models buildings. One stores shape data. The other stores building information. That distinction sounds abstract until you're six weeks into a project and realise your Rhino model has no walls, no floors, no door schedule, and no idea what a room data sheet is.
Rhino: The Geometry Engine
Rhino (Rhinoceros 3D) is a NURBS-based 3D modeller built for freeform surfaces and fast iteration. Its strengths are significant: it handles geometry that would make Revit weep, it's fast to learn relative to what it can do, and its file sizes stay lean because it carries no data overhead. Rhino 8 — the current version as of 2026 — added native SubD modelling and tighter Grasshopper integration, making it even more capable at the concept and design development stages.
Its weaknesses are equally significant. No native BIM data. No scheduling. No automatic drawing coordination. No IFC output without plugins. It is, in the best possible sense, a sculptor's studio. Beautiful things happen there. But you can't submit a sculptor's studio as a planning application.
Revit: The Information Machine
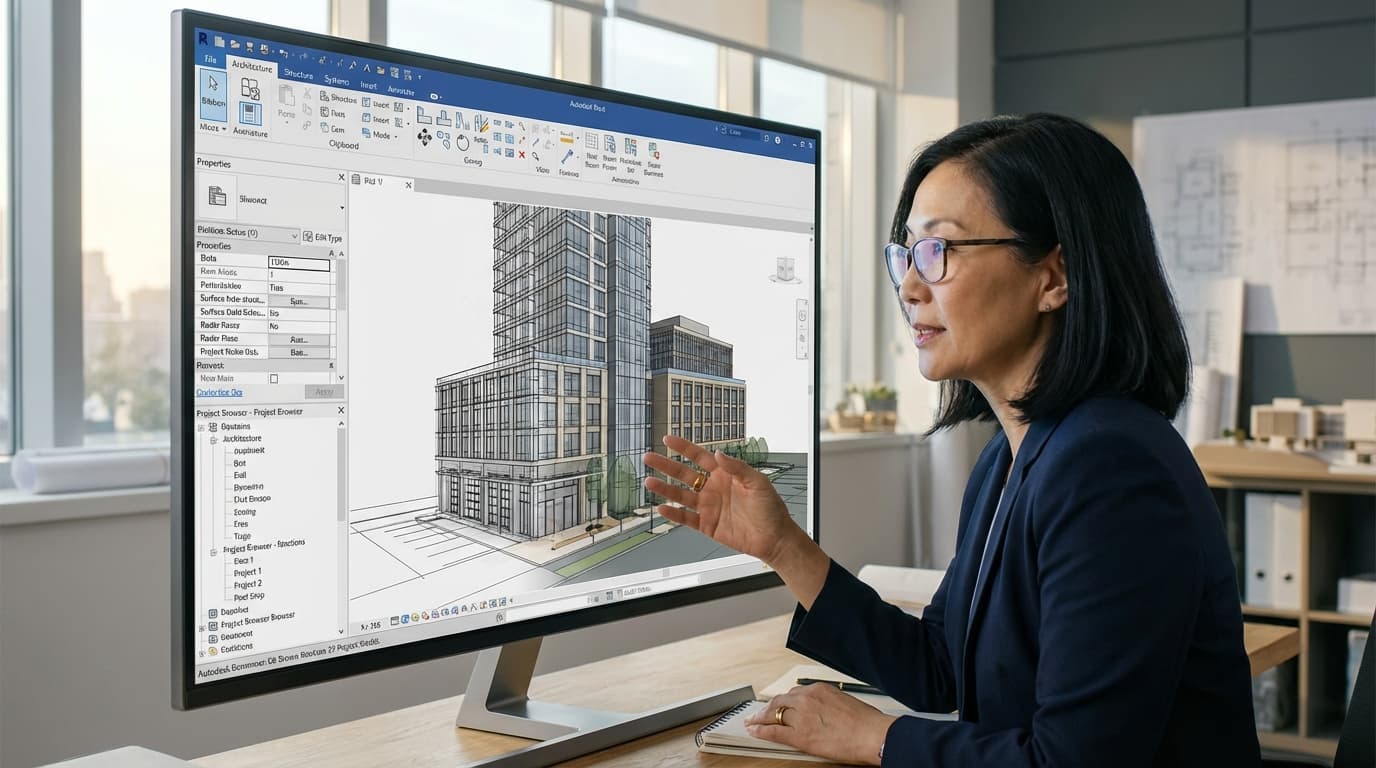
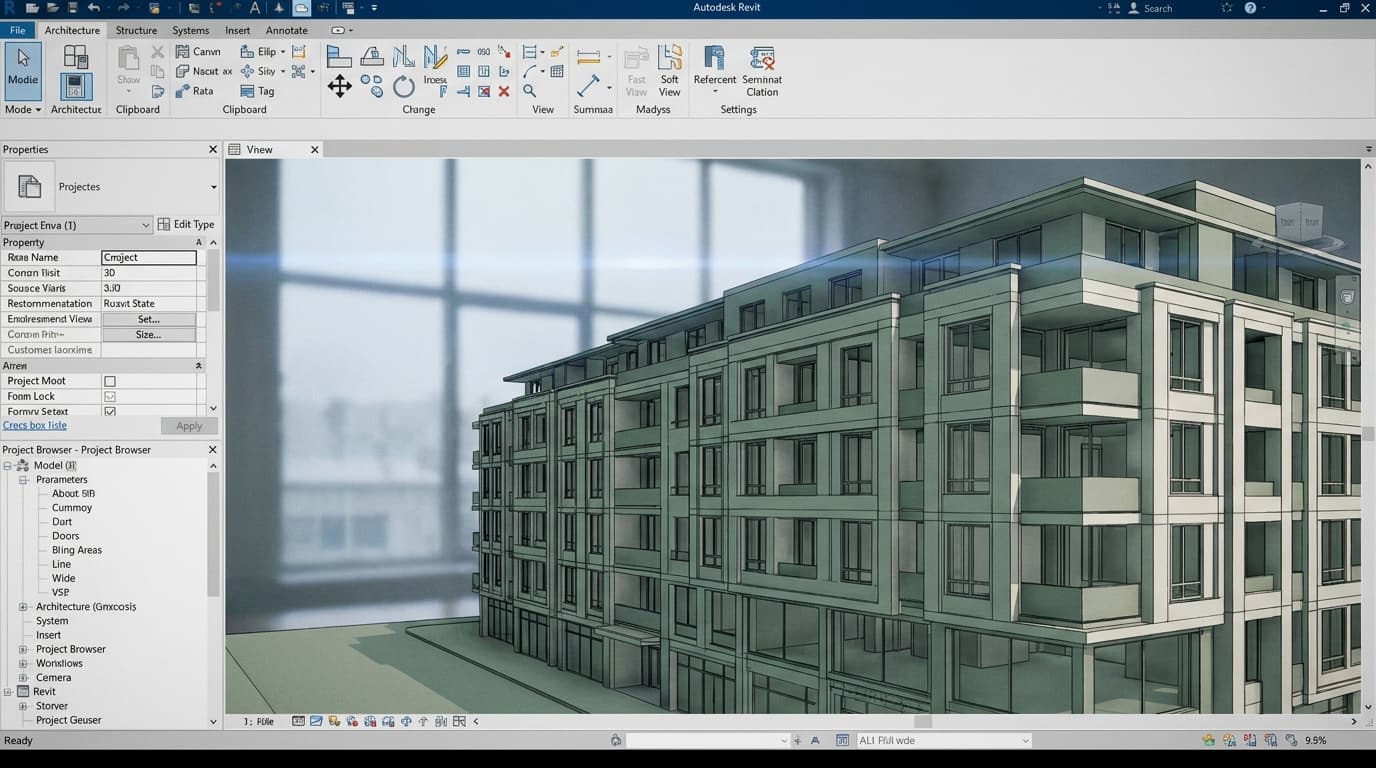
Revit is a parametric BIM platform built for coordinated, data-rich building documentation. Every wall knows it's a wall. Every door knows which room it belongs to. Change a level, and every section, elevation, and schedule updates automatically. Revit 2026 introduced improved IFC 4.3 export and enhanced cloud worksharing — both meaningful upgrades for practices working on public sector or internationally coordinated projects.
Its weaknesses are real and frequently painful. Complex curved geometry is slow and awkward to model. Iteration at concept stage is glacial compared to Rhino. Non-orthogonal buildings require workarounds that feel like arguing with a spreadsheet. It is, to continue the analogy, a construction site office — indispensable once the building is being built, but a terrible place to do design thinking.
Rhino vs Revit: Head-to-Head Comparison
Neither tool wins outright. The project stage — and the nature of the geometry — determines the right choice. Here's the honest comparison.
Feature
Rhino 8
Revit 2026
FeaturePrimary purpose
Rhino 8Freeform 3D geometry modelling
Revit 2026BIM documentation and coordination
FeatureGeometry type
Rhino 8NURBS, SubD, meshes, solids
Revit 2026Parametric building elements (walls, floors, roofs)
Rhino 8Exports to most formats; Rhino.Inside.Revit for live connection
Revit 2026Imports DWG, SAT, IFC; links to Navisworks
Revit's AEC Collection subscription costs over three times the price of a Rhino perpetual licence — and that cost matters enormously for small practices and sole traders. For larger practices, the coordination and compliance capability of Revit justifies the spend many times over. For a freelancer doing competition work and early-stage design, Rhino is the more rational choice until the project demands otherwise.
Use Rhino When the Building Refuses to Be a Box
Use Rhino when your design involves freeform surfaces, parametric variation, or rapid 3D iteration — it is significantly faster than Revit for early-stage massing and non-orthogonal geometry. This isn't a preference. It's a practical reality that anyone who's spent forty-five minutes trying to make a doubly-curved roof in Revit will confirm immediately.
Concept and Schematic Design
At RIBA Stages 0 to 2, you're not documenting a building. You're finding one. Rhino lets you iterate without committing to a building system — no walls, no floors, no families, no constraints. Just geometry that responds to your thinking. You can model ten massing options in the time it takes to set up a Revit project template. That speed matters. Design decisions made early are cheap. Design decisions made late are expensive.
Complex or Parametric Geometry
Grasshopper — Rhino's visual programming environment — is the best parametric design tool for architects working on complex facades, structural grids, or performance-driven form. It outperforms Revit's Dynamo for pure geometry generation. Facade panelling, structural optimisation, daylight analysis, acoustic surface modelling — all faster to prototype in Grasshopper than in Dynamo, which is fundamentally built around data manipulation rather than geometry creation.
If you're spending more than thirty minutes trying to make Revit create a curved surface, stop. Open Rhino. This is not a failure. It's the correct decision.
If you want to get genuinely fast with Grasshopper, ArchAdemia's parametric design course covers the fundamentals through to complex facade workflows — the kind of content that takes months to piece together from YouTube videos.
Competition Work and Presentation Models
Rhino is the best tool for architectural competition work and concept design in 2026. It produces presentation-ready geometry faster than Revit at early project stages, and its integration with V-Ray, Enscape, and KeyShot means you can go from design model to compelling render without rebuilding anything. For competitions — where the brief is often vague, the geometry is often ambitious, and the deadline is always terrifying — Rhino is the correct starting point.
The gotcha: don't build your entire project in Rhino and then try to document it. This is where practices waste weeks. Rhino is the right tool for the design stage. It is not a substitute for the documentation stage. Keep those two things separate and you'll be fine.
ArchAdemia's complete beginner guide to Rhino is the fastest way to get up to speed if you're coming from a Revit or SketchUp background.
Use Revit When the Building Has to Actually Get Built
Use Revit when a project moves into RIBA Stage 3 and beyond — its parametric building elements, automated schedules, and coordinated drawing sets make it the industry standard for construction documentation in the UK. This is not a preference either. It's what contractors expect, what planning authorities increasingly require, and what BIM Level 2 mandates demand on public sector work.
Technical Design and Construction Documentation
From RIBA Stage 3 onwards, Revit's automated drawing coordination and scheduling capabilities save significantly more time than any workaround available in Rhino. Change a wall type in Revit and it updates in every plan, section, elevation, and schedule simultaneously. Do that in Rhino and you're manually editing every drawing. On a medium-sized project, the compounding time saving is not marginal — it's the difference between hitting a tender deadline and missing it.
The UK government's BIM Level 2 mandate — now embedded in most public sector contracts — requires IFC-compatible deliverables. Revit is the most widely used IFC-compatible platform in UK practice. That's not marketing. That's the reality of what contractors and engineers expect to receive.
Multi-Discipline Coordination
Revit's federated model approach — linking architectural, structural, and MEP models — is irreplaceable for clash detection. Navisworks integration allows the full coordination workflow that complex buildings require. Nothing in Rhino replicates this. VisualARQ adds BIM-like behaviour to Rhino, but it doesn't touch Revit's coordination capability for multi-discipline projects.
If you're working on anything above a small residential extension, the engineering team will be in Revit or ArchiCAD. You need to be speaking the same language.
Client and Contractor Deliverables
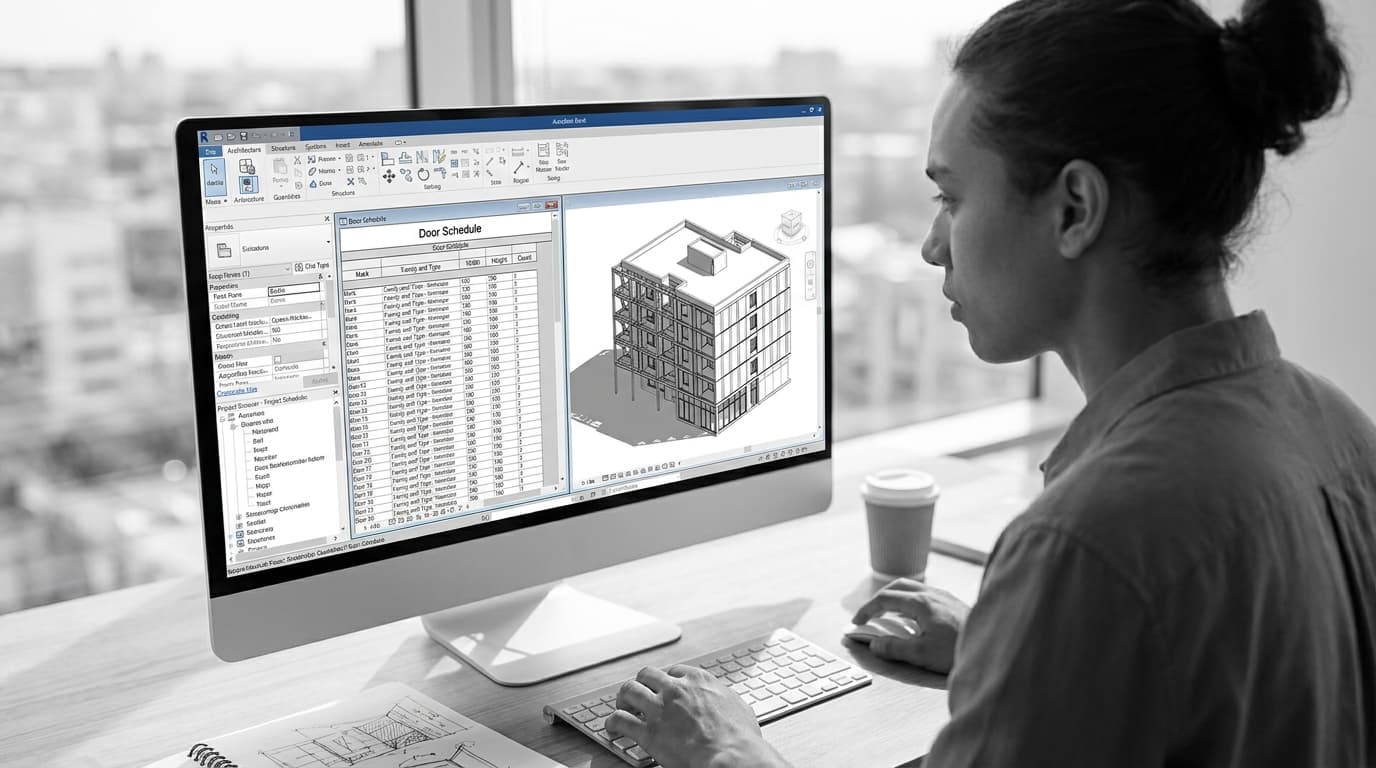
Door schedules, window tags, room data sheets, area calculations — all automated in Revit, all manual in Rhino. On a project with 200 doors, the difference between automatic and manual scheduling is not a workflow preference. It's hours of work per revision cycle.
The critical gotcha here: don't try to replicate your Rhino concept model geometry in Revit wall-by-wall. Use the Rhino model as a reference, not a template. Import it as a massing object, set your levels against it, then build native Revit elements over it. More on exactly how to do that below.
ArchAdemia's Revit for Beginners course covers the foundational logic of building elements, families, and views — the conceptual shift that trips up architects coming from a Rhino background. If you're already past the basics, the Revit Intermediate Guide covers coordination workflows and more complex documentation setups.
The Workflow That Actually Works: Running Rhino and Revit Together
The most efficient Rhino-to-Revit workflow in 2026 uses SAT or DWG export from Rhino as a massing reference in Revit, with native Revit elements built over the imported geometry rather than converted from it. The temptation to convert is strong and almost always wrong. Resist it.
Step 1: Design in Rhino — Don't Over-Model
Keep the Rhino model clean from the start. Separate layers by element type — envelope, structure, interior, landscape. Use solids rather than open polysurfaces wherever possible. Avoid surface detail that isn't geometrically necessary — ornamental complexity that looks great in Rhino becomes a performance problem in Revit. The Rhino model's job is to define the form. That's it. Don't ask it to do more.
Step 2: Export from Rhino — Format Matters
Export formats ranked by usefulness for Revit import:
SAT — best for solid geometry. Preserves form accurately, imports cleanly as a mass object.
DWG — good for 2D reference and massing outlines. Useful for setting out geometry in plan.
IFC — use VisualARQ or Rhino.Inside for BIM-ready output if the project demands it.
Direct via Rhino.Inside.Revit — the most powerful option in 2026, covered in Step 5.
SAT format is the best file format for exporting Rhino geometry into Revit — it preserves solid geometry accurately and imports as a mass object that can be used to set levels and envelope without becoming part of the BIM model.
Step 3: Import into Revit — What Survives and What Doesn't
What survives the import: massing geometry, basic solids, 2D linework. What doesn't survive: layers, materials, parametric logic, Grasshopper relationships. Everything that made your Rhino model intelligent stays in Rhino. What arrives in Revit is a dumb solid. That's fine. That's what you want. You're not importing intelligence — you're importing a reference.
Step 4: Use the Rhino Model as a Reference, Not a Starting Point
Import the SAT file as a Revit mass. Use it to set levels, floors, and envelope geometry — trace over it with native Revit elements. Then turn it off. Keep imported Rhino geometry in a separate Revit workset and switch it off when you're not actively referencing it. Imported geometry has no BIM data and slows the model significantly. It's scaffolding, not structure.
Never submit an imported SAT geometry as your Revit model. It has no wall types, no room data, no schedules. At every subsequent project stage — planning, building regs, tender — it will cause problems that are expensive to fix.
Step 5: Rebuild Key Elements Natively in Revit
Walls, floors, roofs, columns — rebuild them as native Revit families. This is non-negotiable for coordinated documentation. The Rhino model told you where things go. Revit needs to know what they are.
For complex facades and parametric elements, Rhino.Inside.Revit changes the equation entirely. Developed by McNeel, it allows Grasshopper definitions to create and modify Revit families in real time — the closest thing to a seamless bridge between the two platforms currently available. A parametric facade designed in Grasshopper can drive Revit curtain wall panels directly, eliminating the export/import cycle for the most geometrically complex parts of the project. This is genuinely powerful for practices working on non-standard envelopes, and it's worth investing time in if your project warrants it.
Who Should Be Using What
Different roles, different priorities. Here's the honest breakdown:
Architecture Students (Part I and Part II): Learn Rhino first. It teaches spatial thinking without the bureaucratic overhead of BIM. Add Revit before Part II ends — you'll need it in practice, and arriving at your first job without basic Revit literacy is a disadvantage that's easy to avoid.
Junior Architects: You'll likely be in Revit most of the time. Make sure you understand why — not just how to use it, but what the model is actually doing. The Revit BIM Collaboration course is worth your time if you're working on coordinated multi-discipline projects.
Archviz Artists: Rhino is your natural home for geometry creation. Combine it with V-Ray for rendering and you have a pipeline that produces results faster than any Revit-based workflow at the visualisation stage.
BIM Managers: You live in Revit, but you need to understand how Rhino models arrive and what they need to become before they're useful. Rhino.Inside.Revit is worth understanding in depth — it changes what's possible for practices working on complex buildings.
Project-Running Architects: The Rhino-to-Revit handoff is your responsibility. Set the rules early — what the Rhino model needs to look like before it's handed to the documentation team, which export format, which workset. Decisions made at Stage 2 determine how painful Stage 3 is.
FAQ: Rhino vs Revit for Architects
Can Rhino replace Revit?
Rhino cannot replace Revit for construction documentation on projects requiring BIM-compliant deliverables. Rhino has no native scheduling, automatic drawing coordination, or IFC output — all of which are required from RIBA Stage 3 onwards on most UK projects. VisualARQ adds BIM functionality to Rhino but does not match Revit's coordination capability.
Can Revit replace Rhino?
Revit cannot replace Rhino for complex freeform geometry and early-stage design exploration. Revit's parametric building elements are poorly suited to NURBS surfaces and non-orthogonal forms — attempting to model complex geometry natively in Revit is significantly slower than working in Rhino and produces worse results.
What is the best way to transfer geometry from Rhino to Revit?
The best method for transferring geometry from Rhino to Revit in 2026 is Rhino.Inside.Revit, which allows Grasshopper definitions to generate Revit elements directly. For simpler transfers, SAT export from Rhino imports cleanly into Revit as a mass object and is the most reliable format for preserving solid geometry.
How much does Rhino cost compared to Revit?
Rhino 8 costs approximately £895 for a perpetual commercial licence in 2026, with an educational licence available for approximately £195. Revit 2026 is subscription-only at approximately £2,800 per year as part of the Autodesk AEC Collection — more than three times the cost of a Rhino perpetual licence.
Do I need to learn both Rhino and Revit as an architecture student?
Yes. Rhino teaches geometric thinking and freeform modelling; Revit teaches how buildings are documented and coordinated. Most UK practices use both. Arriving at your first job with only one of these tools is a meaningful disadvantage — the combination is the industry standard workflow.
What is Rhino.Inside.Revit?
Rhino.Inside.Revit is a free plugin developed by McNeel that embeds Rhino and Grasshopper inside the Revit environment. It allows Grasshopper definitions to create, modify, and update Revit families in real time, eliminating the need for manual export and import cycles for parametric elements. It is the most powerful integration tool available between the two platforms in 2026.
Which tool is better for architecture competitions?
Rhino is the best tool for architecture competition work in 2026. It produces presentation-ready geometry faster than Revit, integrates directly with V-Ray, Enscape, and KeyShot for high-quality renders, and allows rapid iteration without the overhead of BIM data management.
At what RIBA stage should I switch from Rhino to Revit?
The transition from Rhino to Revit typically happens at RIBA Stage 3. Rhino is appropriate for Stages 0–2 (concept and design development); Revit becomes essential from Stage 3 (technical design) onwards, when coordinated drawings, schedules, and BIM-compliant deliverables are required.
The Verdict
Rhino and Revit are not competitors. They're colleagues — and the practices that treat them that way are faster, less stressed, and produce better buildings than the ones trying to force one tool to do everything.
Use Rhino to find the building. Use Revit to build it. Connect them deliberately, keep the handoff clean, and don't try to document in Rhino or design in Revit. That's the whole argument.
If you want to get the connection right — the actual step-by-step workflow for taking a Rhino model into Revit without losing geometry, time, or your temper — ArchAdemia's Rhino-to-Revit workflow course covers the full process, including Rhino.Inside.Revit setup, export formats, and the native rebuild approach. It's the practical version of everything this article describes.
The tools are good. Use them for what they're good at.