SketchUp and Revit solve fundamentally different problems — and learning the wrong one at the wrong career stage will cost you real time, real money, and real frustration. SketchUp is the fastest route from idea to communicable 3D form. Revit is the industry standard for coordinated, construction-ready documentation. The question isn't which is better. It's which is right for where you are right now.
SketchUp is best for early-stage design exploration and client communication; Revit is best for coordinated BIM documentation on projects requiring planning submissions or building regulations compliance. Architects who learn SketchUp first typically produce communicable design concepts 60–70% faster than those starting directly in Revit.
This isn't a feature list comparison. It's a decision guide — written for architects at specific career stages who need to know where to put their next 40 to 120 hours. ArchAdemia teaches both in depth across 60+ courses to over 4,000 members globally, so there's no commercial reason to push you toward either. The right answer depends entirely on you.
What These Tools Actually Do (And What They Don't)
SketchUp: Built for Thinking Out Loud
SketchUp Pro costs £299/year in 2026; Revit (via Autodesk AEC Collection) costs approximately £3,200/year — making SketchUp over 10 times cheaper for independent architects. That price gap alone tells you something about who each tool is built for.
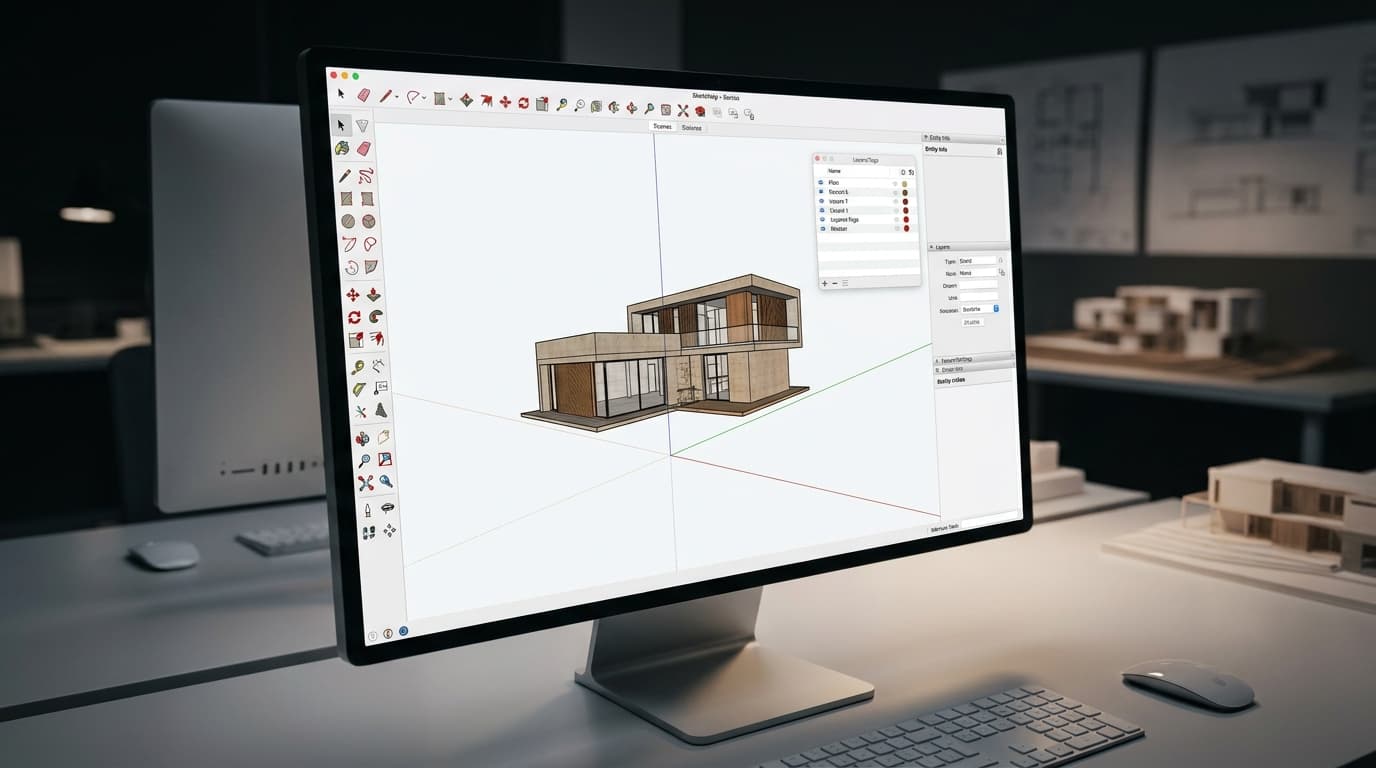
SketchUp is a surface modeller. You push and pull geometry into form. There's almost no technical barrier to entry — within a few hours, you're building recognisable 3D shapes. It integrates beautifully with Enscape and V-Ray, which means you can go from a rough massing model to a client-presentable render in a single afternoon. The workflow is fast, intuitive, and visual.
What it doesn't do: SketchUp has no native schedule or annotation intelligence. A wall in SketchUp is just a box. It doesn't know it's a wall. It doesn't carry a U-value, a material specification, or a cost code. What you draw is exactly what you get — nothing more. For concept design and planning-stage work, that's fine. For coordinated technical documentation, it falls short.
Revit: Built for Getting It Built
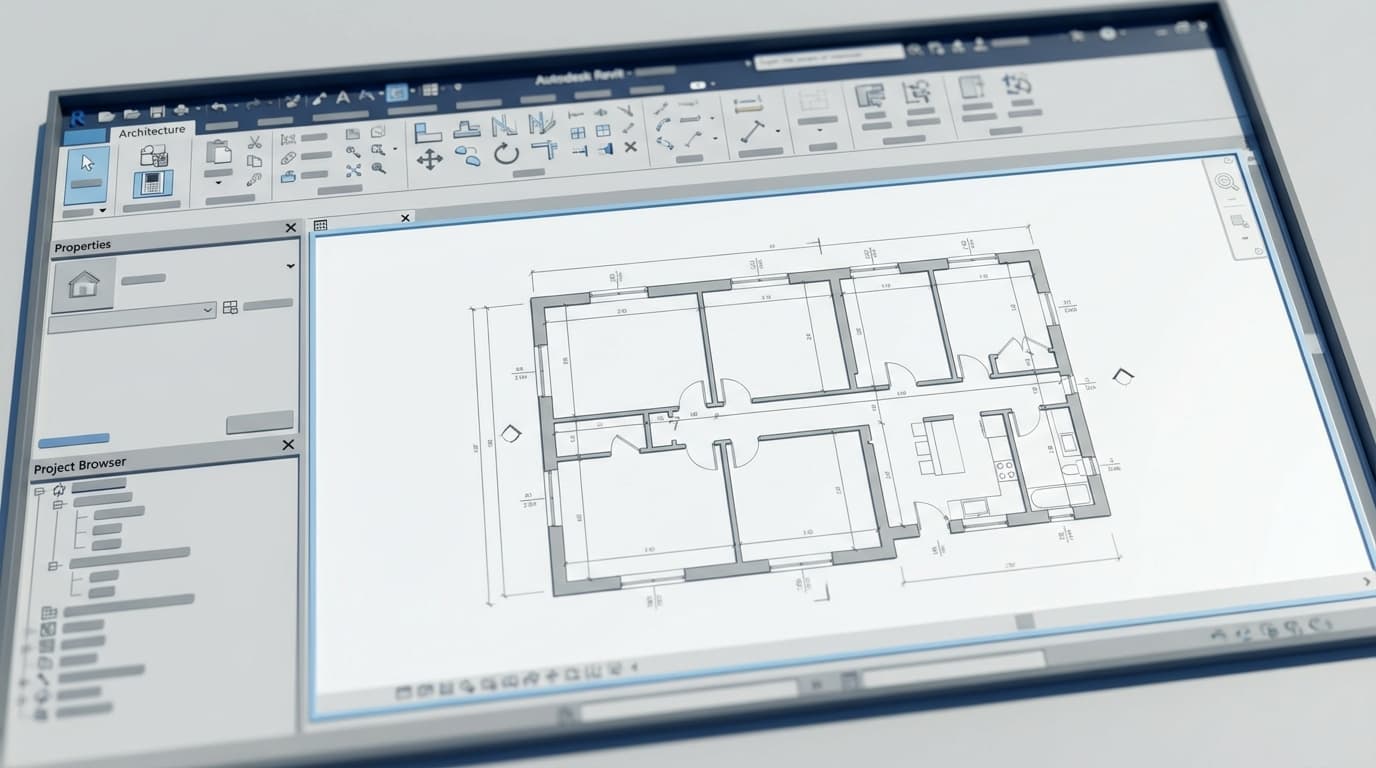
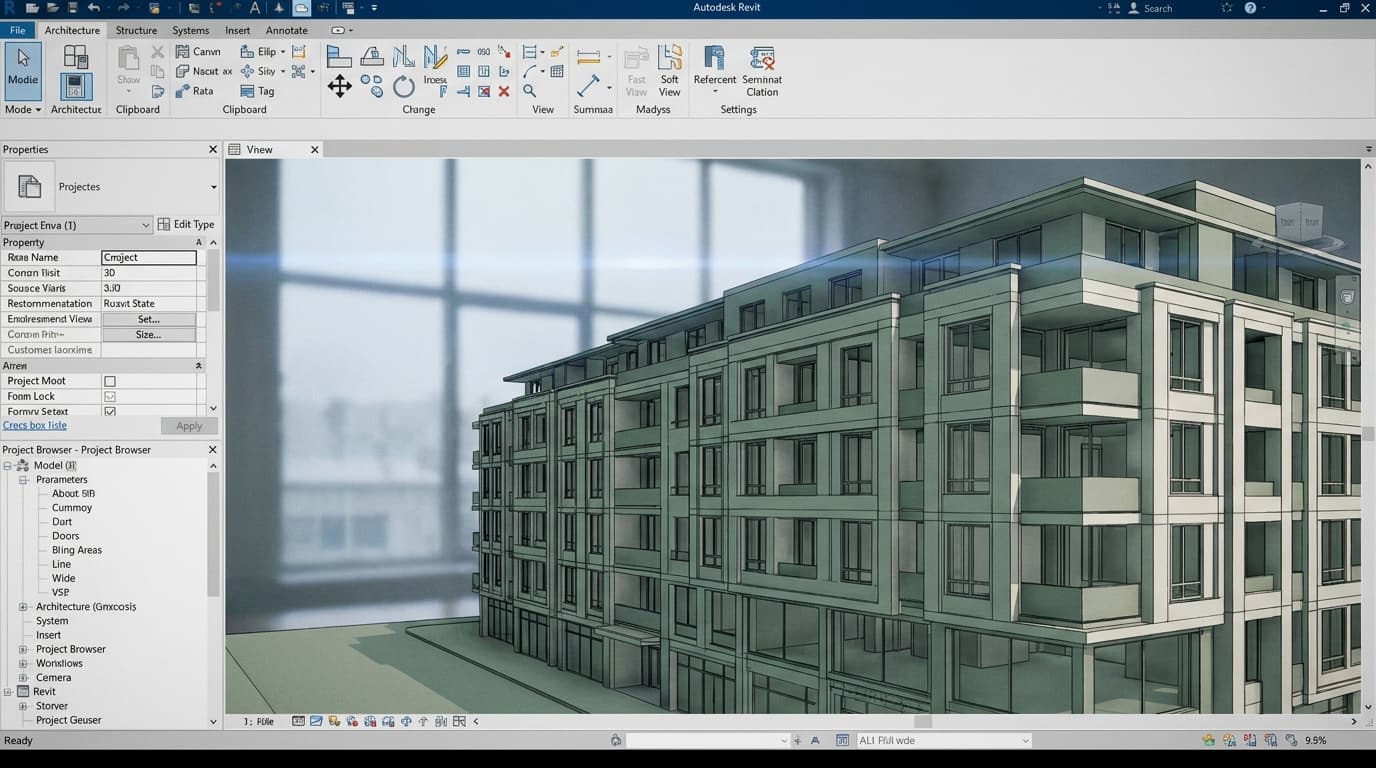
Revit is a parametric BIM authoring tool where every element carries embedded data — SketchUp is a surface modeller optimised for speed and visual communication, not documentation. That distinction matters enormously when a project moves past planning and into technical design.
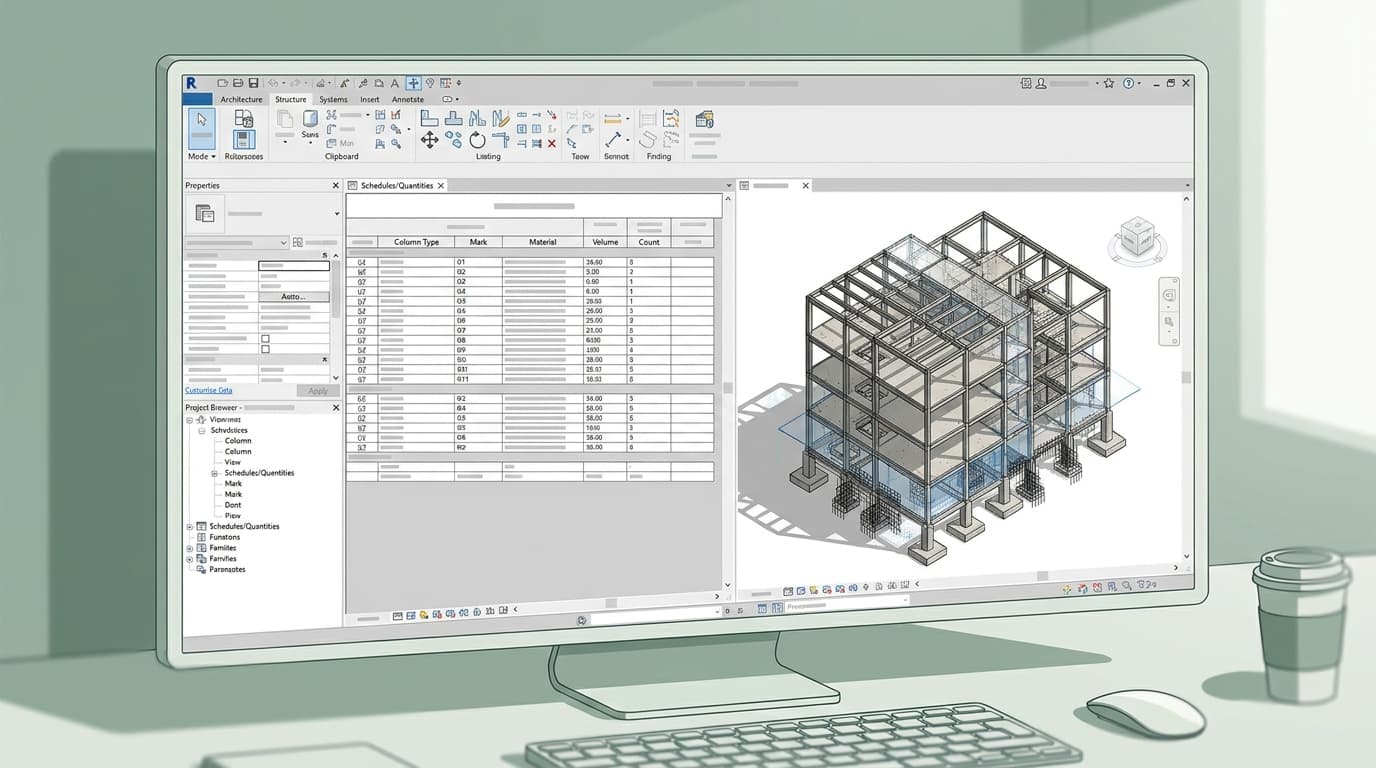
In Revit, a wall knows it's a wall. It knows its construction build-up, its fire rating, its U-value. Change the wall type and every drawing, schedule, and elevation updates simultaneously. On a complex project with multiple consultants, that coordination intelligence is the difference between a smooth construction programme and a costly mess on site.
As of 2026, Revit is specified as a deliverable requirement on over 65% of UK public sector projects above £5M construction value. That's not a trend — it's an entrenched expectation. Most UK practices use both tools at different project stages, which is the honest context this comparison requires.
SketchUp vs Revit: Head-to-Head Comparison
SketchUp requires approximately 20–40 hours to reach functional competency; Revit requires 80–120 hours before a user can independently produce coordinated BIM documentation. That's a significant investment difference, and it should factor directly into your decision.
Criteria
SketchUp
Revit
CriteriaLearning Curve
SketchUp20–40 hours to functional competency
Revit80–120 hours to produce coordinated documentation
CriteriaAnnual Cost (2026)
SketchUp£299/year (Pro)
Revit~£3,200/year (AEC Collection)
CriteriaBIM Capability
SketchUpNone — surface modeller only
RevitFull parametric BIM authoring
CriteriaRendering Integration
SketchUpExcellent — Enscape, V-Ray, native styles
RevitGood — Enscape, V-Ray (with plugin)
CriteriaCollaboration
SketchUpLimited — no live model coordination
RevitStrong — worksharing, cloud collaboration
CriteriaUK Industry Adoption
SketchUpWidespread for concept/planning stage
RevitRequired at 71% of UK practices with 10+ staff
CriteriaBest Project Stage
SketchUpConcept, planning, client presentations
RevitTechnical design, construction documentation
CriteriaBest Role
SketchUpStudents, freelancers, archviz, small practices
SketchUpContext-dependent: SketchUp first, Revit second
RevitContext-dependent: Revit essential before entering practice
For rendering and visual presentation, SketchUp integrates natively with Enscape and V-Ray and produces client-ready visuals faster than Revit for most early-stage design work. If your primary output is images and planning drawings, that matters.
Who Should Learn SketchUp First
SketchUp is the best software for architecture students and Part I graduates who need to produce portfolio-quality 3D models quickly without a steep technical learning curve. Here's exactly who that applies to.
Architecture Students and Part I Graduates
You need to get ideas out of your head and onto a screen. Fast. Crits don't wait for you to navigate a Revit family library. SketchUp's push-pull modelling means you can have a legible 3D concept model in two hours, not two days. For portfolio work, for design development, for communicating spatial intent — SketchUp is the right tool at this stage. Add Enscape or V-Ray and your portfolio images start looking genuinely professional without a six-month software learning journey.
SketchUp is used by over 40 million people globally, with strong adoption across landscape architecture, interior design, and early-stage architectural design. The community, the tutorials, and the extension library are enormous. You won't be stuck.
Freelancers and Solo Practitioners
For freelance architects handling residential planning applications and client presentations, SketchUp Pro at £299/year delivers the best return on investment of any 3D modelling tool in 2026. If you're doing residential extensions, planning applications, and client-facing visualisations, Revit's overhead — in cost, learning time, and workflow complexity — is simply not justified. SketchUp is the best tool for architects doing planning-stage work on residential projects under £1M construction value.
Archviz and Presentation-Focused Roles
If your output is images rather than drawings, SketchUp plus Enscape or V-Ray is a faster pipeline than Revit for purely visual work. The geometry is lighter, the rendering setup is quicker, and the iteration speed is higher. ArchAdemia's SketchUp Complete Guide covers the full workflow from modelling fundamentals through to presentation-ready output — it's the most direct route to competency if this is your focus.
Who Should Learn Revit First
Revit is the best software for junior architects entering UK practice in 2026 — a 2026 RIBA survey found 71% of practices with 10+ staff use Revit as their primary BIM authoring tool. If you're heading into employment at a mid-to-large practice, this isn't optional.
Junior Architects Entering Practice
Part II and Part III graduates entering practice face a simple reality: most firms above a certain size require Revit from day one. It's on job descriptions. It comes up in interviews. Arriving without it puts you immediately on the back foot. The 80–120 hours it takes to reach working competency is an investment you need to make before or during your first role — not after you've already started.
BIM Managers and Technical Architects
For architects targeting public sector commissions or projects requiring BIM Level 2 compliance, Revit is the only viable primary authoring tool — SketchUp does not meet UK BIM protocol requirements. If you're managing models, coordinating with structural and MEP consultants, or producing NBS-integrated specifications, Revit's schedules, sections, and coordination tools aren't a luxury. They're how the job gets done.
Revit is the best BIM tool for architects working on projects requiring full NBS specification integration or multi-discipline coordination. ArchAdemia's Revit Beginner course builds the foundation, and the Intermediate Guide takes you to the level most practices actually need.
Anyone Targeting Public Sector or Large-Scale Projects
BIM and Revit proficiency adds an average of £3,000–£5,000 to annual architect salaries at Part II level and above in the UK, based on NBS and Hays Architecture salary data. If you're aiming at the part of the profession where large, complex, publicly procured projects live — Revit is the door you need to walk through.
The Workflow Most Practices Actually Use
Most UK architectural practices use SketchUp for concept design and planning submissions, then transition to Revit for technical design and construction documentation — the tools are complementary, not competing. The SketchUp vs Revit debate is largely a false binary once you're inside a real practice.
The common workflow looks like this: SketchUp handles concept massing, planning-stage visuals, and client communication. Once a project gets planning consent and moves into technical design, the model migrates — either by importing SketchUp geometry into Revit as a reference, or by rebuilding the scheme in Revit from scratch with proper parametric elements. Some practices run parallel models throughout; others do a clean handover at RIBA Stage 3.
Enscape integrates with both SketchUp and Revit, making it the most versatile real-time rendering tool for architects who work across both platforms. Learning Enscape once means you can render from either environment — the Enscape Complete Guide covers both workflows, and the dedicated Enscape and Revit course goes deep on the BIM-specific setup.
The skill that makes you genuinely useful across a practice is fluency in both tools at the appropriate stage. If you're a student or early-career architect, learn SketchUp first for the speed advantage, then add Revit before or during your first job. That sequence gives you the fastest possible portfolio output early on, without leaving you exposed when practice demands BIM competency.
The Career ROI Calculation
BIM and Revit proficiency adds an average of £3,000–£5,000 to annual architect salaries at Part II level and above in the UK, based on NBS and Hays Architecture salary data. That's a meaningful number when you're deciding where to invest 80–120 hours of your life.
For freelance architects and sole practitioners, SketchUp delivers faster financial return on learning investment than Revit — lower cost, faster competency, and sufficient for most residential and planning-stage work. The maths is simple: £299/year, 20–40 hours to competency, immediate application to client-facing work. The ROI is fast.
Revit's ROI is longer but higher at mid-career level in practice. The salary premium is real. The job market demand is real. And once you're inside a practice using Revit daily, the learning curve compresses quickly because you're working with it under pressure.
SketchUp
Revit
Time to Competency
SketchUp20–40 hours
Revit80–120 hours
Annual Software Cost
SketchUp£299
Revit~£3,200
Best ROI For
SketchUpStudents, freelancers, sole practitioners
RevitJunior architects, mid-career practice
Salary Impact
SketchUpMinimal in larger practices
Revit+£3,000–£5,000 at Part II+
Speed of Financial Return
SketchUpFast
RevitSlower but higher ceiling
None of this is hustle-culture logic. It's just knowing where to put your time. Forty to 120 hours is a real investment. Make it deliberately, not by default. ArchAdemia's Toolkit — including the CV exporter and fee calculators — helps you position software skills correctly when you're applying for roles or pricing freelance work.
Where to Learn Both Without Wasting Time
ArchAdemia offers structured SketchUp and Revit courses for architects at all career stages, with over 60 courses and 4,000 members globally as of 2026. The recommended learning sequence is straightforward: start with SketchUp fundamentals, add rendering with Enscape or V-Ray for SketchUp, then move into Revit core and BIM workflow.
Once you've built both skill sets, The Drawing Board is where you demonstrate them. It's ArchAdemia's portfolio platform — the place to show work that proves you can operate across the full design-to-documentation pipeline, not just claim it on a CV.
If you hit workflow questions as you're learning, Corb — ArchAdemia's AI assistant — is built to answer them in the context of architectural practice, not generic software support.
The sequence matters. The tools complement each other. Learn them in the right order and you'll be genuinely useful at every stage of a project — from the first sketch to the last drawing issue.
Frequently Asked Questions
Is SketchUp or Revit better for architecture students?
SketchUp is better for architecture students at Part I level — it requires 20–40 hours to reach functional competency and is ideal for portfolio models, crits, and early design exploration. Revit becomes essential before entering practice, particularly at Part II and beyond, where most UK firms expect BIM competency as a baseline requirement.
Do UK architecture firms use SketchUp or Revit?
Most UK practices use both. A 2026 RIBA survey found 71% of practices with 10+ staff use Revit as their primary BIM authoring tool. SketchUp remains widely used for concept design, planning submissions, and client presentations, particularly in smaller practices and residential-focused work.
Can you use SketchUp for BIM?
SketchUp is not a BIM authoring tool and does not meet UK BIM Level 2 protocol requirements. It is a surface modeller — geometry carries no embedded data intelligence. For projects requiring coordinated BIM deliverables, NBS specification integration, or multi-discipline coordination, Revit is the required tool.
How long does it take to learn Revit vs SketchUp?
SketchUp requires approximately 20–40 hours to reach functional competency for most users. Revit requires 80–120 hours before a user can independently produce coordinated BIM documentation. Both figures assume structured learning rather than self-directed trial and error, which typically takes significantly longer.
Is Revit worth learning if you're a freelance architect?
For most freelance architects working on residential projects, planning applications, and client presentations, Revit is not worth the investment at £3,200/year and 80–120 hours of learning time. SketchUp Pro at £299/year covers the majority of freelance workflows effectively. Revit becomes worthwhile for freelancers targeting larger commercial or public sector commissions.
Which software should I learn first — SketchUp or Revit?
For students and early-career architects, learn SketchUp first. The speed advantage for portfolio work and design communication is significant, and the lower cost and learning curve mean faster returns. Add Revit before or during your first job in practice — most UK firms with 10+ staff require it, and BIM proficiency adds an average of £3,000–£5,000 to annual salaries at Part II level and above.
Does SketchUp work with Enscape and V-Ray?
SketchUp integrates natively with both Enscape and V-Ray, making it one of the most rendering-friendly modelling tools available. Both render engines also work with Revit, meaning the rendering skills you develop in SketchUp transfer directly when you move to a BIM workflow. Enscape is particularly seamless across both platforms.
What is the cost difference between SketchUp and Revit in 2026?
SketchUp Pro costs £299/year in 2026. Revit, accessed via the Autodesk AEC Collection, costs approximately £3,200/year — making SketchUp more than 10 times cheaper for independent architects and students. Educational licences are available for both, which significantly reduces the cost barrier during university.