Architecture students should learn SketchUp first, followed by AutoCAD, then Photoshop, then InDesign — this order mirrors the design process itself and ensures each tool's logic reinforces the next. Learning software in the wrong sequence is one of the most common reasons students plateau technically in their second year, not because they lack ability, but because they're trying to document spaces they haven't yet learned to think about spatially.
Most schools don't teach this sequence deliberately. They teach whatever the next deadline demands. You end up learning AutoCAD because a technical drawing is due on Friday, then scrambling through Photoshop the week your presentation boards are needed, with no real thread connecting any of it. The skills don't compound. They just accumulate, unevenly, like a toolkit where nothing quite fits together.
This article gives you the sequence, the reasoning behind it, realistic time estimates for each tool, and the specific skills to target at each stage. Your school may impose a different order — that doesn't mean it's the right one.
Start With SketchUp — Because Design Thinking Comes Before Documentation
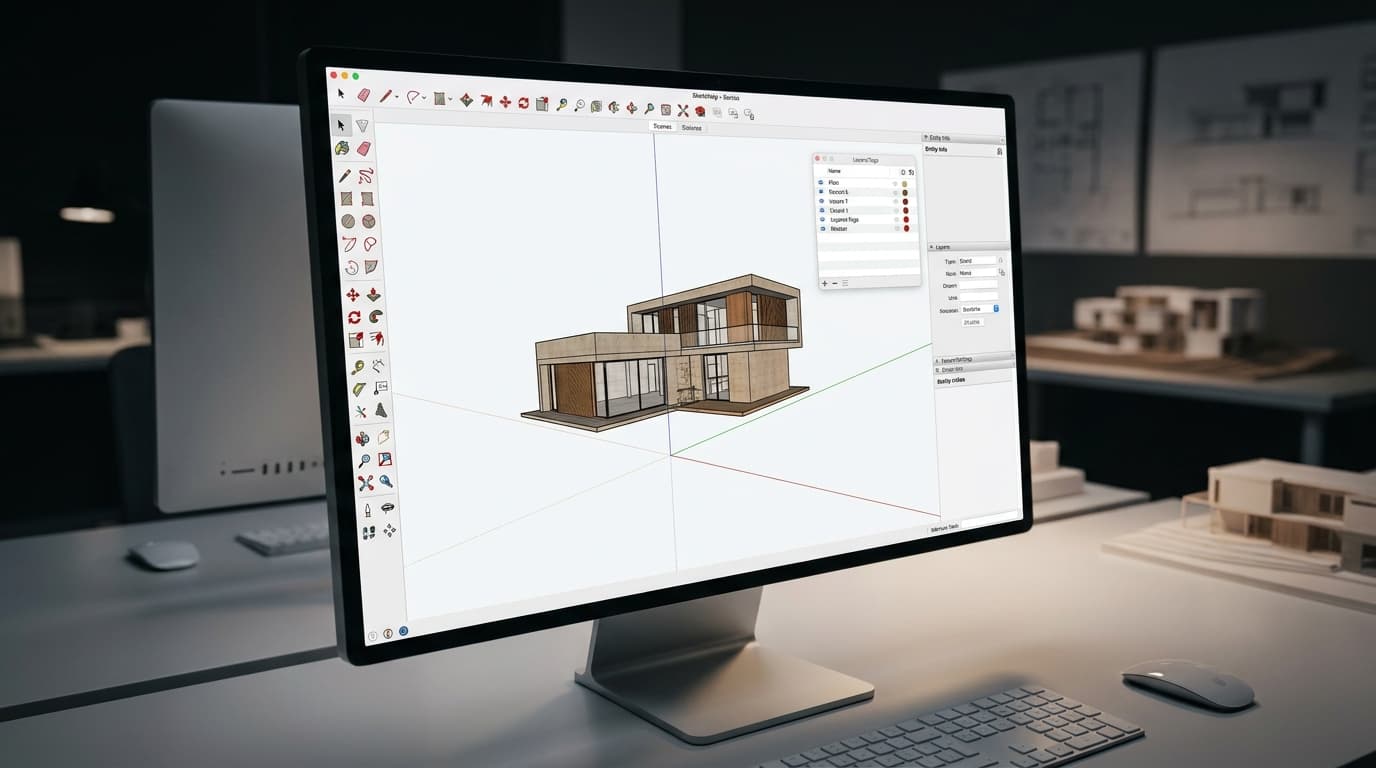
SketchUp is the best first software for architecture students because its push-pull modelling logic maps directly onto spatial thinking, with a usable skill floor reachable in under 20 hours. No other tool in the standard architecture stack gets you from zero to a legible 3D design study as quickly, which matters enormously in first year when your ideas are moving faster than your technical ability.
Why SketchUp Is the Best First Tool for Architecture Students
The push-pull tool is almost a physical metaphor for spatial design — you draw a face and extrude it into volume. That's not a software quirk. That's how architects actually think about form. Before you've learned to draw in plan, before you understand section conventions, you can already manipulate space in three dimensions. That early spatial confidence is enormously valuable and remarkably hard to build through any other route.
SketchUp is used in over 70% of UK architecture schools as a primary design modelling tool at undergraduate level. It's not dominant because it's the most powerful tool — it isn't. It's dominant because it teaches spatial reasoning without demanding technical pre-knowledge.
What to Actually Learn in SketchUp (and What to Skip)
Target these skills first, in roughly this order:
Basic massing and push-pull — get comfortable extruding faces and editing geometry
Groups vs components — this is the single most important structural concept in SketchUp; get it wrong and your model becomes unmanageable fast
Scenes — set up named views you can return to; this is how you produce consistent presentation images
Section cuts — essential for producing sections and interior perspectives
What to skip for now: V-Ray integration, complex plugins, and SketchUp LayOut. These are second-phase skills that reward you far more once you understand what you're trying to communicate. Jumping to rendering before you can model cleanly is like learning to grade colour before you can expose a photograph.
How Long It Takes to Reach Useful Competency
Around 20 hours of focused practice gets you to a point where SketchUp is genuinely useful in a crit. Not impressive — useful. That's the target for phase one. ArchAdemia's SketchUp Complete Guide takes you through exactly this progression, from first geometry to presentation-ready scenes, without the detours that waste early-year time.
On cost: SketchUp Pro student licences cost approximately £119/year in 2026 and include LayOut, which becomes essential for presentation drawings in later years. You can start on SketchUp Free to learn the fundamentals, but budget for the student Pro licence before your second year — LayOut alone is worth it.
The honest caveat: SketchUp won't carry you through professional practice on its own. Most practices use Revit or ArchiCAD for production work. But as a learning scaffold — a tool that builds spatial confidence quickly and cheaply — nothing in the stack beats it at this stage.
AutoCAD Second — Because Precision Has to Be Earned, Not Assumed
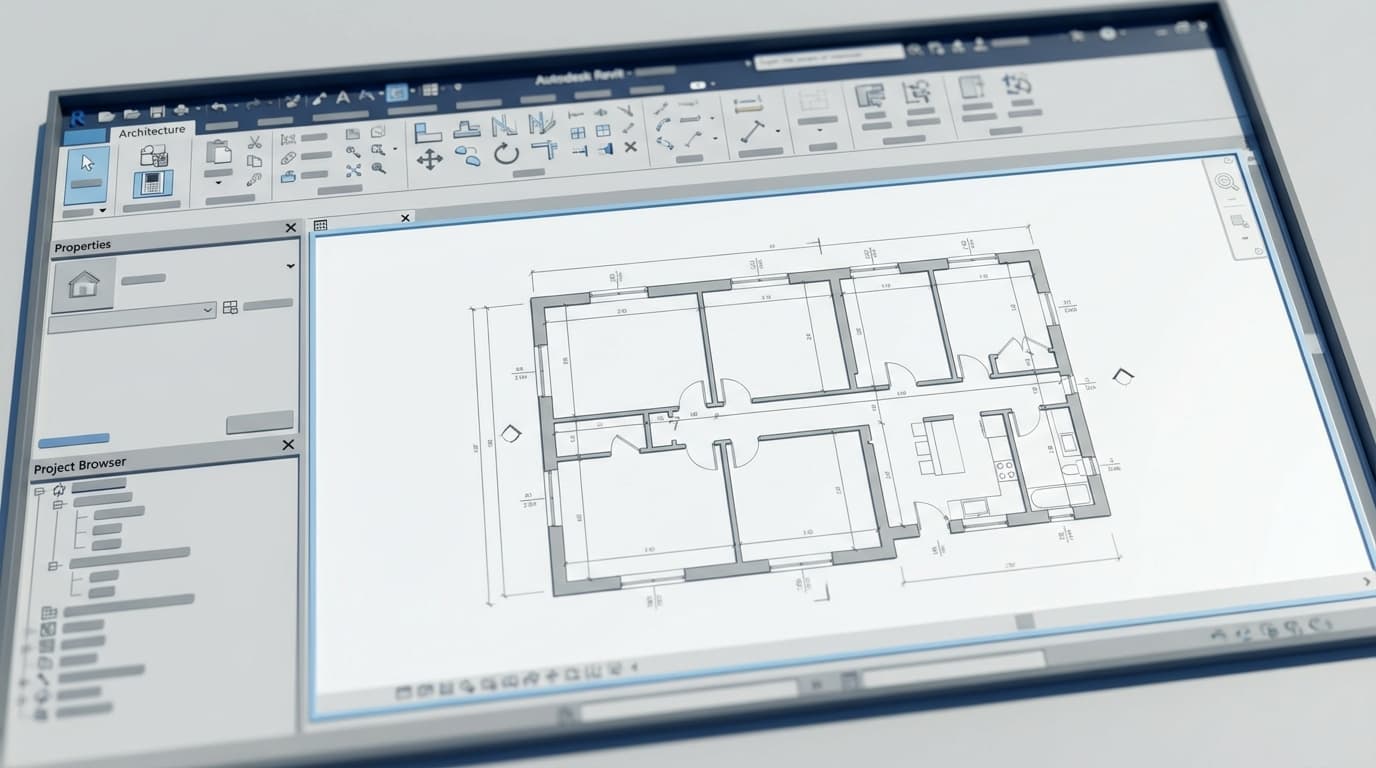
AutoCAD should be the second software architecture students learn — understanding 3D space first makes 2D technical drawing significantly easier and less abstract. Students who jump straight into AutoCAD without that 3D grounding often produce technically correct drawings that are spatially incoherent. The lines are in the right place. The space they describe doesn't quite make sense.
Why AutoCAD Makes More Sense After SketchUp
Here's the cognitive argument. A floor plan is an abstraction — it's a horizontal cut through a building at a height nobody actually stands at, represented as a flat projection. If you've never modelled a building in three dimensions, that abstraction is genuinely difficult to internalise. You're drawing conventions without understanding what they represent.
Come to AutoCAD after SketchUp and the opposite happens. You already know what a section cut looks like in 3D space. You've moved around inside a model. The floor plan suddenly makes sense as a representation of something real, not just a set of line-drawing rules to memorise.
The Skills That Actually Matter in AutoCAD for Students
The core skills to target:
Layers — the organisational backbone of every CAD drawing; get comfortable creating, naming, and managing them early
Annotation — text, dimensions, and leaders done properly, at the right scale
Lineweights — understanding that line thickness communicates meaning, not decoration
Blocks — reusable components (doors, windows, furniture) that keep drawings consistent and editable
Printing to scale — the thing that trips up almost every student the first time
AutoCAD remains the most widely used 2D CAD platform in UK architectural practice, present in over 80% of practices according to NBS National BIM Report data trends. Learning it properly is not optional if you're heading into practice.
Time to useful competency: approximately 30–40 hours of structured practice to produce a complete set of student technical drawings. ArchAdemia's AutoCAD Complete Guide covers the full workflow from setup to printing, specifically structured for architecture students.
AutoCAD vs Revit: The Question You'll Ask Yourself Here
You will ask this. Everyone does. The answer is: learn AutoCAD first, then add Revit.
Revit is a BIM tool. It's designed for coordinating complex building information across large project teams. Learning it before you understand drawing conventions is like learning to drive a lorry before a car — the lorry isn't harder in every way, but it assumes a fluency with the road that you haven't built yet. Architecture students who skip AutoCAD and move directly to Revit often struggle to produce or read drawings independently of a BIM model — a significant professional liability when you're on site with a printed set and the model isn't there.
On cost: AutoCAD LT costs approximately £350/year in 2026 and covers 95% of the technical drawing tasks architecture students will encounter throughout their degree. Full AutoCAD (~£2,000/year) is overkill until you're in practice. Better still, Autodesk's Education Community offers free access to full AutoCAD for verified students — use it.
Photoshop Third — Where Technical Drawings Become Architecture
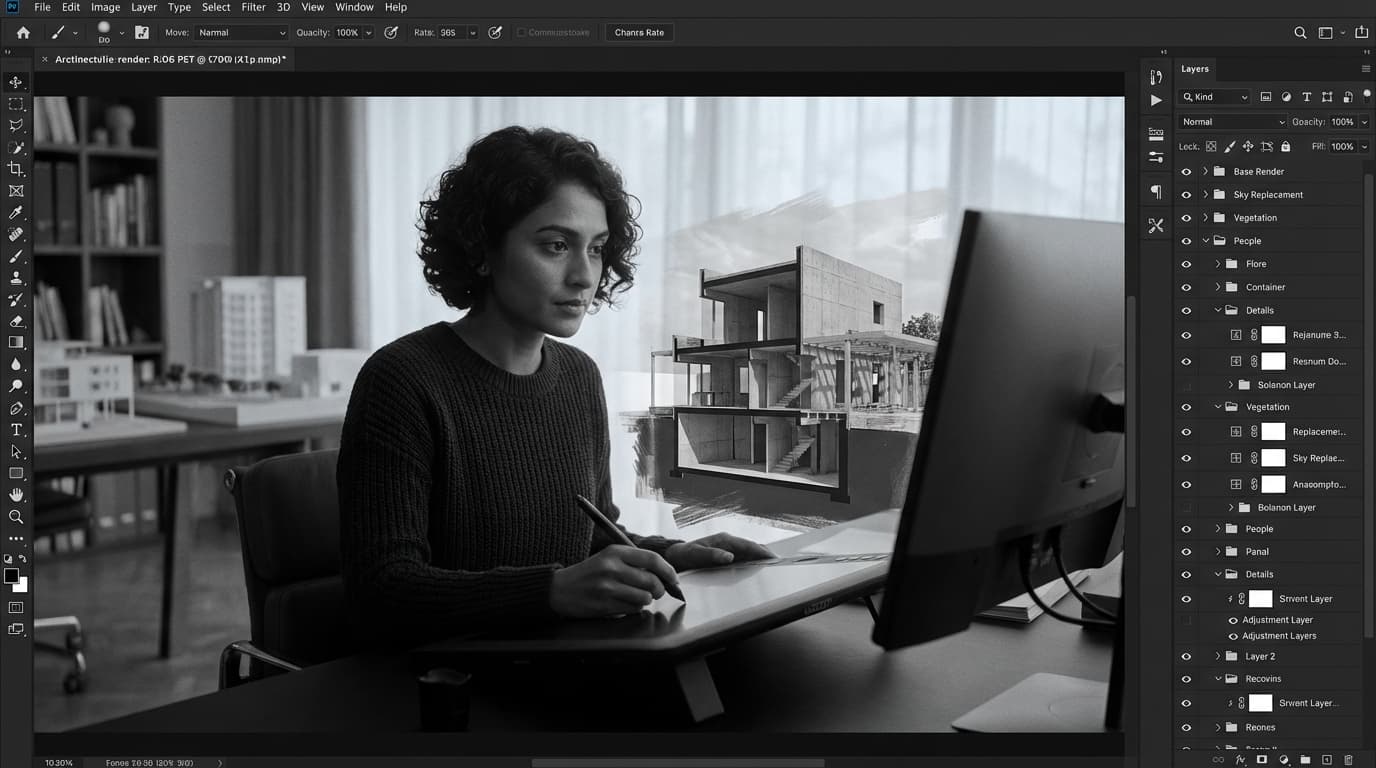
Photoshop is the best post-processing tool for architecture students, used to transform SketchUp and AutoCAD exports into compelling presentation drawings through layering, tone, texture, and atmosphere. The technical drawing tells you what exists. The Photoshop image tells you what it feels like to be there. Both matter. But you need the technical drawing first.
Why Photoshop Is a Design Tool, Not Just an Editing Tool
The argument for learning Photoshop before InDesign is simple: you need to know how to create individual images before you can lay them out. InDesign without Photoshop-ready assets is just an empty grid. You can't layout work you haven't made.
Photoshop is used by over 90% of architecture students in the UK for presentation image production, making it the most universally expected software skill at Part I interviews. If you walk into a studio interview in 2026 without Photoshop on your CV, you are starting from a disadvantage.
The Specific Photoshop Workflow for Architecture Students
The core workflow runs like this:
Export from SketchUp as a PNG (with a white background or transparent, depending on your intent)
Export your AutoCAD drawing as a PDF, open in Photoshop at the correct scale
Build up the image in layers — base drawing at the bottom, then shadows, then materials, then entourage (people, trees, furniture), then atmospheric effects at the top
Use adjustment layers (Curves, Levels, Hue/Saturation) to unify the image tonally without destroying the layers beneath
Export as a flattened JPEG or PNG for InDesign
The skills to target first: layer management, masking, adjustment layers, blending modes, and smart objects. Not photo retouching. Not complex compositing. The architectural image workflow is relatively contained — but it requires these five things done properly.
Learn the keyboard shortcuts early. Ctrl+J (duplicate layer), Ctrl+Alt+G (create clipping mask), Ctrl+Shift+E (merge visible) — these three alone cut production time by around 30%. ArchAdemia's Photoshop for Architects course is built specifically around the architecture student workflow rather than general graphic design, which makes a genuine difference.
Common Mistakes That Make Student Visuals Look Amateur
The trap is over-rendering. Students spend six hours perfecting one image when three images at two hours each would score better and communicate more. Photoshop is where time disappears fastest. Set a time limit per image before you open the file.
Best X for Y: Adobe Creative Cloud for Students costs approximately £20/month in 2026, giving architecture students access to both Photoshop and InDesign within a single subscription. That's the best value software purchase you'll make at university — two essential tools, one price, and it stacks into your degree cost without drama.
InDesign Last — Because Layout Is the Argument, Not the Work
InDesign should be the last software architecture students learn — it is a layout and communication tool that organises content produced in SketchUp, AutoCAD, and Photoshop, and has no value without that upstream work. Learning InDesign first is like buying a picture frame before you've painted anything.
Why InDesign Is the Final Layer, Not the Foundation
InDesign's job is to arrange and sequence your work so that it communicates clearly to someone who wasn't in the room when you designed it. That's a specific and important job. But it can only do that job if there's something to arrange. Students who learn InDesign early often mistake layout activity for design progress — they spend hours on typography and grid systems for a portfolio that contains no finished work.
Portfolio layout quality is cited as a primary shortlisting factor by 78% of hiring architects in a 2025 RIBA survey, making InDesign competency directly relevant to employment outcomes. That's not an argument for learning it first. It's an argument for learning it properly, at the right stage.
What Architecture Students Actually Need to Know in InDesign
The core skills, in order of priority:
Master pages — set up consistent margins, headers, and folios across every page; this is what separates a professional document from a collection of individual pages
Paragraph styles — define your heading, body text, and caption styles once, apply them everywhere; never manually format text again
Linked images (not embedded) — link to your Photoshop exports rather than embedding them; when you update the image in Photoshop, it updates automatically in InDesign
Bleed and slug setup — essential if you're printing; embarrassing to get wrong
PDF export settings — know the difference between a print-quality PDF and a screen-optimised one; your tutors will notice
Best X for Y: InDesign, included in Adobe Creative Cloud for Students at approximately £20/month in 2026, is the best layout tool for architecture students producing portfolio PDFs and design reports — offering precise typographic control that Canva and PowerPoint simply cannot match at professional standard.
The Portfolio Workflow That Ties All Four Tools Together
This is the sequence that produces a genuinely strong portfolio:
SketchUp produces the geometry and spatial studies → AutoCAD produces the technical drawings → Photoshop produces the finished presentation images → InDesign assembles the narrative and exports the document.
Each tool hands off to the next. None of them can do the other's job. That's why the order matters — it's not arbitrary sequencing, it's the actual design communication workflow, broken into learnable stages.
A practical tip that saves hours: set up a master InDesign template at the start of each year. Consistent margins, defined type styles, a limited colour palette. Layout then becomes fast and repeatable rather than a creative exercise you have to restart from scratch each project. Pair this with The Drawing Board, ArchAdemia's portfolio platform, and you have both the production workflow and the publishing destination sorted.
ArchAdemia's InDesign for Architects course covers the full architecture-specific workflow — from setting up a master template to exporting submission-ready PDFs.
Priority SkillsMaster pages, paragraph styles, linked images, PDF export
When to Learn What During Your Degree
Year 1, Semester 1: SketchUp. Get to useful competency before your first crit. Twenty hours is achievable across four or five weeks if you're deliberate about it.
Year 1, Semester 2 into Year 2: AutoCAD. Once you have spatial confidence from SketchUp, technical drawing has a context. The 35-hour target is realistic across a semester.
Year 2: Photoshop. This is when presentation quality starts to matter in assessment. Learn the architecture-specific workflow — not general Photoshop, not YouTube tutorials aimed at photographers.
Year 2–3: InDesign. By the time you're assembling your first proper portfolio or design report, you need this. Not before.
The honest truth about this timeline: most students compress it. You'll probably learn all four tools within 18 months rather than three years, because deadlines accelerate everything. That's fine. The sequence still holds even when the pace is forced.
Frequently Asked Questions
What software should architecture students learn first?
Architecture students should learn SketchUp first. Its push-pull modelling logic builds spatial thinking quickly, with a usable skill floor reachable in under 20 hours. Spatial confidence gained in SketchUp makes every subsequent tool — AutoCAD, Photoshop, InDesign — significantly easier to learn.
Should architecture students learn AutoCAD or Revit first?
Architecture students should learn AutoCAD before Revit. AutoCAD teaches drawing conventions and spatial representation in 2D, which are foundational skills Revit assumes you already have. Students who skip AutoCAD and move directly to Revit often struggle to produce or read drawings independently of a BIM model — a real liability in practice.
How much does architecture software cost for students in 2026?
SketchUp Pro costs approximately £119/year on a student licence in 2026. AutoCAD is available free to verified students through Autodesk's Education Community. Adobe Creative Cloud for Students costs approximately £20/month and includes both Photoshop and InDesign — covering two essential tools in one subscription.
How long does it take to learn SketchUp as an architecture student?
Around 20 hours of focused practice is enough to reach useful competency in SketchUp — meaning you can produce legible 3D design studies for a crit. Full fluency, including LayOut and scenes, takes closer to 40–50 hours total.
Is Photoshop necessary for architecture students?
Yes. Photoshop is used by over 90% of architecture students in the UK for presentation image production and is the most universally expected software skill at Part I interviews. It transforms technical exports from SketchUp and AutoCAD into the kind of atmospheric presentation drawings that communicate design intent effectively.
Do architecture students need InDesign or is Canva enough?
InDesign is the correct tool for architecture portfolio and report production. Canva and PowerPoint lack the typographic precision, master page functionality, and linked image workflows that professional-quality architecture documents require. Portfolio layout quality is cited as a primary shortlisting factor by 78% of hiring architects — the tool you use to produce it matters.
When should architecture students start learning Revit?
Revit is best introduced in Year 2 or Year 3, after students have a solid grounding in both spatial modelling (SketchUp) and technical drawing conventions (AutoCAD). Starting Revit earlier, without that foundation, tends to produce students who can operate BIM software but can't think independently about drawing and space.
What is the best SketchUp course for architecture students?
ArchAdemia's SketchUp Complete Guide is the best structured course for architecture students learning SketchUp, covering the full workflow from basic massing to presentation-ready scenes with LayOut. It is designed specifically for architectural use rather than general 3D modelling, which makes a significant difference to how quickly the skills transfer to studio work.
The Sequence Is the Strategy
Software skills don't exist in isolation. They build on each other, or they don't — and if they don't, you end up technically competent in four separate tools that never quite add up to a coherent workflow. SketchUp gives you spatial thinking. AutoCAD gives you technical precision. Photoshop gives you visual communication. InDesign gives you narrative structure. In that order, each one earns its place.
If you want to move through this sequence with a clear structure rather than deadline-driven scrambling, ArchAdemia's Student Final-Year Mentoring and Architecture Student Guide covers the full software and design progression across your degree — with courses in every tool in this stack, built specifically for architectural use, not adapted from generic tutorials.
Learn the tools in the right order. The work compounds. Everything else is just catching up.