Parametric Architecture Is Genuinely Powerful — But Grasshopper Is Not the Universal Requirement the Architecture Internet Implies
Architects waste months learning Grasshopper for projects that never needed it. That is the honest problem this article exists to solve. Parametric design is a real and valuable approach — but the way it gets discussed in architecture education and on social media creates a false impression that every serious architect needs to be scripting node networks before they can call themselves competent. They don't.
Parametric architecture is a design method where geometry, form, and spatial relationships are driven by adjustable rules and parameters rather than fixed manual decisions — meaning the entire design updates when a single input changes. Grasshopper is the most widely used parametric design tool for architects in 2026, but it is only essential for complex geometry, computational façades, or data-driven urban design — not for the majority of architectural practice.
The answer to 'should I learn Grasshopper' is different for a Part II student, a residential architect, and a BIM manager on a complex façade project. This article gives you a clear-eyed breakdown of what parametric architecture actually is, where it earns its keep, and when you can safely ignore it entirely.
What Parametric Architecture Actually Means (Not the Wikipedia Version)
Parametric architecture means designing through relationships and rules — change one input, like floor height or site boundary, and the entire model updates automatically rather than requiring manual redrawing.
That's the core distinction. In conventional modelling, you draw geometry. In parametric modelling, you define the logic that produces geometry. The model is a consequence of the rules, not a collection of manually placed lines.
Parameters vs. Fixed Geometry — the Core Distinction
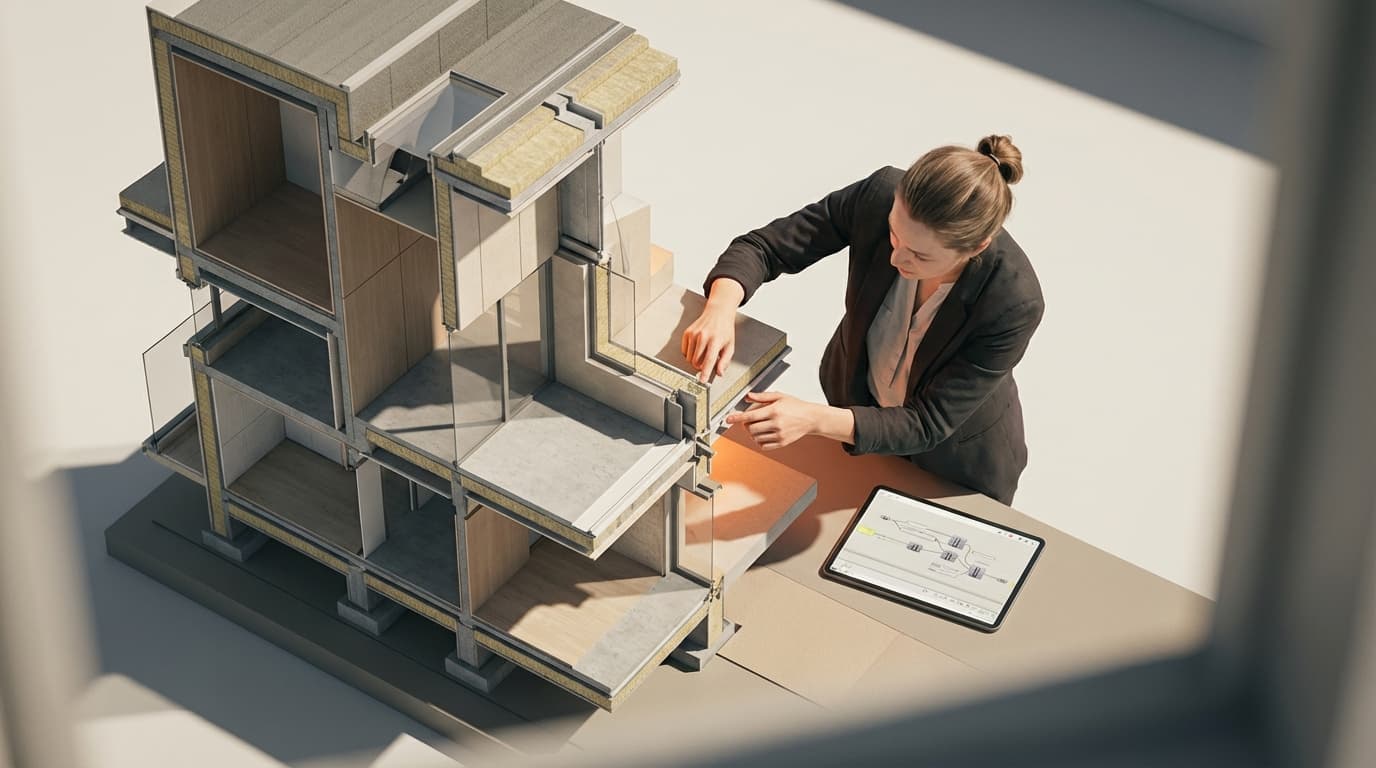
Think about a curtain wall system. In a standard model, you draw each panel individually. Change the floor-to-ceiling height and you're redrawing mullions, recounting panels, and updating your material schedule by hand. In a parametric model, the panel count, mullion spacing, and quantity take-off are all expressions of that single height value. Change the number, everything follows. That's the practical power — not the aesthetic, the logic.
Where Parametric Thinking Shows Up in Everyday Practice Without You Realising
Most architects already use parametric thinking without calling it that. Revit families with instance parameters. SketchUp dynamic components. Excel schedules linked to model quantities. Even a simple formula in a door schedule is a primitive form of parametric logic. The difference between that and Grasshopper is one of complexity and intent, not of category.
The Difference Between Parametric Modelling and Generative Design
These two terms get conflated constantly, and they are not the same thing. Parametric modelling gives the designer control through adjustable rules — you define the logic, you adjust the inputs, you produce one outcome at a time. Generative design uses algorithms to produce multiple design options automatically, often through machine learning or evolutionary solvers, then presents the designer with results to evaluate. Parametric is a tool. Generative is a process. You can use parametric tools to run generative processes, but they're not interchangeable concepts.
According to the 2026 Architectural Technology survey, 34% of UK practices used parametric tools on at least one project, but only 11% use parametric methods as their primary design approach. The gap between 'we've tried it' and 'we depend on it' tells you something important about where it actually fits in most practices.
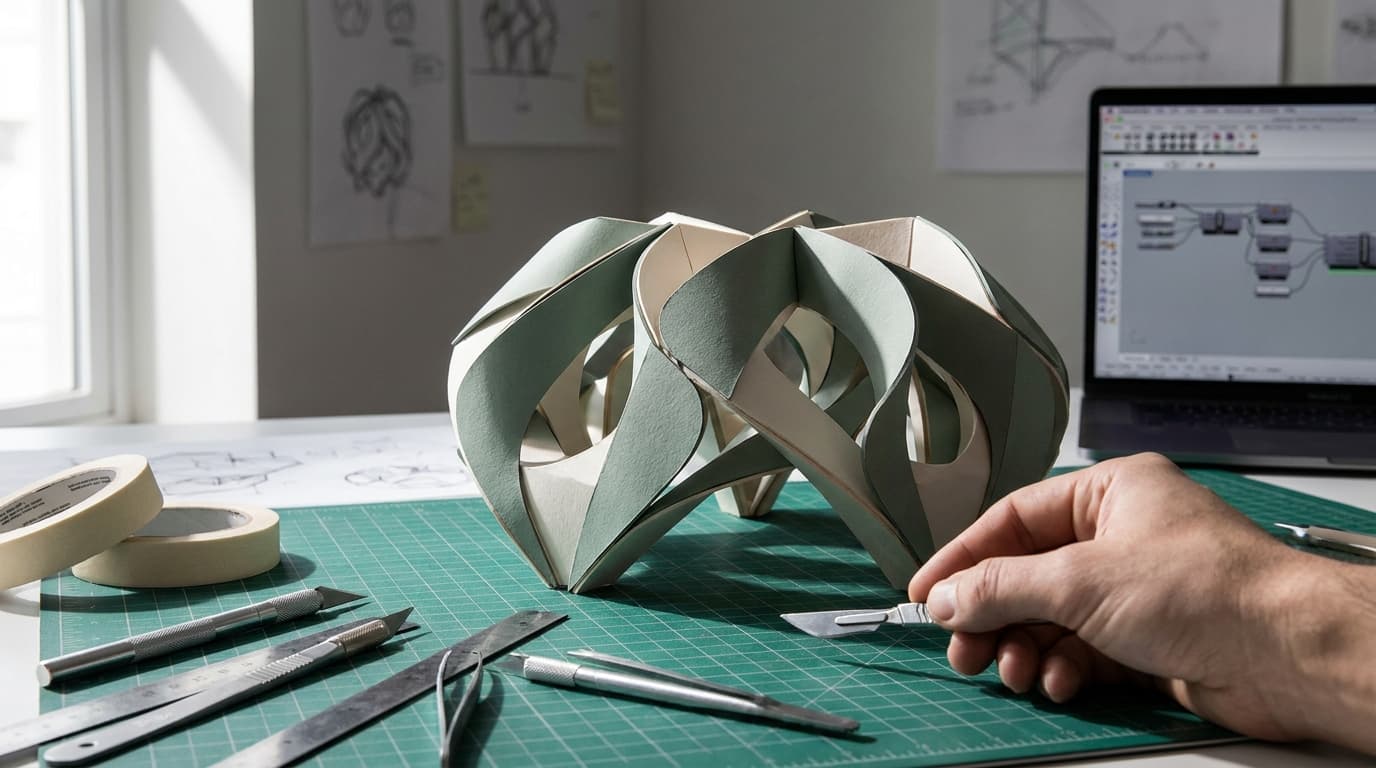
This is not about making buildings look like melted plastic. The aesthetic of parametric architecture — the swooping, rippling, tessellated surfaces of Zaha Hadid Architects' MAXXI in Rome or BIG's mountain-shaped housing blocks — is a result of parametric logic applied to specific formal ambitions. The logic itself is neutral. You can use it to design a rational repetitive housing façade or a structurally optimised roof just as readily as you can use it to design something that looks like a crumpled piece of foil.
Grasshopper: What It Is and What It Actually Does
Grasshopper is a visual programming environment built into Rhino 3D that allows architects to create parametric geometry using connected logic nodes — no traditional coding required.
That's the key selling point. You don't write lines of code. You connect components visually — inputs feed into operations, operations feed into geometry outputs. A number slider drives a value, that value feeds into a grid, the grid drives a surface division, the surface division produces panel geometry. Each step is a visible node. The logic is readable, at least once you know what you're looking at.
The Visual Scripting Approach — Why It Exists
Traditional programming puts a significant barrier between architects and computational design. Grasshopper removes that barrier by making the logic spatial and visual — something architects can engage with intuitively. It's not perfect, and experienced programmers will tell you that visual scripting has real limitations at scale, but for the vast majority of architectural applications it's sufficient and accessible.
What You Can Build With It
The range is genuinely wide. Panelisation of a curved façade where every panel is unique but rationalised for fabrication. Sun path analysis driving the angle of external shading fins to optimise solar control by orientation. Structural grid optimisation for a long-span roof. Housing unit repetition with controlled variation across a masterplan. Acoustic ceiling geometries that respond to room dimensions and performance targets. The common thread is repetition with variation — situations where you need many similar but not identical elements, and where the relationships between them matter.
Grasshopper's Relationship to Rhino — You Need Both
Grasshopper is a plugin for Rhino, not a standalone application. You need a Rhino licence to run it. Grasshopper is now included with Rhino 8 at no additional cost, but Rhino itself is a paid application. The ecosystem extends significantly through plugins: Ladybug for environmental analysis and climate data, Karamba3D for structural form-finding, Pufferfish for geometry morphing and blending. Grasshopper has over 700 community-developed plugins available in 2026, covering environmental analysis, structural optimisation, fabrication, and urban data — making it the most extensible parametric tool in architectural practice.
One thing worth knowing if you're deciding whether to invest time now: Grasshopper 2 is in active development for Rhino 8 with a rebuilt core architecture. The fundamentals you learn today will transfer, but the interface and performance will improve significantly. Starting now isn't a mistake — the concepts are durable even if some specifics change.
Most architects require 3 to 6 months of consistent practice before producing genuinely useful Grasshopper outputs on live projects. That's not a reason to avoid it — it's a reason to be honest with yourself about the investment before you start.
The Projects That Actually Need It — And the Ones That Don't
Parametric design tools like Grasshopper are most valuable on projects with complex repetitive geometry, performance-driven form, or custom fabrication requirements — for standard residential or commercial fit-out work, they are rarely worth the investment.
When Parametric Design Earns Its Keep
The use cases where parametric tools deliver genuine, irreplaceable value share a common characteristic: the design problem has too many interdependent variables to manage manually. Complex façade systems with hundreds of unique panels that need to be rationalised for manufacture. Stadium or arena roof structures where structural performance and geometry are inseparable. Parametric urbanism — masterplans where block typologies, setbacks, and heights are rule-based and need to respond to site constraints at scale. Acoustic ceiling geometries in concert halls or auditoria. Bespoke furniture or installation design where fabrication tolerances drive form. Environmental performance optimisation where shading, solar gain, and wind are inputs to the geometry rather than afterthoughts.
When It's Complete Overkill
Standard residential extensions. Typical commercial office fit-out. Conservation work. Planning drawings. Most interior design projects. The honest truth is that for a significant proportion of built work in the UK, the planning system, standard contractor supply chains, and client budgets create hard constraints that parametric outputs simply cannot navigate. You can generate a breathtaking parametric façade study, but if the planning officer wants red brick and pitched roofs, and the contractor has never cut a non-rectangular panel, the study is a beautiful dead end.
The Residential Trap: Why Grasshopper Won't Save Your Planning Application
There's a particular trap that catches architecture students who've spent time learning Grasshopper and want to apply it everywhere. Residential work looks like a good candidate — repetitive elements, modular thinking, lots of similar components. But the residential planning system in the UK is deeply conservative, contractor supply chains are built around standard components, and clients rarely have budgets that support bespoke fabrication. The architects who use Grasshopper most effectively are often the ones who also know when not to open it.
The majority of UK residential architects can complete an entire career without needing Grasshopper — the planning system, standard contractor supply chains, and typical client budgets rarely support parametric outputs.
Project Type
Parametric Value
Recommended Tool
Notes
Project TypeComplex façade / cladding system
Parametric ValueHigh
Recommended ToolGrasshopper
NotesPanelisation, rationalisation, fabrication data
Project TypeStadium / arena roof
Parametric ValueHigh
Recommended ToolGrasshopper + Karamba3D
NotesStructural form-finding essential
Project TypeParametric urbanism / masterplan
Parametric ValueHigh
Recommended ToolGrasshopper or Dynamo
NotesRule-based typology generation
Project TypeEnvironmental performance design
Parametric ValueHigh
Recommended ToolGrasshopper + Ladybug
NotesSolar, wind, shading analysis
Project TypeBIM automation / scheduling
Parametric ValueMedium
Recommended ToolDynamo
NotesDirect Revit integration, no extra licence
Project TypeStandard residential extension
Parametric ValueLow
Recommended ToolSketchUp or Revit
NotesParametric overkill
Project TypeCommercial office fit-out
Parametric ValueLow
Recommended ToolRevit
NotesStandard components, no complex geometry
Project TypeConservation / listed building
Parametric ValueVery Low
Recommended ToolAutoCAD or Revit
NotesPrecision documentation, not form-finding
Project TypeArchviz / visualisation work
Parametric ValueMedium
Recommended ToolGrasshopper or Blender Geometry Nodes
NotesGeometry generation for renders
Comparison: Grasshopper vs. Other Parametric Routes in 2026
Dynamo is the best parametric tool for architects already working in Revit — it is free, bundled with Revit 2026, and operates directly within the BIM environment without requiring additional software.
That single fact changes the calculus for a large proportion of UK practices. If your workflow is Revit-centred, the argument for spending £895 on a Rhino 8 commercial licence to access Grasshopper becomes much harder to make, at least as a first step.
The Main Tools Side by Side
Tool
Host Software
Learning Curve
Best For
Cost (UK, 2026)
Community Size
ToolGrasshopper
Host SoftwareRhino 8
Learning CurveSteep (3–6 months)
Best ForComplex freeform geometry, fabrication, environmental analysis
Cost (UK, 2026)£895 (Rhino licence)
Community SizeVery large — 700+ plugins
ToolDynamo
Host SoftwareRevit 2026
Learning CurveModerate (1–3 months)
Best ForBIM automation, data management, repetitive geometry in Revit
Cost (UK, 2026)Free (bundled)
Community SizeLarge — active Autodesk community
ToolMarionette
Host SoftwareVectorworks
Learning CurveModerate
Best ForVectorworks users, smaller practices, event/entertainment design
Cost (UK, 2026)Included with Vectorworks
Community SizeSmall
ToolGeometry Nodes
Host SoftwareBlender
Learning CurveModerate (growing fast)
Best ForVisualisation, surface modelling, archviz pipelines
Cost (UK, 2026)Free
Community SizeGrowing rapidly
ToolGenerative Components
Host SoftwareBentley OpenBuildings
Learning CurveSteep
Best ForLarge infrastructure, complex BIM at scale
Cost (UK, 2026)Enterprise pricing
Community SizeSmall
Grasshopper with Rhino 8 costs £895 for a commercial licence in the UK in 2026, while Dynamo for Revit is included at no additional cost. For most BIM-focused practices, Dynamo delivers 80% of the parametric value at a fraction of the learning investment.
Blender's Geometry Nodes is the fastest-growing free parametric option for architects focused on visualisation and complex surface modelling in 2026. If your interest in parametric tools is primarily about generating interesting geometry for renders rather than production documentation, Blender is worth serious consideration — and the Blender for Architects course at ArchAdemia covers the fundamentals in the context of real architectural work.
For Revit-based practices looking to extend into parametric automation, the Dynamo for Revit course at ArchAdemia is the most direct path to useful output.
Should YOU Learn Grasshopper? A Straight Answer by Role
Whether Grasshopper is worth learning depends entirely on your role and the project types you work on — there is no universal answer.
Architecture Students and Part II Candidates
Yes. Learn the basics. Parametric literacy differentiates portfolios and is expected at many progressive practices in 2026, even if deep expertise is not required. You don't need to be building structural optimisation scripts before your final review — but being able to demonstrate that you understand how to drive geometry through logic, and that you've used it intelligently on at least one project, is a genuine differentiator. Aim for functional competence, not mastery. The investment pays off over a long career, and the concepts transfer across tools.
The Grasshopper course at ArchAdemia is built specifically for architects approaching this from a design background rather than a programming one — which matters, because the way you learn it shapes how you use it.
Junior Architects in Practice
Conditional yes. If your practice does complex geometry, computational façades, or performance-driven design, Grasshopper is close to essential and you should prioritise it. If you're doing housing, commercial fit-out, or conservation work, your time is better spent on Dynamo for BIM automation or deepening your Revit skills. The Revit Intermediate course will serve most junior architects more immediately than Grasshopper will.
Archviz Artists and Computational Designers
Yes, with purpose. Grasshopper for geometry generation feeding into V-Ray or Enscape for rendering is a genuinely powerful pipeline — particularly for parametric façade studies, complex ceiling geometries, or repeating landscape elements. If you want to offer parametric visualisation as a service, the combination of Grasshopper and Rhino & V-Ray is worth the investment.
BIM Managers
Dynamo first, Grasshopper second. BIM automation — sheet management, parameter population, clash detection workflows, model auditing — is more immediately applicable to your role, and Dynamo's direct Revit integration makes it the right starting point. Grasshopper becomes relevant if you're coordinating with design teams working in Rhino, or if your projects involve complex geometry that needs to be rationalised into BIM.
Project-Running Architects
Honestly, probably not. Your time delivers more value through design quality, fee management, and client relationships than through parametric scripting. The skill gap between 'can use Grasshopper' and 'can use it effectively on a live project under time pressure' is significant. Hire or collaborate with someone who has it. What you should develop is parametric literacy — enough understanding to brief a computational designer, evaluate their outputs, and make design decisions informed by what the tools can and can't do.
Practical exercise worth trying regardless of role: take one repetitive element in a current project — a window module, a structural grid, a cladding system — and sketch, on paper, how a parameter-driven logic would work. What are the inputs? What are the fixed relationships? What changes when one value changes? You don't need to open Grasshopper to think parametrically. And that thinking is the thing that actually matters.
How to Actually Start: A Practical Learning Path for 2026
The fastest route from zero to useful Grasshopper output is a structured course followed immediately by a real application — not tutorials watched in isolation, not abstract exercises disconnected from architectural problems.
The single biggest mistake architects make when learning Grasshopper is spending weeks on generic tutorials without applying the logic to an actual design problem. The tool only makes sense in context. Week three of watching someone panelise a generic sphere means nothing if you've never tried to panelise something you actually care about.
The Fastest Route from Zero to Useful
Start with the fundamentals of Rhino if you're not already comfortable in it — the Rhino Beginner course covers the modelling environment before you introduce parametric logic on top of it. Then move into Grasshopper with a specific project type in mind. Not 'I want to learn Grasshopper'. 'I want to panelise this curved façade' or 'I want to generate a shading system that responds to solar orientation'.
What to Build First — A Real Exercise
The best first Grasshopper project is a simple panelisation exercise: take a flat or single-curved surface, divide it into a grid, and populate each cell with a panel that has one variable parameter — depth, rotation, or scale. It's achievable in a week of focused work, it produces something visually legible, and it teaches you the core logic of surface division, data trees, and geometry output that underpins almost everything else in Grasshopper.
Where ArchAdemia Fits Into This
ArchAdemia's Parametric Architecture Masterclass is built around exactly this approach — real architectural applications rather than abstract scripting exercises. The course covers Grasshopper from first principles through to fabrication-ready outputs, with project-based learning throughout. Over 4,000 architects and designers are members of ArchAdemia globally, and the parametric content is consistently among the most-used in the library.
If you're a Revit user who wants to start with parametric tools before committing to the Rhino ecosystem, the Dynamo for Revit course is the more direct first step.
The Honest Verdict
Parametric architecture is not a style and it's not a gimmick. It's a way of thinking about design problems — one that happens to be implemented most powerfully in Grasshopper, but that shows up in Dynamo, Blender, Revit families, and even a well-structured spreadsheet. The question was never really 'should I learn Grasshopper'. It was always 'do the problems I'm trying to solve require parametric logic, and if so, what's the right tool for my context'.
For students and computational designers: yes, invest the time. For BIM managers: start with Dynamo. For project-running architects: develop the literacy, hire the expertise. And for anyone who's been putting it off because it feels like a mountain — the Parametric Architecture Masterclass at ArchAdemia exists precisely to make that first climb manageable.
The architects who get the most out of parametric tools are the ones who understand what they're for. That understanding starts before you open the software.
Frequently Asked Questions
What is parametric architecture in simple terms?
Parametric architecture is a design approach where geometry and form are controlled by adjustable rules and relationships rather than manual drawing. Change one input — like a floor height, a panel dimension, or a site boundary — and the entire model updates automatically. It's the difference between drawing a result and defining the logic that produces it.
Do I need to know how to code to use Grasshopper?
No. Grasshopper is a visual programming environment where you connect logic nodes rather than writing code. Most architects learn it without any prior programming experience. That said, some understanding of data structures and logical thinking helps significantly — the learning curve is real even without code.
How long does it take to learn Grasshopper?
Most architects require 3 to 6 months of consistent practice before producing genuinely useful Grasshopper outputs on live projects. Reaching basic functional competence — enough to complete a simple panelisation or grid-based exercise — is achievable in 4 to 6 weeks with focused study.
What's the difference between Grasshopper and Dynamo?
Both are visual parametric programming environments, but they operate in different software ecosystems. Grasshopper runs inside Rhino 3D and is best for complex freeform geometry and fabrication workflows. Dynamo runs inside Revit and is best for BIM automation, data management, and repetitive geometry within a BIM environment. Dynamo is free with Revit 2026; Rhino 8 with Grasshopper costs £895 for a UK commercial licence.
Is Grasshopper worth learning for architecture students?
Yes. Architecture students and Part II candidates should learn Grasshopper basics in 2026 — parametric literacy differentiates portfolios and is expected at many progressive practices, even if deep expertise is not required. Functional competence is the target, not mastery.
Can you use Grasshopper without Rhino?
No. Grasshopper is a plugin that runs within Rhino 3D and requires a Rhino licence to operate. It is included with Rhino 8 at no additional cost, but the Rhino software itself must be purchased or licensed separately.
What are the best Grasshopper plugins for architects?
The most useful Grasshopper plugins for architectural practice in 2026 are Ladybug (environmental analysis and climate data), Karamba3D (structural form-finding), and Pufferfish (geometry morphing and blending). Grasshopper has over 700 community-developed plugins available in total, covering everything from fabrication to urban data analysis.
Is parametric design only for complex or avant-garde buildings?
No. While parametric architecture is most visibly associated with complex formal work — Zaha Hadid Architects, BIG, Snøhetta — the underlying logic applies to any project with repetitive elements, performance targets, or fabrication constraints. Simple housing façades, structural grids, and environmental shading systems all benefit from parametric thinking, even if the aesthetic result looks entirely conventional.