Planning permission buys your client the right to start spending money. That's all it is. The drawings that won the consent are, in technical terms, a cartoon — right shape, right materials named in a paragraph, and absent in every junction that will actually keep water out of the building. Stages 4 to 6 are where the cartoon becomes a building, and where a practice that has always handed the baton over at this point finds out how much of the job was hiding behind it.
What follows is the sequence as obligations, in the order they land, with the traps marked.
The day the consent arrives, before the congratulatory email to the client, go through the conditions line by line and sort them into three piles: pre-commencement, pre-occupation, and compliance in perpetuity.
Pre-commencement conditions are the ones that can stop a job dead. Materials samples, construction management plan, surface water drainage strategy, ecology mitigation, tree protection fencing, contamination investigation. Each one usually needs a separate submission, each carries a fee set nationally — check the current scale before you quote your client a figure — and the Development Management Procedure Order gives the council eight weeks to determine an application to discharge. They will use most of it. In practice, budget three months from "we've got planning" to "the pre-commencements are cleared", and tell the client that on day one rather than in week ten when the builder is asking when he can mobilise.
Starting work in breach of a pre-commencement condition is not a paperwork problem. Under what planners call the Whitley principle, works carried out in breach of such a condition may not count as a lawful implementation of the permission at all — which means if the three-year time limit runs out, the consent can go with it. Enforcement, a retrospective application, a client who has already paid for groundworks. That's the downside.
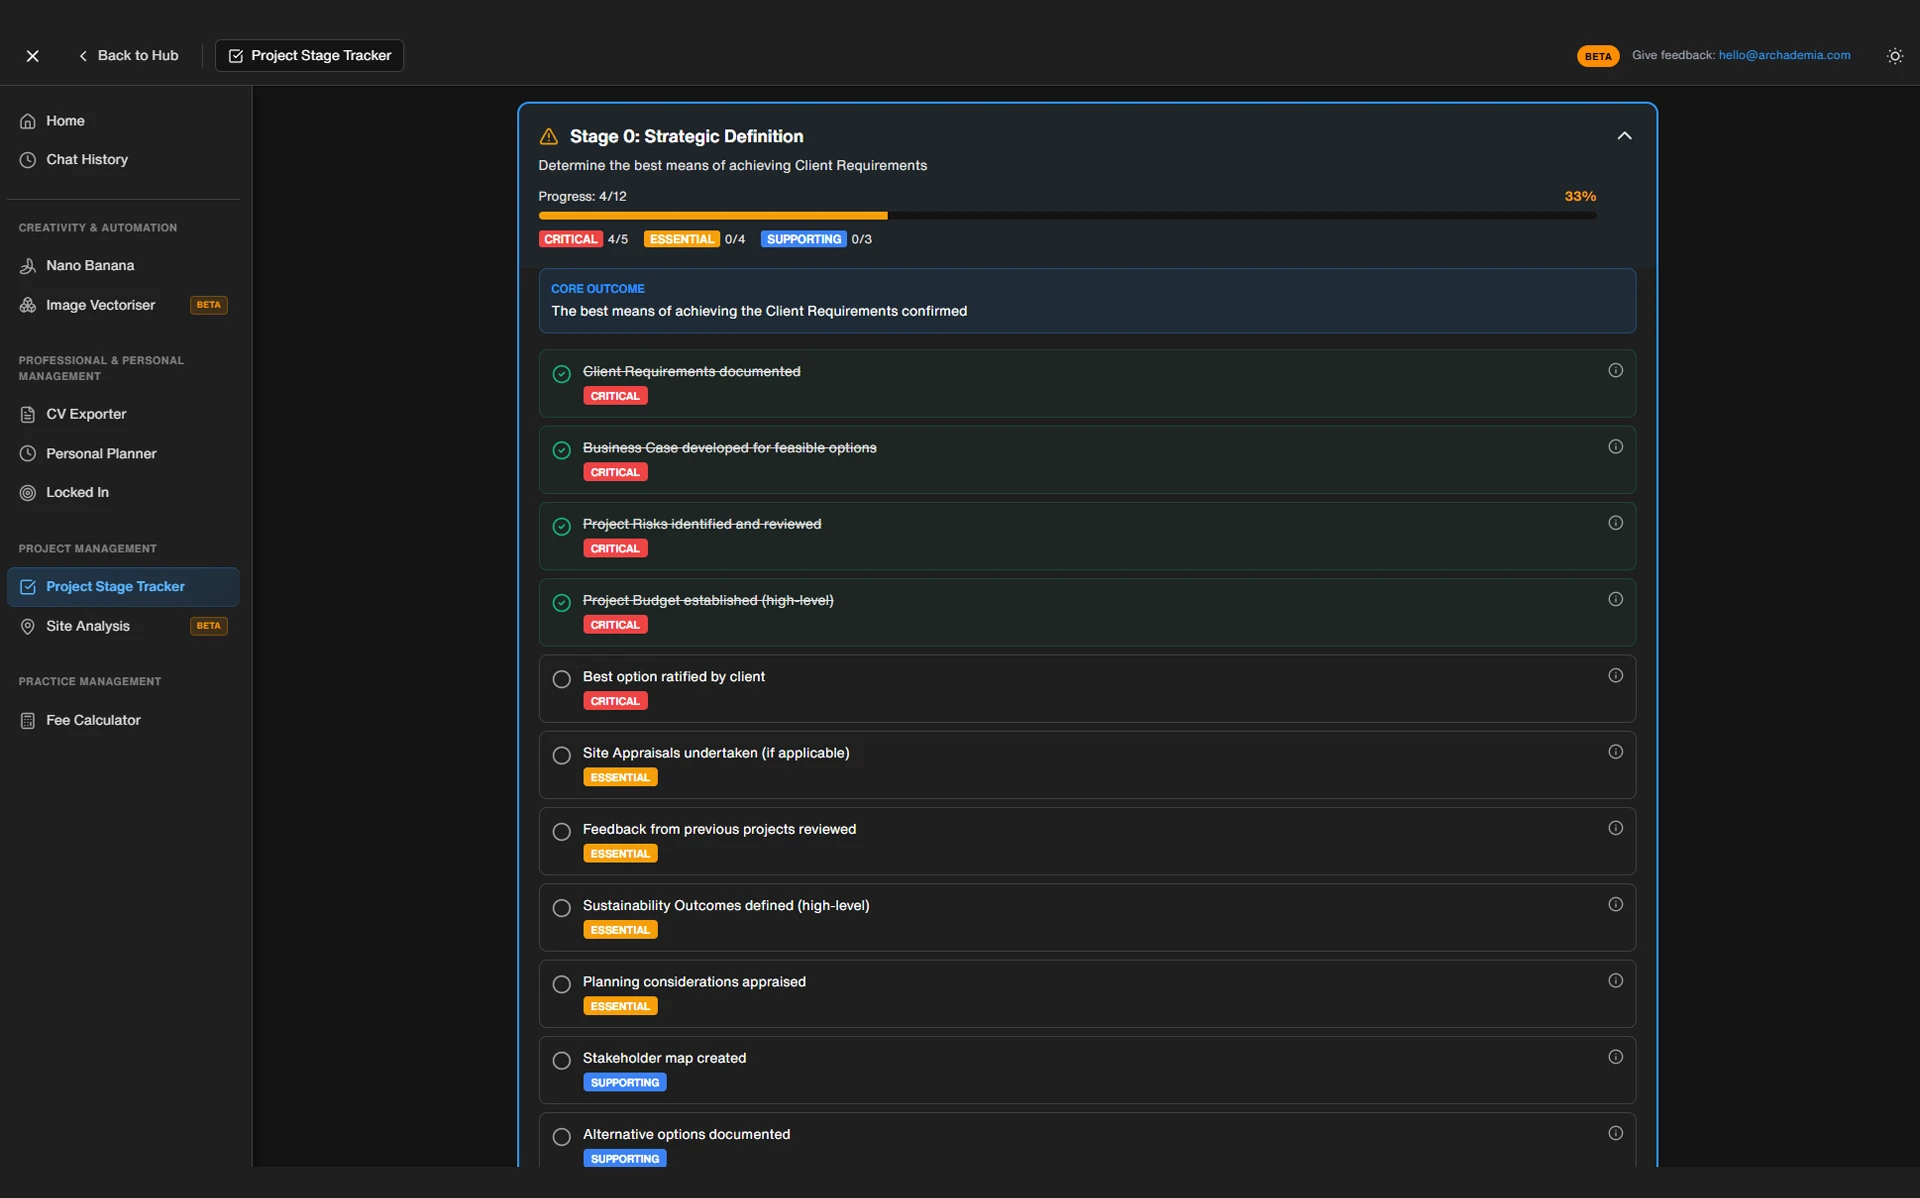
The single most useful page you will produce in the whole post-planning phase is a conditions schedule: every condition, who is responsible for the information, what it needs, when it must be submitted, and its current status. Issue it to the client and the contractor. Update it. It is dull and it will save you.
Stage 4: Draw It So Somebody Else Can Build It
Stage 4 is not a tidy-up of the planning set. On a typical small residential job it is the largest single chunk of drawing effort in the commission, and a practice that priced it as an afterthought has mispriced the whole appointment. That is the most common way small practices get hurt between here and completion — not a dramatic failure, just quietly doing forty days' work for twelve days' fee and cutting corners to survive it.
What a contractor genuinely needs to price against:
General arrangement plans, sections and elevations at a construction scale, with dimensions a joiner can set out from
Construction details at 1:10 and 1:5 through every junction that changes — eaves, verge, threshold, cill, head, party wall, any junction between two different build-ups
Schedules: doors, windows, ironmongery, sanitaryware, finishes, external works
A written specification, whether NBS or your own — workmanship and materials, not just product names
Structural engineer's drawings and calculations, coordinated with your drawings rather than filed next to them
Drainage, and services layouts to whatever level the job warrants
The Building Regulations submission
On Building Regs, do a full plans application rather than a building notice. Building control has five weeks to decide it, extendable to two months by agreement, and what you get back is a written conditional approval that the contractor can price and build against. A building notice gives you nothing to point at when the inspector turns up mid-build and objects to something you've already paid for.
The coordination failure is the one nobody sees coming. The engineer's beam is fifty millimetres deeper than the ceiling void you drew, the MVHR duct crosses the steel, the soil stack has nowhere to go. None of these are difficult problems in February. All of them are expensive problems in August with a contractor standing on site. What we do, and it takes one person one afternoon: overlay the engineer's and the services information onto your own drawings before anything gets issued, and walk every route from one end to the other.
The general rule for the whole package: a contractor prices risk. Anything you leave vague gets priced as contingency, or gets left out and comes back later as a variation at a price you no longer have any leverage over. "To be confirmed on site" is a sentence that costs your client money.
When the Approved Drawing and the Real Building Disagree
Planning drawings are diagrammatic. Technical design is not. Somewhere between the two, the insulation gets thicker, the window reveal gets deeper, the ridge creeps up by seventy millimetres, the cill line moves. Nine times out of ten nobody notices until the building is up.
The fix is cheap if you do it early and expensive if you don't. Minor discrepancies go through a non-material amendment under Section 96A of the Town and Country Planning Act; changes that alter the scheme more meaningfully but not fundamentally go through a Section 73 application to vary the approved drawings. Both are quicker and cheaper than the alternative, which is a planning officer, a neighbour's complaint, and a conveyancing solicitor discovering during a sale three years later that the house as built isn't the house that was approved.
So: before the construction issue goes out, put the planning-approved elevations next to your technical elevations and compare them properly. Where they've diverged, decide there and then whether it's a 96A, a 73, or genuinely nothing. Building control approval is not planning approval — they are entirely separate regimes and passing one says nothing about the other.
Tender Is Where the Budget Stops Being a Conversation
The worst meeting in small residential practice is the one where three tender returns come back at forty per cent over what the client has been cheerfully telling their mother the project will cost. It happens because the budget was a number agreed at Stage 1 and never tested against anything.
Get a cost check done at the end of Stage 3, before you spend the technical design fee. A cost consultant, or a builder you trust pricing a concept for a fee. Whatever it costs, it is cheaper than redesigning after tender and considerably cheaper than losing the client.
When you do tender, send the same information to every builder on the same day with the same return date. Wild variance between returns is almost never the builders being wild — it's your information leaving room for interpretation. And get the contract signed before anyone starts on site. A JCT Minor Works or a JCT Home Owner contract executed three weeks into the groundworks is a contract that has already failed at the job it exists to do.
One note on novation, since it comes up: novation belongs to design and build procurement. On a traditional small residential job you stay appointed by the client throughout. The risk isn't formal novation — it's drifting into a de facto design-and-build arrangement because the contractor started designing bits and nobody wrote down who owned them.
You Inspect. You Do Not Supervise.
This distinction is not pedantry and it is not the profession being precious. It is the line between doing your job and assuming the contractor's liability.
The contractor is responsible for the works, for the sequencing, for the means and methods, and for their own site safety. You visit periodically to see, as far as reasonably possible, whether the work is being carried out generally in accordance with the contract documents. The RIBA's standard professional services contracts describe the architect's visits as periodic for exactly this reason. If your appointment doesn't state a frequency, state one — in writing, before you start — and price it honestly. Fortnightly on a domestic extension. Weekly where there's a lot of trade overlap.
What makes an inspection defensible is the record. Photographs with dates. What was open when you looked. What was covered up and therefore not inspected — say that explicitly, every time. What you asked for and by when. Write the report the same day; a report written six weeks later, from memory, is worth nothing as evidence and you will know it the moment somebody asks.
Pick your hold points and tell the contractor in advance that you want to see them: damp-proof course before it's covered, insulation before close-up, membranes and tapes before boarding, steel connections before casing, waterproofing before anything goes over it. Ask to be called. If you weren't called and it's covered, put that in the report too.
The Instruction That Quietly Becomes Your Problem
Under the contract, instructions come from the contract administrator. That's you, on most small jobs, whether or not you've thought of yourself that way. Which means three rules.
Instructions go out in writing, numbered, in sequence, and copied to the client. The contract will tell you how long you have to confirm an oral instruction given on site — do it the same day regardless. Anything you agreed over a coffee in the front garden and never wrote down is not an instruction; it's a dispute waiting for a date.
Where you can, get a price before you instruct. Where you genuinely can't — an unforeseen ground condition, rot in a beam nobody could see — tell the client in writing that the cost is unknown, before the work happens. "I'll sort the cost out later" is how a variation becomes your liability rather than the client's expenditure.
And the killer: the client who pops round on a Saturday and asks the builder to move a door. It seems harmless. It is the single most common route by which a friendly small residential job turns sour, because now there is a variation nobody priced, nobody instructed, and two people remember differently. Set the rule at the pre-start meeting, in front of everyone: everything goes through the architect, and everything the client asks for has a cost and a time consequence until proven otherwise.
On valuations, value what is physically on site and properly executed, not what the invoice says. Don't certify materials off site unless the contract permits it and ownership and insurance are actually in place.
Stage 6 Is a Document Job, and It's Yours
Practical completion is not "the builder has packed up". It is a defined contractual moment that triggers the release of part of the retention, starts the rectification period, and transfers responsibility for the building — including insurance — back to the client. Certify it because the building is genuinely complete, not because everyone is tired.
What you're assembling for handover on a small residential job:
Building control completion certificate
Competent person scheme certificates — Part P electrical, Gas Safe, and any others
Commissioning records for heating, hot water and ventilation
EPC
Structural warranty documentation where it's a new dwelling
Product and installation warranties, with their conditions and any maintenance the client must actually carry out to keep them valid
As-built drawings reflecting what was really built
A building manual or O&M pack — how the systems work, how to maintain them, who to call
The health and safety file
That last one catches small practices out. Under CDM 2015, a domestic client's duties pass to the contractor, but where there is more than one contractor a principal designer and principal contractor must be appointed in writing — and preparing and handing over the health and safety file is the principal designer's duty. If you are the only designer on a job with several trades and nobody appointed anybody in writing, work out now who is holding that, because the answer is probably you.
Then the post-occupation conditions. Landscaping planted, obscure glazing fitted, permitted development rights removed and the client told what that means for the loft conversion they're already thinking about. Discharge them and get it confirmed in writing, because that confirmation is what a buyer's solicitor will want.
Finally: the defects list at practical completion, a revisit before the rectification period ends, a certificate of making good, release of the remaining retention, and the final certificate. Treat the final certificate seriously — in most JCT forms it carries conclusive effect on certain matters, so it is not a courtesy you issue because the builder has been chasing you.
The Half Nobody Sees
The part of the job that ends at planning submission is the part that gets photographed. The part that runs from Stage 4 to Stage 6 is the part that decides whether the building keeps the rain out and whether you get paid without an argument. Almost none of it is about design. It's about issuing complete information, keeping a dated record of what you saw and what you said, and never letting a decision happen that nobody wrote down.
If you're moving into this half of the work for the first time, start with the conditions schedule and the inspection record. Everything else follows from having those two things honest.