Peter Zumthor designs the temperature, the sound and the smell of a room before he designs its shape. That is the whole answer. Form is the last decision in that office rather than the first, which is why critics reach for "atmosphere" when they write about him and for "parti", "diagram" or "concept" when they write about almost everybody else. It isn't mysticism, and it isn't a style you can lift off a photograph. It's an unusual ordering of ordinary decisions.
The problem for a student is that the word has been so thoroughly laundered through Instagram captions and studio crits that it now means roughly nothing — a warm feeling, some board-marked concrete, a single shaft of light. So here is the work as a method: where the habit came from, three buildings that each show a different move, where the vocabulary comes from philosophically, and the honest question of whether any of it survives contact with a fee proposal.
The biography matters here more than it usually does. The Pritzker Prize's published biography of Zumthor — he was given the prize in 2009 — has him born in Basel in 1943, trained first as a cabinetmaker in his father's workshop, then studying at the Kunstgewerbeschule in Basel and as an exchange student at Pratt Institute in New York, before joining the Graubünden department responsible for the preservation of historic monuments in 1968. The same biography dates his own practice, in the village of Haldenstein, to 1979.
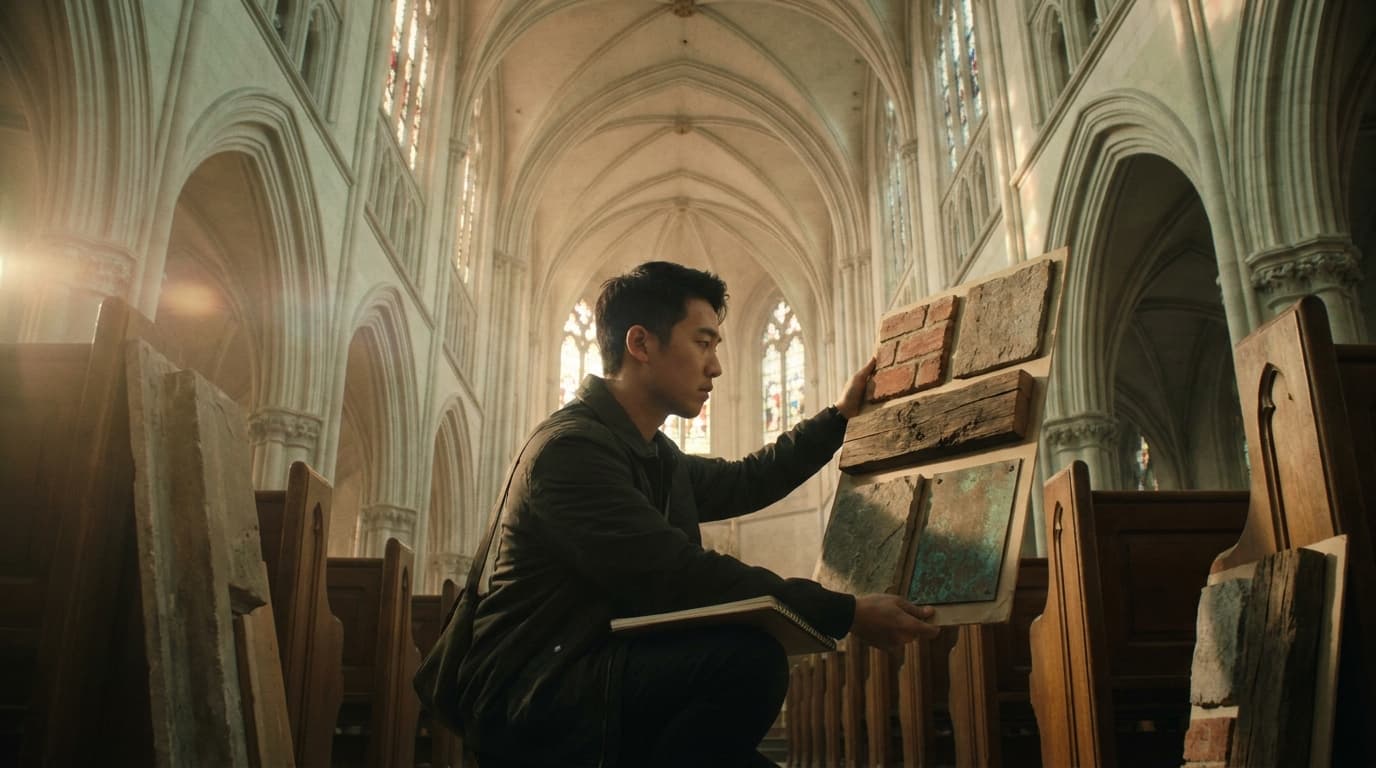
Read that sequence again. Furniture, then conservation, then practice. Eleven years of surveying farmhouses and chapels that were already standing, already weathered, already smelling of whatever they were made of, before he drew a building of his own. You do not come out of that experience believing a building is primarily a shape. You come out of it believing a building is a set of surfaces that people touch, sit on, warm up against and eventually wear out.
That is the origin of the whole position, and it is the bit the lecture-circuit version leaves out. Atmosphere-first design is what happens when someone spends their twenties inside old buildings instead of inside a magazine.
Three Buildings, Three Moves
Therme Vals: the plan is a sequence of temperatures
The date given in most published accounts, including the Pritzker's own summary of his work, is 1996. It's a bath house cut into the hillside above a Swiss village, built from locally quarried Valser quartzite laid in thin courses — the published project descriptions place the quarry in the same valley.
The move worth stealing is not the stone. It's the brief. The rooms are named in the published plans for what they do to a body rather than what they contain: a fire bath, an ice bath, a flower bath, a sounding stone. A conventional schedule of accommodation would have listed "pool 1, pool 2, plant". This one lists sensations, and the plan is then organised as a route between them — hot to cold, loud to quiet, bright to almost dark.
Once you brief a building that way, the geometry stops being an authored gesture and becomes a consequence. The heavy stone blocks are where they are because you need to be compressed before you're released into the big pool. The narrow slots of daylight exist because the eye has to adjust from the dark. Put a form-led architect on the same site and they would have started with the massing and the view down the valley, then decorated the sequence afterwards.
Bruder Klaus Field Chapel: the construction is the concept
A farmer commissioned a small chapel in a field near Mechernich, and the story repeated in every published account of the build runs like this: a wigwam of spruce trunks was erected on site, rammed concrete was placed around it by hand in daily lifts, and when the concrete had cured the timber was burned out from the inside, leaving a charred, blackened cavity and the imprint of the trunks.
Whether or not the folklore around it is doing some of the poetic work, the physical result is verifiable in the build photographs reproduced everywhere: each day's lift reads as a horizontal line, so the walls are literally a calendar of their own making, and the interior smells and reads of fire because it was on fire.
The move here is that the atmosphere is not applied to the construction — it is the construction. There is no finish. Nothing has been specified to look like anything. In practice this is the hardest of the three moves to translate, because it depends on a client who is also the labour force and a programme nobody is charging for. But the principle behind it survives at any scale: decide what a junction will feel like at the same moment you decide how it goes together, not in a finishes schedule eight months later.
Kolumba, Cologne: light, silence and one brick
The museum built over the ruins of a bombed church in Cologne is where the method shows up in a building that has to behave like a normal institution — an insurance policy, a curator, a lift, a fire strategy.
The famous element is the perforated brick screen that rises over the surviving ruin, leaving gaps in the bond so daylight and air pass through into the excavated space below. The brick itself was developed with the Danish manufacturer Petersen Tegl, whose product literature still sells it as the "Kolumba" format — a long, thin, hand-moulded, coal-fired brick. Not a stock item adapted. A material made for one atmosphere.
The effect inside is mostly about acoustics and dimness. Sound is broken up by the perforations; light arrives indirectly and moves across the ruin during the day. Nothing in that reads in a plan. All of it reads in the room.
Where the Word Came From
"Atmosphere" didn't wander into architecture from nowhere, and if you can name the lineage in a crit you will sound considerably less like you're describing a mood board.
The philosophical parent is phenomenology — Merleau-Ponty's insistence that we know the world through the body rather than through detached observation. Gaston Bachelard's The Poetics of Space gave architecture the vocabulary of corners, attics, thresholds and remembered rooms. Juhani Pallasmaa's The Eyes of the Skin made the polemical case that architectural education had become fixated on the visual at the expense of every other sense. The German philosopher Gernot Böhme wrote about atmospheres as a category in their own right — neither purely in the object nor purely in the observer.
Zumthor's own contribution is two short books: Thinking Architecture, and Atmospheres, which was worked up from a lecture. When the RIBA gave him the Royal Gold Medal in 2013, the lecture he delivered is the text people usually quote for the atmosphere-over-form position.
The useful thing about knowing this chain is that it explains the historical moment. The word gained traction precisely when architectural criticism was exhausted by two decades of formal novelty — the diagram, the parti, the twisted extrusion. It offered a way to talk about buildings that image culture couldn't fully consume. Which is ironic, given the two buildings that made him famous are now among the most photographed on the internet.
The Case Against, Which You Should Take Seriously
Three honest objections.
First, the rhetoric is trivially easy to fake. Anyone can write "the space evokes a contemplative stillness" under a render. The claim is unfalsifiable — nobody can prove your corridor doesn't evoke stillness. A form-led argument at least exposes itself: Koolhaas puts a diagram on the wall and you can attack the diagram. Atmosphere talk without material specificity is armour, not argument.
Second, a contractor cannot price a feeling. "Contemplative" is not a line item. Every atmospheric intention has to be converted into a bond, a tolerance, a lux level, a reverberation time, a joint width — or it will be value-engineered out by the second cost plan. What we've found teaching this is that students who can't make that conversion aren't designing atmosphere at all; they're just describing renders.
Third, and biggest: the practice model is not for sale. A very small office, in a village, that takes years over a project and turns work away, is a business model roughly on a par with "just be born rich". It's a legitimate life. It's not transferable advice to someone with a fee, a programme and a Part 3 logbook to fill in.
What Actually Survives a Fee
Four things transfer. These are what we teach, because they're the parts that work on a job with a deadline.
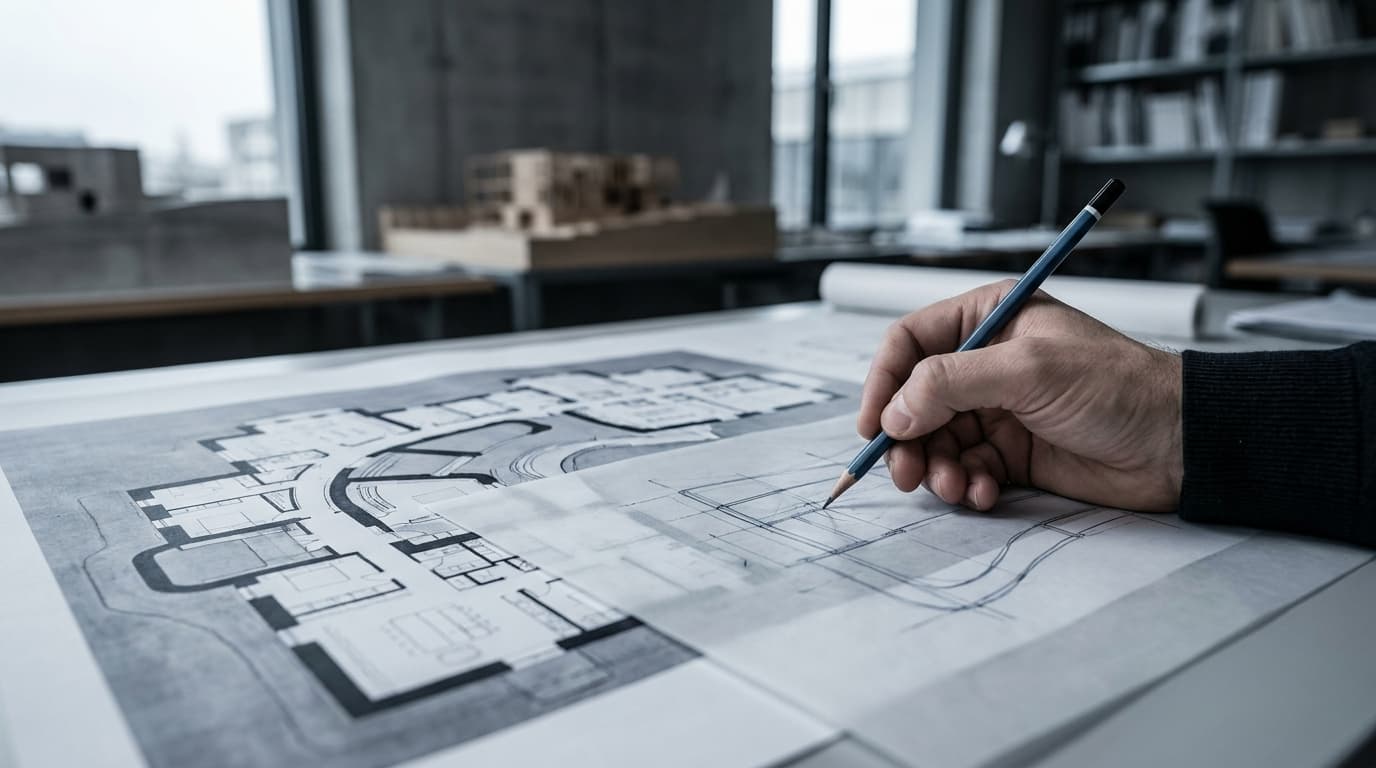
Write the brief in two columns. The left column is the normal schedule of accommodation — areas, adjacencies, occupancy. The right column, same row, is what that room should feel like in one plain sentence about temperature, sound, light or smell. No adjectives you couldn't explain to a builder. That second column is the Vals move, and it costs nothing.
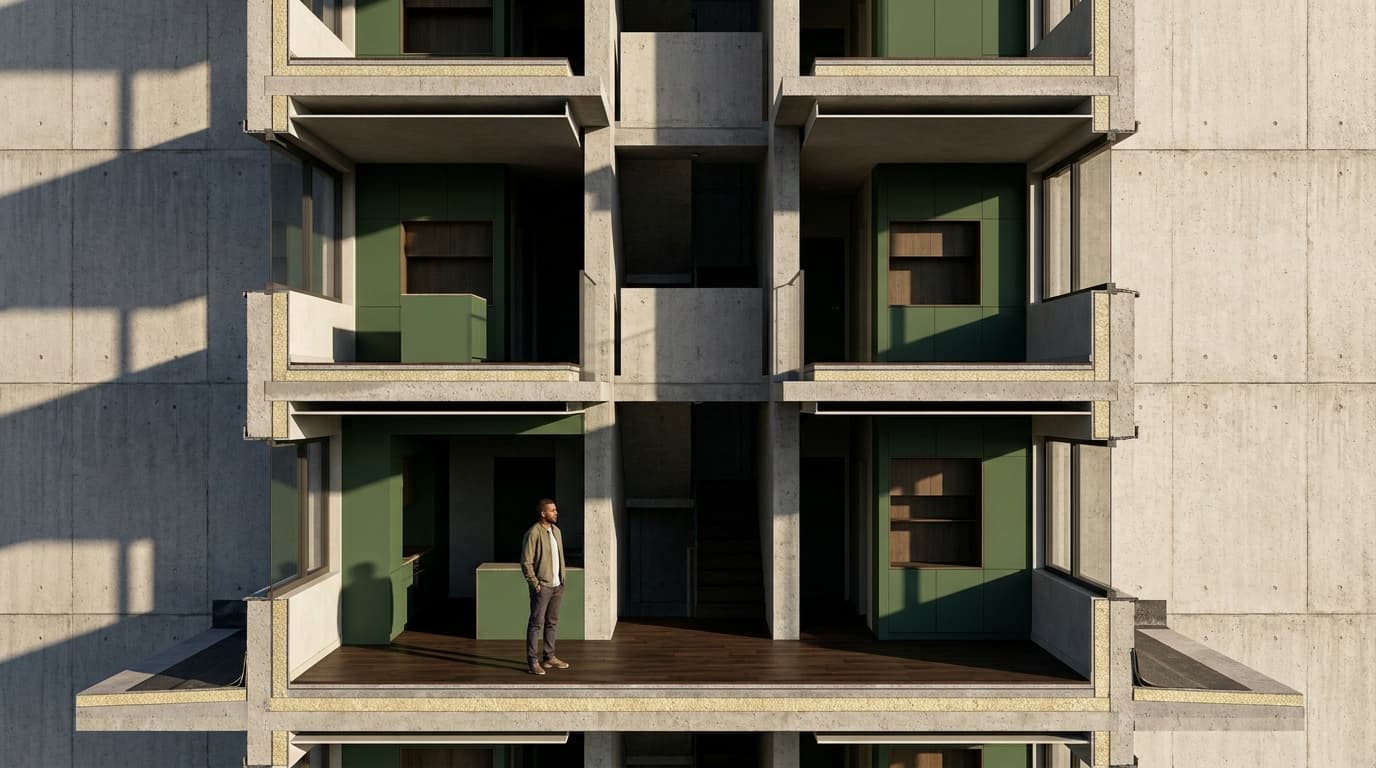
Build one 1:1 mock-up of one junction. Not the whole building — the single junction the room depends on. A reveal, a threshold, a handrail-to-wall condition. As a rule of thumb, if you can only afford one, choose the thing a person's hand or eye will meet first on entering. It is the cheapest argument you will ever win with a contractor.
Discipline the palette and specify for ageing. Fewer materials, each chosen for how it sounds, warms and weathers, not just how it photographs on day one. Ask the manufacturer what it looks like in seven years. Most will tell you honestly if you ask.
Test the intent with the images off. In a crit or a design review, describe the room out loud without showing anything. What does it sound like? What's the first thing you touch? If the description collapses into adjectives, the design isn't there yet — and that tell works just as well on your own scheme at eleven at night as it does on a student's.
Zumthor's real lesson isn't the stone or the burnt timber. It's the order of operations: decide what the room does to a body, then find the geometry that delivers it, then draw it in enough detail that somebody can build it for money. Leave the wigwam of spruce trunks to the man with the valley and the farmer. Take the two-column brief and the mock-up, and use them on the extension you're detailing next week.