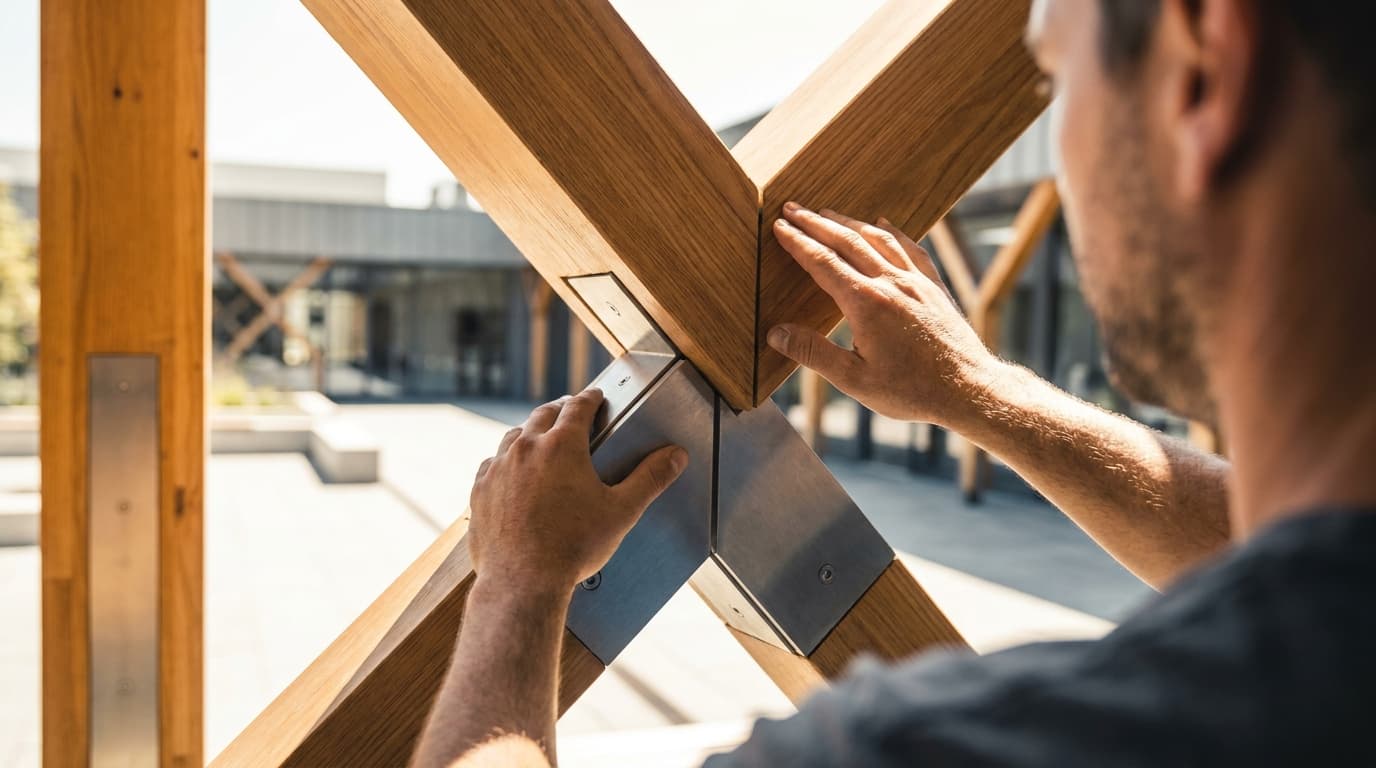
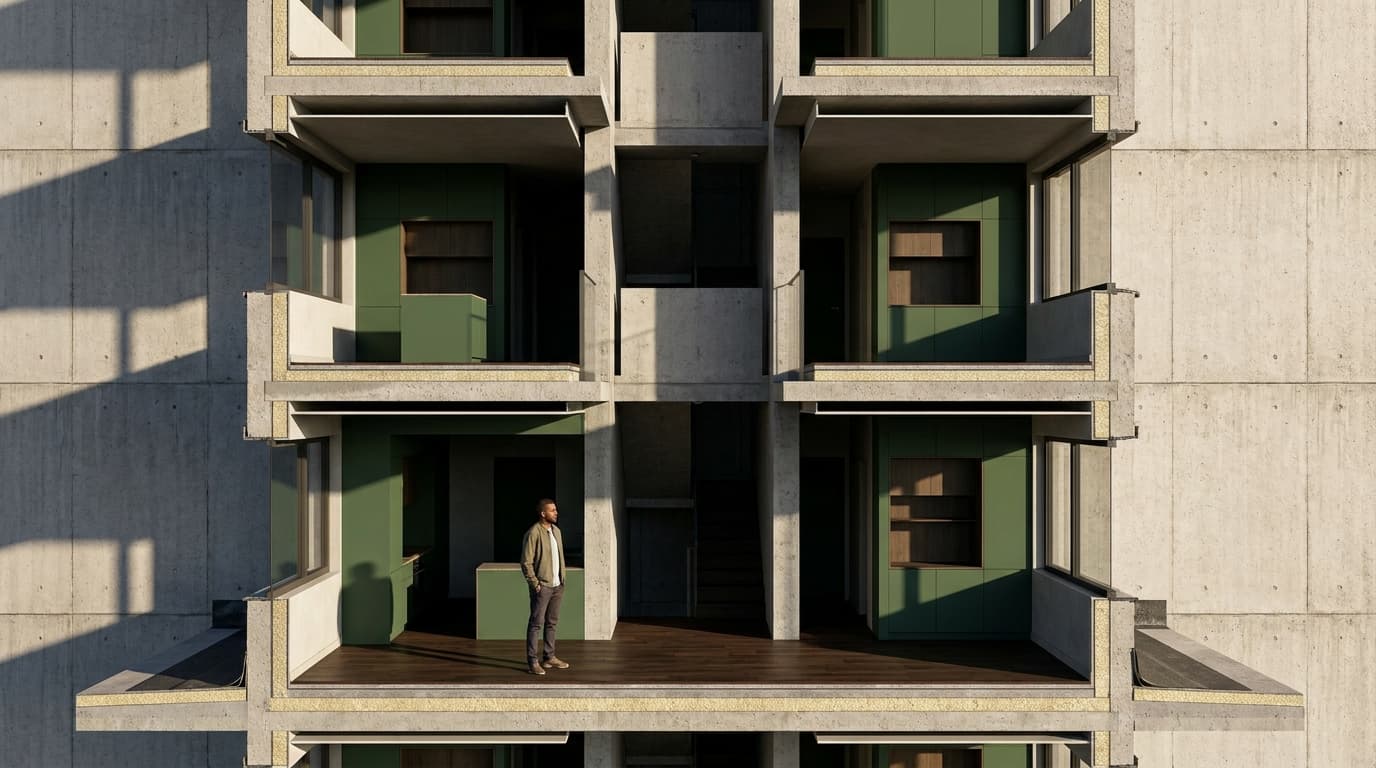
Carlo Scarpa's reputation rests on one rule, applied with slightly inhuman consistency: no two materials are allowed to touch without a declared joint between them. Not a neat butt. Not a bead of sealant. A gap, a setback, or a strip of a third material that both sides die into. That is the whole thing. Everything else — the brass, the Venetian plaster, the stepped profiles everyone photographs at Brion — follows from refusing to let two surfaces meet and pretend nothing happened.
The biography is available in a hundred places and you have probably read it: Venetian, 1906 to 1978, never sat Italy's state qualifying exam and so was known as Professor rather than architetto, taught at the IUAV, supervised Mario Botta's thesis, died in Sendai, buried standing up at the Brion tomb he designed. Fine. None of that tells you what is happening in the drawings. This does.
Walk Castelvecchio and the thing that actually registers, before the famous Cangrande statue on its cantilever, is that the new work never lands on the old. It stops short. Scarpa's new floors, screens, plinths and thresholds sit back from the medieval fabric with a visible void between them, and that void is doing three separate jobs at once.
First, it is a tolerance strategy. Old buildings are not square, not plumb, and not consistent along their length. If you run new work hard up against them, you are asking a joiner to scribe a line that varies by 20mm over three metres, and you will get a wobbly shadow that reads as bad workmanship whether or not anyone did anything wrong. Pull the new work back and the variation disappears into the dark. Nobody can measure a gap they cannot see the back of.
Second, it is legibility. The Venice Charter of 1964 asks that replacements and additions integrate harmoniously but remain distinguishable from the original fabric, so that restoration does not falsify the evidence — and a 15mm reveal is about the most elegant way of satisfying that ever drawn. In our experience, this also happens to be the argument conservation officers respond to best, because it is theirs: show the join, don't fake the join.
Third, it is the only honest way to handle movement between materials with different thermal and moisture behaviour. The alternative is a bead of flexible sealant doing the work, which is fine until it isn't. Sealant is a maintenance item dressed up as a detail. Every run you specify is a future line in somebody's planned maintenance schedule, and in practice it is the line nobody budgets for.
The working rule we teach from this: a shadow gap has to be big enough to read as intentional. As a rule of thumb, 3mm reads as a mistake — a thing that was supposed to be tight and wasn't. Fifteen millimetres reads as a decision. The number matters less than crossing the threshold between the two, and the threshold moves with viewing distance.
What Goes Inside the Gap
Here is where most people copying Scarpa stop looking, and it is the part that decides whether the detail survives the build. A reveal is not empty. It is a space that someone has to finish, in a sequence, with a tool that fits.
Scarpa's gaps are almost always lined — a brass angle, a lead sheet, a dark render, a strip of a material that resolves both edges rather than leaving two raw arrises staring at each other. That lining is doing something ruthlessly practical: it gives the trade a stop. Plaster dies into a bead. Stone dies into the rebate of a metal angle. The joiner is never asked to produce a perfect edge in a brittle material at a point where the next trade will hit it with a trolley.
So the specification instruction, if you want to borrow one thing from this article and put it in a package tomorrow: when you draw a shadow gap, draw what is inside it, name the material, say what colour it is, and say who forms it. In practice, an unspecified shadow gap gets filled with whatever is in the van — a timber batten, a bit of plasterboard painted whatever white was open — and the junction you spent an evening drawing becomes a dusty slot.
Why the Stepped Profile Keeps Appearing
The stepped setback at Brion — that little staircase of recessed bands around openings, copings and the edges of the concrete — is the most reposted thing Scarpa ever did, and it is treated as pure ornament. It isn't, or isn't only.
It does four things. It multiplies tolerance: each step is a separate chance to take up a dimensional error, so a 10mm discrepancy becomes four 2.5mm discrepancies nobody can read. It throws a graded shadow rather than a single hard line, which means the junction still reads in flat overcast light, when a single 5mm reveal goes dead. It manages water, because every step is a drip and a check, and the depth of concrete between the face and the back of the recess is exactly where you would want it. And it declares scale — the steps give you a module to measure the building against, so a two-metre wall reads as two metres rather than as an abstraction.
That is why the profile works in photographs taken by people who have never thought about any of it. The performance is what makes the picture.
The Drawings Are Not Drawings of the Design. They Are the Design.
If you have seen Scarpa's sheets — the overlaid pencil, the colour, the same junction redrawn eight times on one sheet, the marginalia in Venetian dialect — the temptation is to read them as beautiful artefacts. They are, but that's incidental. They are working documents, and what they record is a method: he designed by iterating a junction at full size until it resolved, rather than deciding the junction in principle at 1:20 and delegating the resolution downwards.
That is the opposite of how a normal project runs. We design the arrangement at 1:100, firm it up at 1:50, and then discover at 1:5 — usually in the week before tender — that the window reveal, the cill, the insulation line and the threshold cannot all be where we said they were. Scarpa's sequence inverts it. The junction comes first and the arrangement accommodates it.
The annotations matter too. A sheet covered in notes in dialect is a sheet addressed to a person — the metalworker, the terrazzo layer, the mason — not to a contract administrator. Those drawings are half of a conversation with someone who was going to make the thing and could argue back. That relationship is the real subject of his drawing, and it is the first thing you lose on a modern project.
Where He Sits Next to Kahn, Lewerentz and Aalto
It helps to triangulate, because "beautiful detailing" is not a category.
Kahn declares the process. The board marks and the tie holes at Salk are left as the order of the surface — the building tells you how it was poured, and the joint is an event in the making. Scarpa declares the material transition, which is a different subject; his joints are about where one thing ends and another begins, not about how either was produced.
Lewerentz at St Petri, Klippan, goes further than either and takes a position Scarpa never does: look at the photographs and the brick is whole, uncut, with the mortar joint swelling and shrinking to absorb every dimensional discrepancy in the building. The tolerance lives inside the material. Scarpa puts it in the void between materials. Both are honest. One is cheap and one is not.
Aalto, to my eye, resolves junctions by wrapping them — leather on the handrail, battens round the column, a soft thing covering the hard meeting. Comfort first, legibility second. Scarpa would never cover a junction up. That is the whole argument.
What Does Not Transfer, Honestly
Now the uncomfortable bit, because the reverence does real damage to young designers.
Scarpa worked with named craftsmen over years, on projects with timescales that would terminate a UK appointment, often for clients who were patrons rather than developers. His junctions assume an iterative site process: draw it, make a sample, look at it, redraw it. A standard UK procurement route has no stage in which that happens, no fee line for it, and a contractor whose programme treats a request for a second sample as a compensation event. There is no stage of a standard appointment in which an architect is paid to not know what a junction is yet.
So stop trying to reproduce his output and take his method, scaled. The transferable parts cost nothing: the refusal to let materials meet without declaring it, the tolerance-first thinking, the habit of drawing the junction before the elevation is frozen. The non-transferable parts are the brass, the hand-worked stone, the eight site visits per detail. Chasing those on a domestic extension fee is how people end up working weekends to produce a building nobody paid for.
The Buildings Themselves Need Looking After
The other thing the hagiography skips: these are maintenance-intensive buildings, and they are kept alive by institutions rather than by magic. The Negozio Olivetti in Piazza San Marco is cared for by FAI, Italy's national trust, and is open to visitors — which is the single easiest place to see his junctions at arm's length, in a room small enough to read all of it in an hour.
Querini Stampalia is the honest counter-example to the idea that Scarpa was precious. The ground floor is designed to let the acqua alta in and out again, with the water treated as a condition rather than an enemy. That is a resilience strategy half a century before we started using the word, and it is the most useful thing in his entire output for anyone working on a flood-risk site.
Brion is where the romanticism meets the weather. Exposed board-marked concrete in the Veneto, with water features, in a climate with real freeze-thaw, is a building that requires continuous care — and anyone visiting should go looking at the condition of the surfaces as closely as the geometry, because that is the part the Instagram crop removes.
A Method You Can Actually Run
Pick three junctions on your current project. Not thirty. The three that define how the building reads: probably the window-to-wall, the floor-to-wall, and whatever your building's one distinctive move requires.
Draw each at 1:1, on paper, by hand if you can bear it, with every layer and every tolerance shown. Draw it three times — not three different ideas, the same idea three times, which is where the resolution actually happens. Then write, in words, what goes in every gap and who forms it. Every other junction on the project can be a competent standard detail, and nobody will notice, because buildings are read at their transitions and there are fewer important transitions than you think.
That is the Scarpa lesson stripped of the craftsmen and the patronage: concentrate your attention rather than spreading it, and resolve by iterating at full size rather than deciding at small size.
Go and See One
Reading about junctions is nearly useless. Castelvecchio takes an afternoon and rewards a second visit in different light; Olivetti takes an hour; Brion needs a full day and a train to Treviso. Take a tape measure and a sketchbook, measure the gaps, and write the numbers down. You will find they are bigger than you expect, more varied than the drawings suggest, and that half of what you thought was ornament is a drip.
Then go back to your own package and look at how many places you have let two materials touch because nobody made you decide. That is the inheritance. Not the brass.