Passive House is an internationally recognised energy performance standard requiring buildings to achieve a space heating demand of no more than 15 kWh/m²/year and an airtightness level of 0.6 ACH at 50 Pa. Those aren't aspirational targets. They're pass/fail criteria — and the blower door test doesn't care how good your intentions were.
The single biggest reason Passive House projects go over budget is that the standard is treated as a technical afterthought rather than a design driver from day one. Architects bolt it on at RIBA Stage 3 or 4, discover the form factor is wrong, the thermal bridges are unresolvable, and the window specification has already been value-engineered. Then they spend the rest of the project firefighting.
This guide works through the five principles that actually determine whether a Passive House project succeeds or fails: the thermal envelope, thermal bridges, airtightness, windows, and ventilation. Not as a textbook summary — as a design checklist you can use from the first line on the drawing board.
What Passive House Actually Demands (The Numbers You Need to Know)
Passive House Classic certification requires a space heating demand of no more than 15 kWh/m²/year, an airtightness of 0.6 ACH at 50 Pa, and a primary energy renewable (PER) demand of no more than 60 kWh/m²/year. These are the numbers that matter. Everything else in the design process is in service of hitting them.
The Three Certification Tiers: Classic, Plus, and Premium
The Passive House Institute operates three tiers of new-build certification, each building on the last. Classic sets the baseline. Plus requires the building to generate at least 60 kWh/m²/year of renewable energy on-site — typically via PV panels — on top of meeting Classic's performance criteria. Premium pushes that generation requirement to 120 kWh/m²/year or above. In practice, most UK residential projects target Classic. Plus and Premium are more common on commercial or mixed-use schemes where roof area for PV is more generous relative to floor area.
EnerPHit: The Retrofit Pathway
EnerPHit is the Passive House Institute's retrofit standard, allowing a relaxed heating demand target of 25 kWh/m²/year for existing buildings where full envelope upgrades are not feasible. This is the standard that matters for UK conservation areas, listed buildings, and the vast stock of pre-war terraced housing where you simply cannot achieve the same envelope performance as a new-build. The airtightness target also relaxes to 1.0 ACH at 50 Pa — still extremely demanding by conventional standards, but achievable without tearing out original fabric.
PHPP vs Dynamic Simulation — Which One Counts
PHPP is the only calculation tool accepted by the Passive House Institute for certification — dynamic simulation software such as IES-VE or DesignBuilder cannot substitute for it in the certification process. This surprises a lot of architects who are comfortable with dynamic simulation tools. PHPP is a steady-state monthly calculation method, not dynamic, but it's been validated against thousands of certified buildings. Dynamic simulation is genuinely useful for design exploration — particularly for overheating analysis — but it won't get you certified. You need both.
Standard
Space Heating Demand
Airtightness (ACH @ 50 Pa)
PER Demand
On-site Generation
StandardClassic
Space Heating Demand≤15 kWh/m²/yr
Airtightness (ACH @ 50 Pa)≤0.6
PER Demand≤60 kWh/m²/yr
On-site GenerationNot required
StandardPlus
Space Heating Demand≤15 kWh/m²/yr
Airtightness (ACH @ 50 Pa)≤0.6
PER Demand≤45 kWh/m²/yr
On-site Generation≥60 kWh/m²/yr
StandardPremium
Space Heating Demand≤15 kWh/m²/yr
Airtightness (ACH @ 50 Pa)≤0.6
PER Demand≤30 kWh/m²/yr
On-site Generation≥120 kWh/m²/yr
StandardEnerPHit
Space Heating Demand≤25 kWh/m²/yr
Airtightness (ACH @ 50 Pa)≤1.0
PER Demand≤75 kWh/m²/yr
On-site GenerationNot required
UK Building Regulations Part L 2021 requires approximately 8 m³/hr/m² at 50 Pa for new dwellings. Passive House requires the equivalent of roughly 0.6 ACH — a dramatically tighter threshold that most conventional contractors have never worked to.
The Envelope Is Everything — Design It Like You Mean It
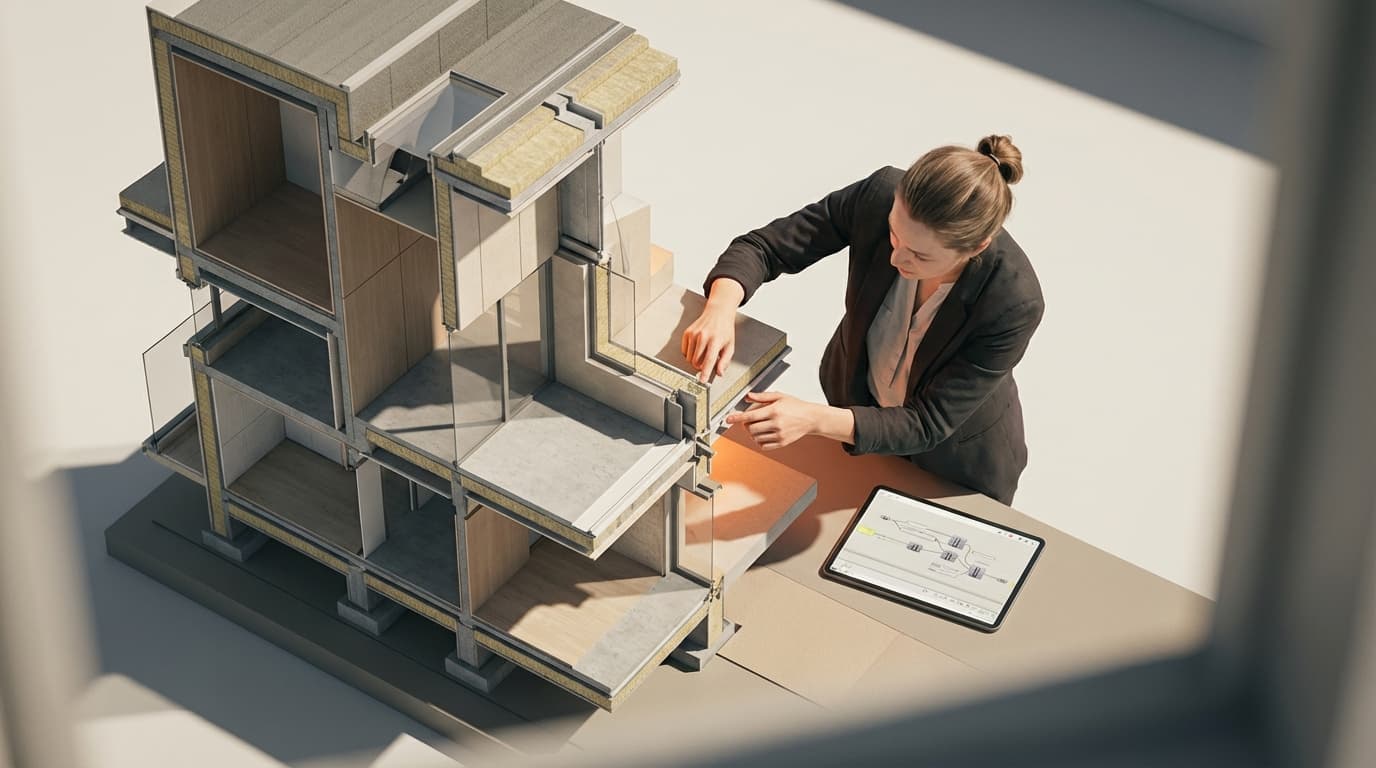
Passive House wall U-values in the UK climate typically need to reach 0.10–0.15 W/m²K, requiring approximately 300–400mm of mineral wool insulation in a timber frame construction. For comparison, a standard new-build cavity wall with 100mm full-fill mineral wool achieves around 0.18–0.22 W/m²K. The gap between those numbers is significant. The gap in insulation thickness is even more so.
U-Values That Actually Work: Wall, Roof, Floor Targets
Roof U-values for Passive House certification in the UK typically need to be at or below 0.10 W/m²K — which in a warm roof construction means somewhere between 350mm and 450mm of PIR or mineral wool depending on the product. Ground floor slabs and suspended floors typically need to reach 0.10–0.13 W/m²K, which requires careful detailing of the insulation layer beneath the slab and at the perimeter edge — the point where most heat loss occurs and where thermal bridges begin.
Insulation material choice isn't just a thermal performance decision. Mineral wool, EPS, PIR, wood fibre, and hemp all have different thermal conductivities, different embodied carbon profiles, and different detailing requirements. PIR gets you the thinnest build-up, which matters in tight urban plots. Wood fibre and hemp have better embodied carbon credentials and better hygrothermal behaviour in breathable construction, but they require more space. The right choice depends on the project. There isn't a universal answer — but there is a wrong answer, which is making the decision at Stage 4 when the section has already been drawn.
Compactness Ratio: Why a Sprawling Plan Is Your Enemy
The form factor — the ratio of a building's treated floor area to its total envelope area — directly determines how much insulation is required. A compact building has less envelope relative to its floor area. Less envelope means less heat loss. Less heat loss means the insulation specification can be slightly thinner, the thermal bridges have less impact, and the PHPP numbers are easier to hit. Compact buildings are significantly cheaper to certify to Passive House standard. This is not a minor optimisation. It's a fundamental design constraint.
Form Factor and the Maths Behind It
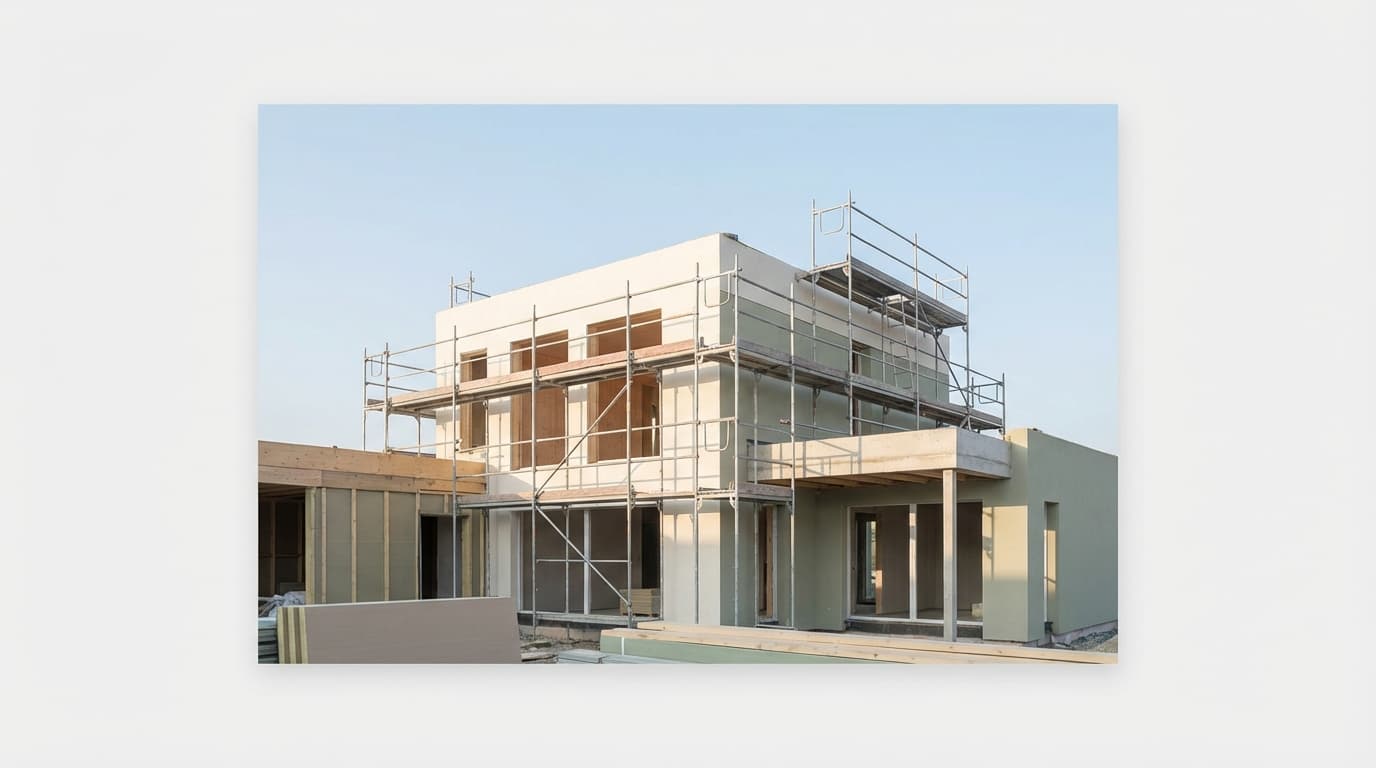
A detached house with a complex roofline, projecting bays, and deep reveals is significantly harder and more expensive to certify than a simple two-storey rectangular box of the same floor area. Every external corner is a thermal bridge. Every projection increases envelope area. Every setback complicates the airtight layer. This doesn't mean Passive House buildings have to be featureless. But it does mean that architectural complexity has a direct energy cost — and that cost needs to be understood at concept stage, not discovered at planning.
Residential new-build is the most common Passive House project type in the UK. Commercial Passive House is growing but requires different PHPP inputs for occupancy patterns and internal gains — an office building generates significantly more internal heat from equipment and people than a dwelling, which changes the heating and cooling balance considerably.
Thermal Bridges: The Detail That Kills Certification
For Passive House certification, each linear thermal bridge must have a Ψ-value (psi-value) of no more than 0.01 W/mK — any junction exceeding this threshold must be individually calculated and input into PHPP. That 0.01 W/mK limit is tight. Most standard construction junctions don't get close to it without deliberate detailing.
Linear and Point Thermal Bridges — What PHPP Counts
Linear thermal bridges occur at junctions: wall-to-floor, wall-to-roof, window reveals, parapet edges. Point thermal bridges occur at discrete penetrations: structural fixings, brackets, bolts through the insulation layer. PHPP accounts for both. Linear bridges are entered as Ψ-values multiplied by the length of the junction. Point bridges are entered as χ-values (chi-values) multiplied by the number of occurrences. Neither is optional. Both need to be calculated and entered correctly, or the PHPP output is meaningless.
The Passivhaus-Approved Detail Library
The Passive House Institute provides a free certified junction detail library — using these details allows architects to apply pre-validated Ψ-values without commissioning individual thermal bridge calculations. This is one of the most underused resources in UK Passive House practice. If your wall-floor junction matches a certified detail, you can use the published Ψ-value directly in PHPP. If you deviate from it — even slightly — you need a bespoke calculation. The certified detail library should be the starting point for every junction on every Passive House project.
Balconies, Parapets, and the Details Everyone Gets Wrong
Cantilevered concrete balconies are one of the most common thermal bridge failures in Passive House projects. A balcony slab punching through the insulation layer and connecting to the internal floor structure creates a direct conductive path that can add enough heat loss to push a project out of certification entirely. Structural thermal break products such as the Schöck Isokorb are the standard solution — they interrupt the conductive path while maintaining structural continuity. They're not cheap, but they're considerably cheaper than failing certification at practical completion.
Parapets are the next most common failure point. The insulation layer needs to wrap continuously around the parapet, which requires careful coordination between the roof insulation, the wall insulation, and the waterproofing system. Roof-wall junctions and window reveals follow the same principle: continuity of the insulation layer, no gaps, no shortcuts.
In PHPP, the thermal bridge worksheet is where projects most often fail unexpectedly late in the process. Model every significant junction at RIBA Stage 2, not Stage 4. By Stage 4, the structural engineer has already designed the balcony, the contractor has priced it, and changing it costs money nobody budgeted for.
EnerPHit projects add another layer of difficulty. Existing structural elements — concrete frames, masonry party walls, original floor slabs — often cannot be moved or replaced. Internal insulation strategies can reduce thermal bridge impact but introduce their own complications: reduced floor area, interstitial condensation risk, and the need for careful vapour control detailing.
Airtightness: You Cannot Tape Your Way Out of a Bad Design
Passive House airtightness of 0.6 ACH at 50 Pa is achieved by designing a continuous airtight layer into the construction from the outset — it cannot be reliably achieved through remedial taping after construction. That sentence is worth reading twice. The airtight layer is a design element. It needs to appear on drawings. It needs to be specified. It needs to be understood by every trade on site before they start cutting holes in it.
Where the Air Barrier Sits and Why It Must Be Continuous
The airtight line is the concept that makes this manageable. Draw a line on your section that represents the airtight layer. It must be continuous — no gaps, no breaks, no junctions where it hands off from one material to another without a sealed connection. In a timber frame construction, this is typically the OSB sheathing board or a dedicated membrane on the warm side of the insulation. In a masonry construction, it's often the internal plaster skin. The material matters less than the continuity.
Common failure points are predictable: service penetrations where pipes and cables pass through the airtight layer, junctions between different construction elements, and changes in material where the airtight layer transitions from one product to another. Every one of these needs to be detailed on drawings before it's built. If it's not on the drawing, it won't be done correctly on site.
The Blower Door Test: What Happens When You Fail
The blower door test is carried out at practical completion. Failing it at that stage is expensive, disruptive, and often requires destructive investigation to find the leak — which might be behind a finished ceiling, under a screed floor, or inside a service void. An interim blower door test at first fix — before internal finishes are applied — is the most cost-effective way to identify and fix airtightness failures in Passive House construction. At first fix, the airtight layer is still accessible. Leaks can be found with a smoke pencil and fixed with tape and sealant in an afternoon. After second fix, the same leak might require cutting out a plasterboard ceiling.
Designing for Airtightness, Not Hoping for It
Pro Clima Intello Plus and Siga Majrex are the two most widely specified airtight membranes in UK Passive House residential projects as of 2026. Both are smart vapour control layers — they adjust their vapour permeability in response to humidity conditions, which reduces the risk of interstitial condensation in highly insulated constructions. Pro Clima has slightly wider contractor recognition in the UK; Siga has strong technical support and a well-regarded installation training programme.
The simplest design advice on airtightness: simplify the plan. Every internal corner, every change in section, every structural penetration is a potential leak. Complexity is the enemy of airtightness. A straightforward rectangular plan with a simple pitched roof and minimal service penetrations is dramatically easier to achieve 0.6 ACH on than a complex contemporary scheme with rooftop plant, cantilevered volumes, and feature structural elements. If you're committed to the complex scheme, budget for the additional airtightness detailing time. And do the interim blower door test.
If you want to understand how airtightness strategy integrates with the wider design process, ArchAdemia's sustainability course covers the principles in the context of real project workflows — useful grounding before you get into the PHPP numbers.
Windows: The Most Expensive Decision You Make
Passive House certified windows must achieve a whole-window U-value (Uw) of 0.80 W/m²K or below. Standard double glazing achieves approximately 1.4–1.6 W/m²K, making it wholly inadequate for certification. That gap isn't bridgeable with better installation or better detailing. You need a fundamentally different product.
Certified Passive House Windows: What the Label Means
Triple glazing is the default for Passive House in the UK climate. The third pane, combined with two low-emissivity coatings and argon or krypton fill in both cavities, is what gets the U-value below 0.80 W/m²K. Krypton fill achieves marginally better performance than argon for the same cavity width, which matters when frame depth is constrained. The glass specification is only half the story. Frame matters equally.
Timber frames offer excellent thermal performance and are the traditional choice for Passive House — a well-specified timber frame can achieve a frame U-value of 0.70–0.80 W/m²K or below. Timber-aluminium composite frames add weather durability and low maintenance on the external face while retaining timber's thermal properties internally. uPVC frames can achieve certification with the right profile geometry and multi-chamber design, but the thermal performance is generally lower than timber. Aluminium frames almost never achieve Passive House certification without a thermal break — and even with one, they're rarely the first choice for UK residential projects.
Orientation, Sizing, and Overheating — The Glazing Balance
South-facing glazing is a net energy gain in the UK climate during the heating season — solar gains through certified triple-glazed windows can meaningfully offset heating demand, which is why PHPP rewards generous south-facing glazing. But there's a limit. Overheating is a genuine risk in Passive House buildings, particularly in south-facing rooms with large glazing areas, and it's a risk that's become more acute as UK summers have warmed. PHPP includes an overheating frequency check — the building must remain below 25°C for at least 90% of occupied hours. Fail that check and you either need to reduce glazing, add external shading, or increase ventilation capacity.
North-facing glazing is almost always a net loss. Minimise it. East and west glazing is more nuanced — morning and evening solar gains can be useful in winter but contribute significantly to overheating in summer. External shading — overhangs, brise-soleil, or deciduous planting — is the most effective mitigation and should be designed in from the outset, not added after the overheating analysis comes back red.
Best Window Systems for UK Passive House Projects in 2026
System
Frame Material
Typical Uw (W/m²K)
Passive House Certified
Notes
SystemInternorm HF310
Frame MaterialTimber-aluminium
Typical Uw (W/m²K)0.71–0.76
Passive House CertifiedYes
NotesStrong UK distributor network
SystemSchüco AWS 112.IC
Frame MaterialAluminium (thermal break)
Typical Uw (W/m²K)0.77–0.82
Passive House CertifiedYes (select configs)
NotesBetter suited to commercial
SystemRationel AURA PLUS
Frame MaterialTimber-aluminium
Typical Uw (W/m²K)0.72–0.78
Passive House CertifiedYes
NotesCompetitive price point for residential
SystemVelfac 200
Frame MaterialTimber-aluminium
Typical Uw (W/m²K)0.80–0.85
Passive House CertifiedBorderline
NotesCheck individual project PHPP inputs
SystemRehau Geneo
Frame MaterialuPVC (RAU-FIPRO fibre)
Typical Uw (W/m²K)0.73–0.79
Passive House CertifiedYes
NotesGood value for self-build projects
The Internorm HF310 is the best-performing timber-aluminium window system for UK Passive House residential projects in 2026, achieving whole-window U-values from 0.71 W/m²K with certified Passive House status and a reliable UK supply chain. For self-build and smaller residential projects where budget is tighter, the Rehau Geneo offers certified performance at a lower price point than most timber-aluminium alternatives.
Ventilation: The System That Keeps the Whole Thing Working
A Passive House building without a Mechanical Ventilation with Heat Recovery (MVHR) system is not a Passive House building. The airtight envelope that makes the energy performance possible also makes natural ventilation impossible as a primary strategy — you need controlled mechanical ventilation to maintain air quality and manage moisture.
MVHR systems recover 75–90% of the heat from exhaust air before it leaves the building, pre-warming incoming fresh air. The Passive House Institute requires a heat recovery efficiency of at least 75% (tested to EN 13141-7) for certification. Most certified MVHR units on the UK market achieve 80–90% efficiency. The difference between 80% and 90% efficiency translates directly into PHPP heating demand figures — worth specifying carefully.
The best MVHR system for UK Passive House residential projects in 2026 is the Paul Novus 300, which achieves 92% heat recovery efficiency, operates at below 0.45 W/(m³/h) specific fan power, and holds Passive House Institute certification for buildings up to approximately 300 m² treated floor area. The Zehnder ComfoAir Q350 is the closest competitor, achieving 90% efficiency with strong UK service support and a wider range of duct accessories.
Duct design is where MVHR installations most often underperform. Undersized ducts, excessive bends, and poorly balanced supply and extract rates all reduce real-world efficiency below the manufacturer's certified figure. The duct system needs to be designed by someone who understands Passive House requirements — not adapted from a standard ventilation layout at Stage 4.
Commissioning matters as much as specification. An MVHR system that hasn't been properly balanced — equal supply and extract flow rates across all rooms — will cause pressure imbalances, noise, and reduced heat recovery. Budget for commissioning as a separate line item. It's not optional.
Pulling It Together: The Passive House Design Workflow
The five principles don't operate in isolation. They interact constantly, and the interactions are what make Passive House design genuinely difficult. A thicker envelope improves U-values but increases the form factor calculation. Better windows reduce heating demand but increase overheating risk. Higher airtightness requires better MVHR. Every decision ripples through PHPP.
The workflow that actually works looks like this: set the form factor target at concept stage, run a first PHPP model at RIBA Stage 1 or early Stage 2, identify the critical junctions for thermal bridge analysis, define the airtight line on the section drawing before the structural engineer finalises the frame, specify windows by PHPP requirement not by budget, and design the MVHR duct layout before the ceiling heights are fixed.
That sequence sounds obvious. It almost never happens on projects where Passive House is treated as a technical add-on rather than a design brief. The standard is achievable — there are over 5,000 certified Passive House buildings in the UK as of 2026. But it requires the architect to lead the performance strategy, not delegate it to a specialist consultant at Stage 3 and hope the numbers work out.
If you're working through the design process on a project with sustainability requirements — whether full Passive House certification or simply a tighter-than-Building-Regs performance target — ArchAdemia's architectural design in practice course covers the design development process in the kind of detail that makes the difference between a project that performs and one that doesn't.
The standard punishes guesswork. Design to it from the first line, and it becomes manageable. Leave it until the technical design stage, and you'll spend the rest of the project paying for the delay.
Frequently Asked Questions
What is Passive House and what are its key performance requirements?
Passive House (Passivhaus) is an internationally recognised voluntary energy performance standard. Certification requires a space heating demand of no more than 15 kWh/m²/year, an airtightness of 0.6 ACH at 50 Pa, and a primary energy renewable demand of no more than 60 kWh/m²/year for the Classic tier.
What is the difference between Passive House Classic, Plus, and Premium?
All three tiers share the same space heating demand and airtightness requirements. Plus additionally requires on-site renewable energy generation of at least 60 kWh/m²/year; Premium requires at least 120 kWh/m²/year. Classic has no on-site generation requirement and is the most common certification target for UK residential projects.
What is EnerPHit and how does it differ from standard Passive House certification?
EnerPHit is the Passive House Institute's retrofit standard for existing buildings. It allows a relaxed heating demand target of 25 kWh/m²/year and an airtightness target of 1.0 ACH at 50 Pa, acknowledging that full envelope upgrades are often not feasible in existing buildings. It is the relevant standard for UK heritage and conservation area projects.
Do I need triple glazing for Passive House certification?
Triple glazing is effectively mandatory for Passive House certification in the UK climate. Certified windows must achieve a whole-window U-value of 0.80 W/m²K or below — standard double glazing achieves approximately 1.4–1.6 W/m²K and cannot meet this threshold regardless of installation quality.
What is PHPP and can I use dynamic simulation software instead?
PHPP (Passive House Planning Package) is the Passive House Institute's proprietary calculation tool and the only software accepted for certification. Dynamic simulation tools such as IES-VE or DesignBuilder are useful for design exploration and overheating analysis but cannot substitute for PHPP in the certification process.
What is the airtightness target for Passive House and how is it tested?
The Passive House airtightness target is 0.6 ACH (air changes per hour) at 50 Pa of pressure difference, measured by a blower door test. This is approximately four times tighter than UK Building Regulations Part L 2021 requirements for new dwellings. It is achieved through a continuous designed airtight layer, not through remedial sealing after construction.
What MVHR efficiency is required for Passive House certification?
The Passive House Institute requires a minimum heat recovery efficiency of 75%, tested to EN 13141-7, for MVHR systems used in certified buildings. Most certified units on the UK market achieve 80–90% efficiency. The Paul Novus 300 achieves 92% efficiency and holds Passive House Institute certification for residential projects up to approximately 300 m² treated floor area.
How do thermal bridges affect Passive House certification?
Each linear thermal bridge in a Passive House building must have a Ψ-value (psi-value) of no more than 0.01 W/mK, or it must be individually calculated and entered into PHPP. Cantilevered balconies, parapets, and window reveals are the most common failure points. Structural thermal break products such as the Schöck Isokorb are the standard solution for balcony connections.