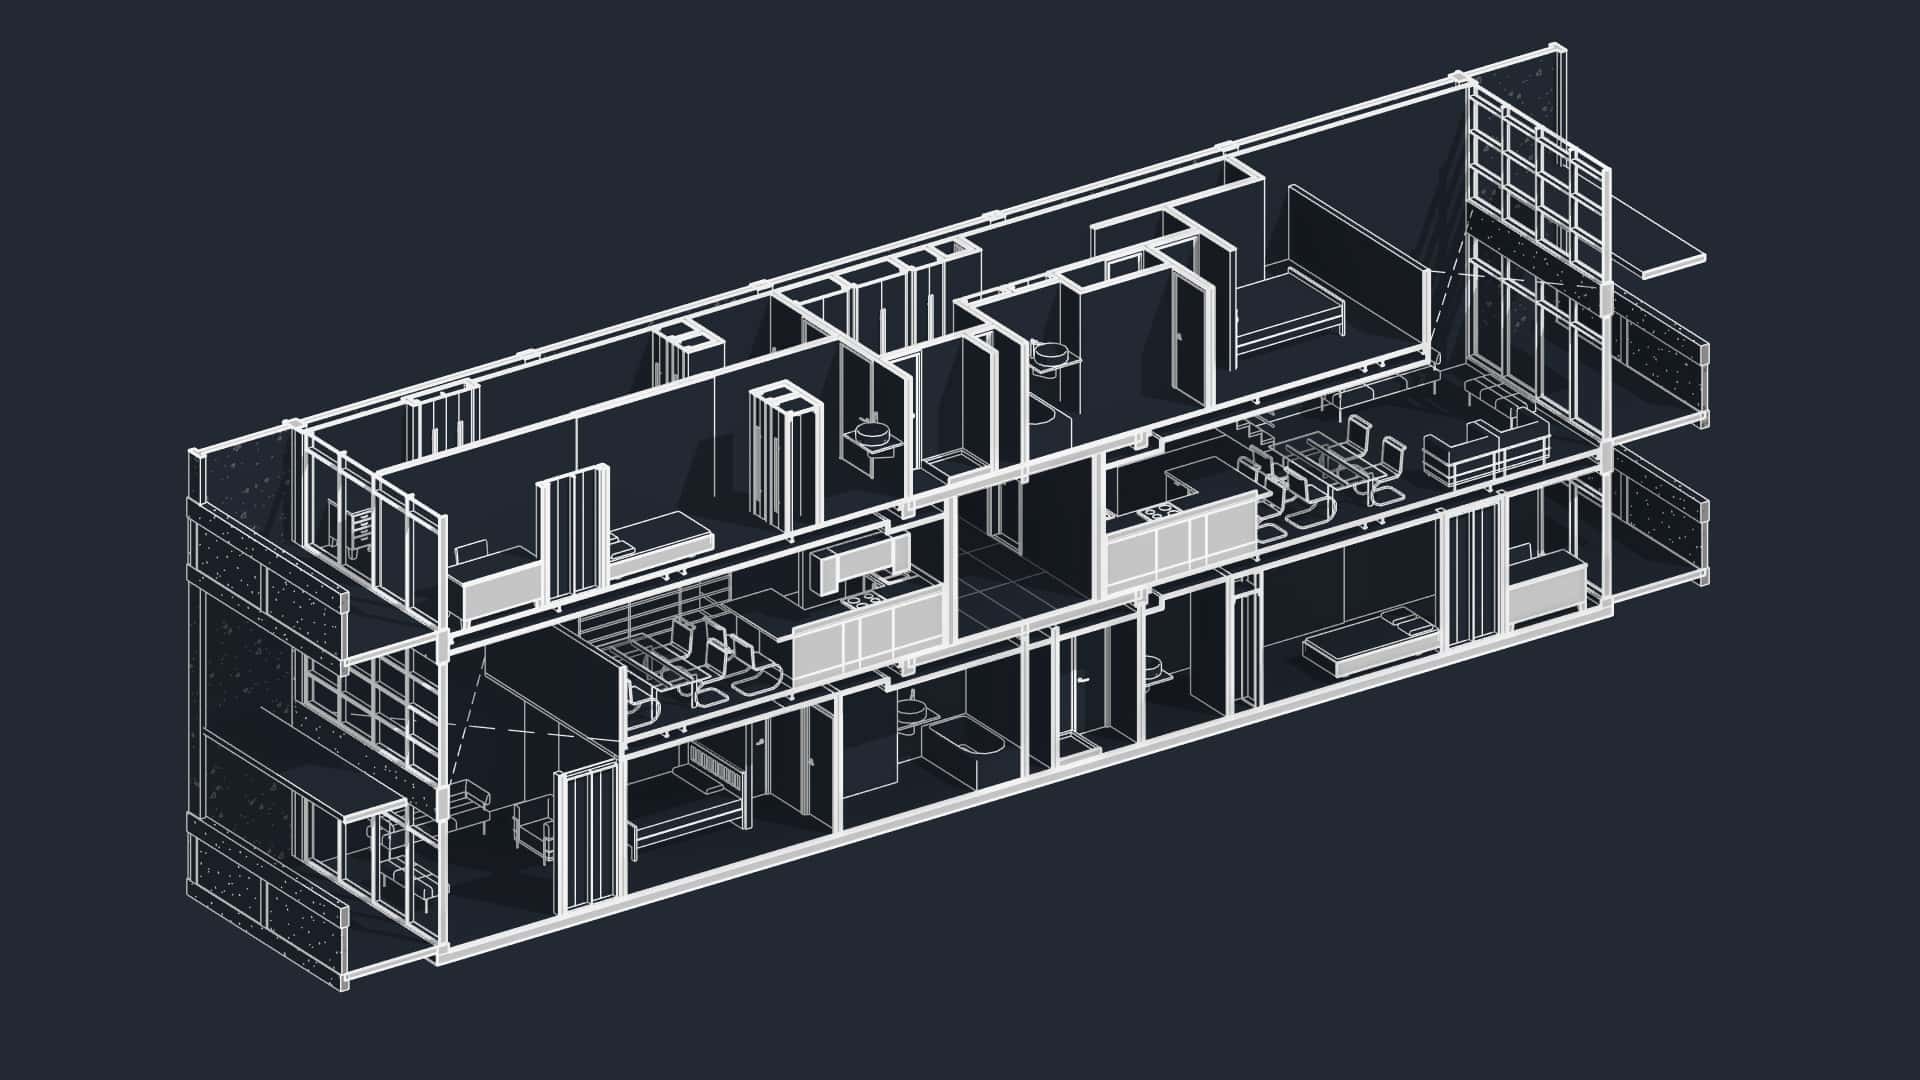
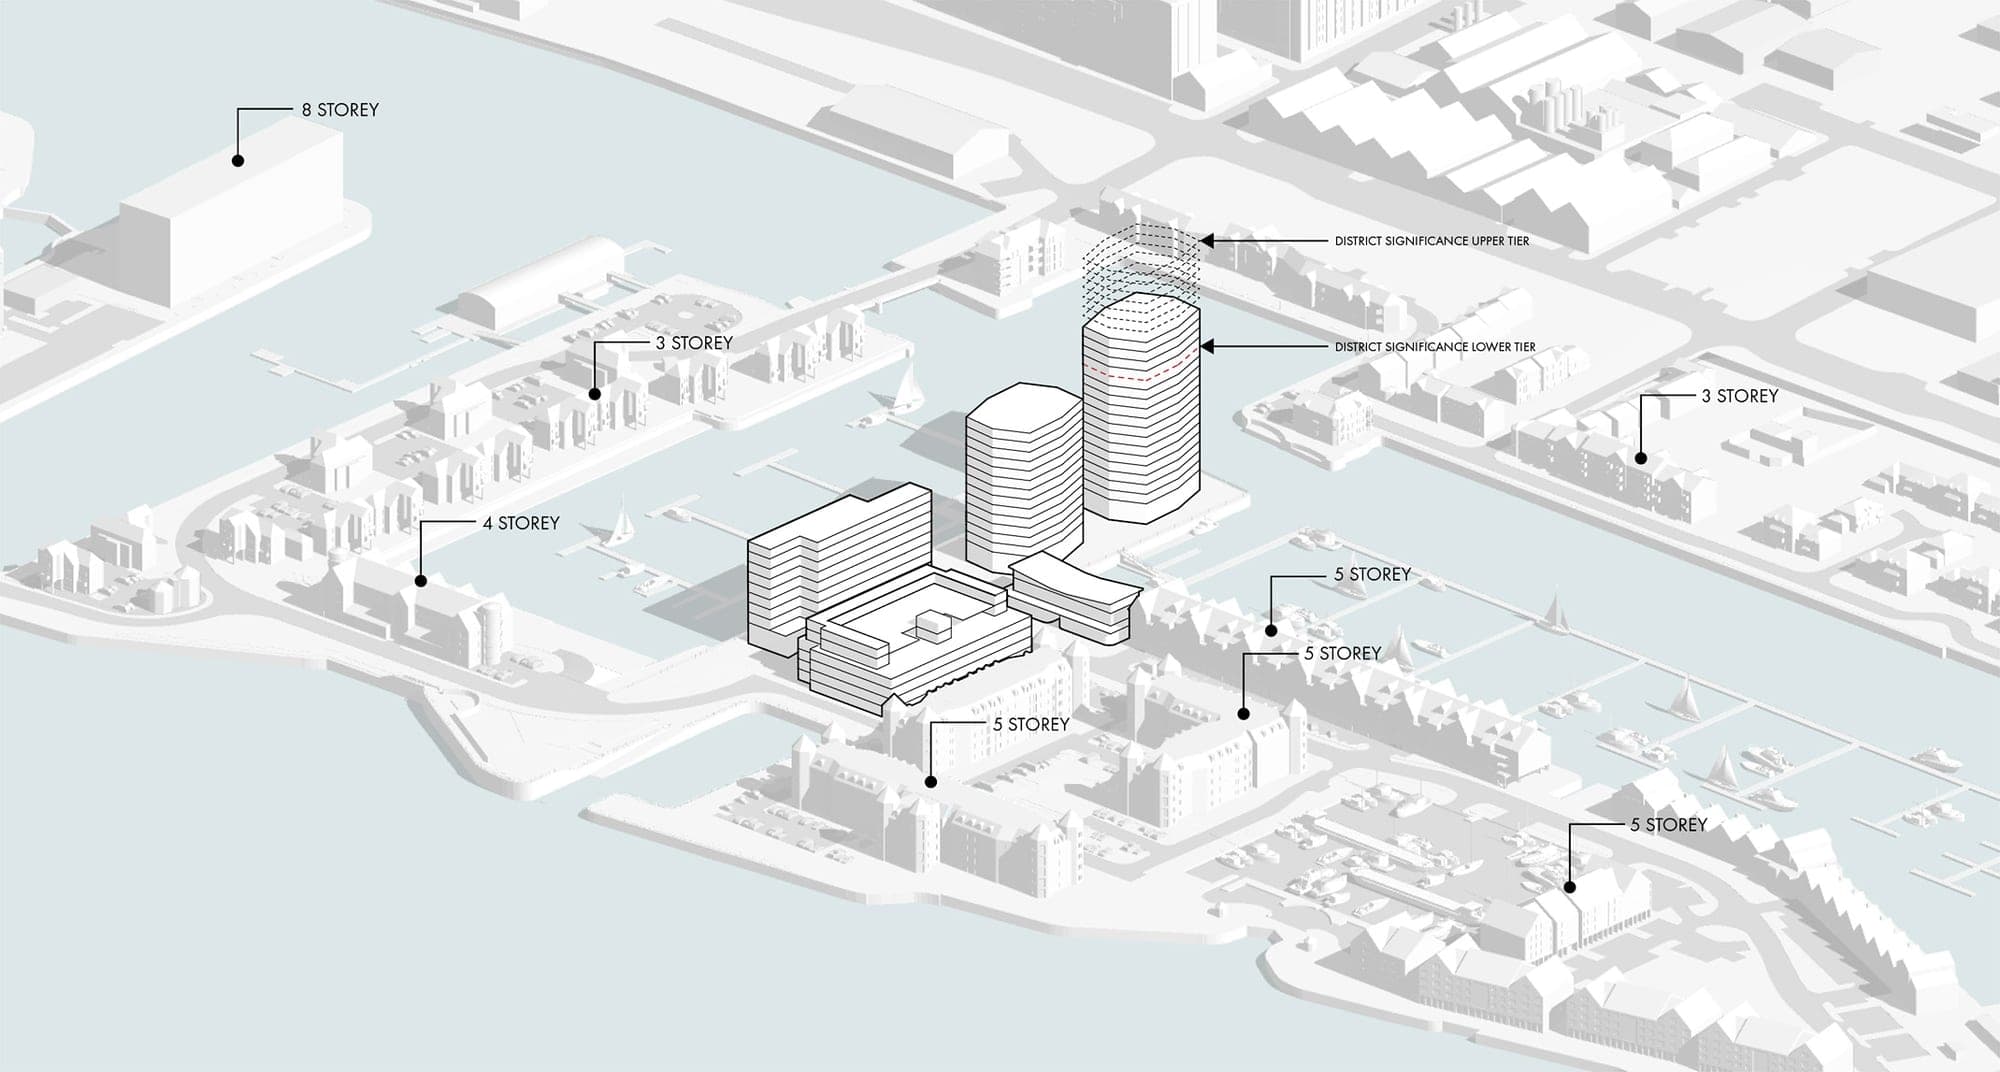
Revit Architecture represents the future of architectural design and documentation through Building Information Modeling (BIM). Unlike traditional CAD software that creates simple lines and shapes, Revit builds intelligent 3D models where every element contains rich information about materials, costs, scheduling, and performance.
This comprehensive tutorial will guide you through Revit's fundamental concepts and practical applications for architectural practice. Whether you're transitioning from AutoCAD or starting fresh with digital design tools, understanding Revit's BIM approach will transform how you think about architectural documentation and design process.
For UK architects, BIM adoption is increasingly driven by government initiatives and professional requirements. The RIBA Plan of Work 2020 explicitly incorporates BIM workflows, and many practices now require Revit proficiency for ARB registration portfolios and chartered architect applications.
Introduction to Revit
Understanding BIM
Building Information Modeling represents a fundamental shift from traditional drafting to intelligent design:
Parametric Modeling: Unlike CAD lines that represent building elements, Revit objects are actual building components with real-world properties. A wall in Revit knows its height, materials, thermal properties, and cost.
Single Model Source: All drawings (plans, sections, elevations, schedules) are generated from one 3D model. Changes automatically update across all views, eliminating coordination errors common in traditional drafting.
Information Rich: Every element contains metadata about specifications, performance characteristics, and relationships to other building components. This data supports analysis, scheduling, and facility management.
Collaborative Workflows: Multiple team members can work on the same model simultaneously, with changes coordinated in real-time. This collaboration extends to structural engineers, MEP consultants, and contractors.
Life-cycle Management: BIM models support building operation and maintenance after construction, providing valuable asset management information throughout a building's life.
The UK's BIM Level 2 mandate for public projects has accelerated BIM adoption across the industry, making Revit skills essential for contemporary architectural practice.
Revit's interface reflects its model-centric approach:
Project Browser: Organizes all views, sheets, families, and groups in your project. Understanding this hierarchy is crucial for effective project navigation and organization.
Properties Panel: Displays and allows modification of selected element properties. This panel is where you control dimensions, materials, and other object characteristics.
Ribbon Interface: Context-sensitive tabs provide relevant tools based on your current activity. The Architecture tab contains building element creation tools, while Modify tab offers editing commands.
ViewCube and Navigation: 3D navigation tools help you move around your model intuitively. The ViewCube provides quick access to standard orthographic and isometric views.
Status Bar: Shows current view scale, detail level, and visual style. These settings affect how your model appears and what information is displayed.
Type Selector: Allows switching between different types of the same family. For example, different wall types or door sizes within the same family.
Understanding Revit's interface logic accelerates learning and improves productivity in professional practice.
Modeling Basics
Creating Walls, Floors, and Roofs
Revit's building elements are parametric objects with intelligent behavior:
Wall Creation: Walls in Revit are system families with layers representing different materials. Create walls by sketching their centerline or faces, and Revit automatically generates the complete wall assembly including finishes, structure, and insulation.
Wall Types: Different wall types serve different functions - exterior walls include weather barriers and insulation, while interior partitions focus on fire ratings and acoustics. UK practices often create wall types compliant with Building Regulations Part L for thermal performance.
Floor Systems: Floors are created by sketching their boundary and selecting appropriate floor types. Like walls, floors contain multiple layers representing structural deck, insulation, and finishes.
Roof Modeling: Revit offers multiple roof creation methods - by footprint for simple gabled roofs, by extrusion for complex profiles, or by face for sculptural forms. Roof families include structural framing, insulation, and weatherproofing layers.
Vertical Relationships: Elements automatically connect and clean up with each other. Walls extend to roofs, floors cut openings for stairs, and joints clean up intelligently.
These intelligent relationships reduce manual coordination and ensure model consistency as designs evolve.
Adding Doors and Windows
Openings in Revit are special families that cut their host elements automatically:
Door Families: Doors are loadable families that can be customized for different hardware, materials, and performance requirements. UK practices often use door families that include acoustic ratings and fire resistance data required for Building Regulations compliance.
Window Systems: Windows families include frame profiles, glazing specifications, and thermal performance data. This information supports energy analysis and specification development.
Placement Methods: Doors and windows can be placed while drawing walls or added to existing walls. They automatically create openings and maintain relationships with their host walls.
Scheduling Integration: Every door and window automatically appears in project schedules with its properties and specifications. This integration streamlines documentation and ensures consistency.
Custom Families: Advanced users can create custom door and window families to match specific project requirements or manufacturer products.
Proper family selection and customization are crucial for accurate project documentation and analysis.
Documentation and Annotation
Creating Sheets and Views
Revit's documentation system automatically coordinates drawings:
View Creation: Generate unlimited plan, section, elevation, and detail views from your 3D model. Each view can have different scales, annotations, and visibility settings while maintaining coordination.
View Templates: Standardize view appearance, scale, and annotation across projects. View templates ensure consistency and speed up project setup.
Sheet Organization: Arrange views on sheets just like traditional drawing sets. Revit automatically updates sheet indexes and cross-references between drawings.
Level Management: Levels in Revit control floor elevations and automatically generate plan views. Changing level elevations updates all associated elements and views.
Phasing: Track existing conditions, demolition, and new construction phases within the same model. This capability is particularly valuable for renovation projects common in UK practice.
Documentation workflows in Revit maintain coordination automatically, reducing errors and revision time.
Adding Dimensions and Notes
Annotation in Revit maintains relationships with model geometry:
Dimension Behavior: Dimensions in Revit reference actual model geometry, not just graphics. When elements move, dimensions update automatically to maintain accuracy.
Dimension Types: Different dimension families serve different purposes - temporary dimensions for construction layout, permanent dimensions for documentation, and string dimensions for complex layouts.
Text and Leaders: Annotation text can reference model element properties automatically. For example, room tags display actual room areas calculated from model geometry.
Keynoting: Link annotations to external keynote databases for standardized specification language. Many UK practices use keynoting systems aligned with NBS specifications.
Tag Families: Tags automatically display information stored in model elements. Room tags, door tags, and material tags all pull information directly from the BIM model.
This intelligent annotation reduces manual coordination and ensures documentation accuracy.
Collaboration Features
Worksharing
Revit's worksharing capabilities enable team collaboration on complex projects:
Central Models: Store the master project file on a network server where team members can access and synchronize changes. Central models maintain the authoritative version of all project data.
Local Files: Team members work in local copies that synchronize with the central model. This arrangement allows simultaneous work while maintaining model integrity.
Worksets: Divide project elements into worksets that can be exclusively owned by team members. Typical worksets include Shell & Core, Interiors, and Site elements.
Synchronization: Regular synchronization updates local files with central model changes and shares local changes with the team. Understanding synchronization timing prevents conflicts and data loss.
Permissions: Control who can modify different parts of the model through workset permissions and element ownership. This prevents conflicts and maintains design control.
UK BIM protocols often specify worksharing procedures to ensure compliance with information management standards like BS EN ISO 19650.
Linking Models
Connect multiple Revit models and external data sources:
Architectural Links: Link consultant models (structural, MEP) to coordinate designs and identify conflicts. Linked models appear in your project but remain editable in their source files.
CAD Links: Import existing AutoCAD drawings as reference or trace existing conditions. This capability is valuable when working with legacy drawings or survey information.
Federated Models: Combine multiple discipline models into federated models for clash detection and coordination. Software like Navisworks facilitates multi-discipline coordination.
IFC Exchange: Share models with software from other vendors using Industry Foundation Classes (IFC) format. This open standard enables collaboration across different BIM platforms.
Cloud Collaboration: Platforms like BIM 360 and Autodesk Construction Cloud enable web-based collaboration and mobile access to project information.
These linking capabilities support the collaborative workflows essential to modern architectural practice.
Advanced Revit Capabilities
Family Creation
Custom families extend Revit's component library:
System vs. Loadable Families: System families (walls, floors, roofs) are built into Revit, while loadable families (furniture, fixtures, equipment) can be created and shared between projects.
Parametric Design: Create families with adjustable parameters that maintain design relationships. For example, a door family that automatically adjusts frame width based on wall thickness.
Content Libraries: Develop standardized family libraries for your practice or access manufacturer content libraries. Many UK suppliers provide Revit families for their products.
Generic vs. Specific: Balance between generic families for design development and specific product families for construction documentation.
Family creation skills enable customization and efficiency in Revit workflows.
Revit models support various analysis workflows:
Energy Analysis: Built-in energy analysis tools evaluate building performance and support compliance with UK Building Regulations Part L. Integration with external analysis software provides detailed thermal modeling.
Daylighting Studies: Analyze natural light distribution and glare conditions. This analysis supports BREEAM credits and occupant comfort objectives.
Structural Analysis: Share analytical models with structural engineering software for load analysis and member sizing. This integration improves coordination between architectural and structural design.
Code Compliance: Check egress paths, accessibility requirements, and other code compliance issues directly in the model. These tools support UK Approved Document compliance.
BIM's analysis capabilities inform design decisions and support regulatory compliance throughout the design process.
Professional BIM Practice
UK BIM Standards
Understanding UK-specific BIM requirements:
BS EN ISO 19650: The UK standard for information management using BIM specifies project information requirements and delivery methods. Compliance is essential for public sector projects.
Common Data Environment (CDE): Centralized information sharing platforms ensure all project team members access current information and maintain audit trails.
Level of Detail (LOD): Specify appropriate model detail levels for different project phases. Early design may use simple massing while construction documentation requires detailed assemblies.
Asset Information Requirements (AIR): Define information needed for facility operation and maintenance. This forward-thinking approach adds value beyond construction.
Professional BIM practice requires understanding both technical capabilities and information management protocols.
Career Development
BIM skills enhance architectural career prospects:
RIBA Chartered Path: Demonstrate BIM competency through project examples and continuing professional development. Many chartered architect portfolios now include BIM project work.
Specialized Roles: BIM Manager, BIM Coordinator, and Computational Designer roles have emerged as practices adopt advanced BIM workflows.
Interdisciplinary Skills: Understanding BIM facilitates collaboration with engineers, contractors, and facility managers, expanding career opportunities.
International Practice: BIM skills transfer globally, opening opportunities in international practice where UK BIM leadership is recognized.
Revit proficiency positions architects for success in contemporary practice while supporting the collaborative workflows essential to complex building projects. The software's integration of design, documentation, and analysis provides a comprehensive platform for architectural practice in the BIM era.