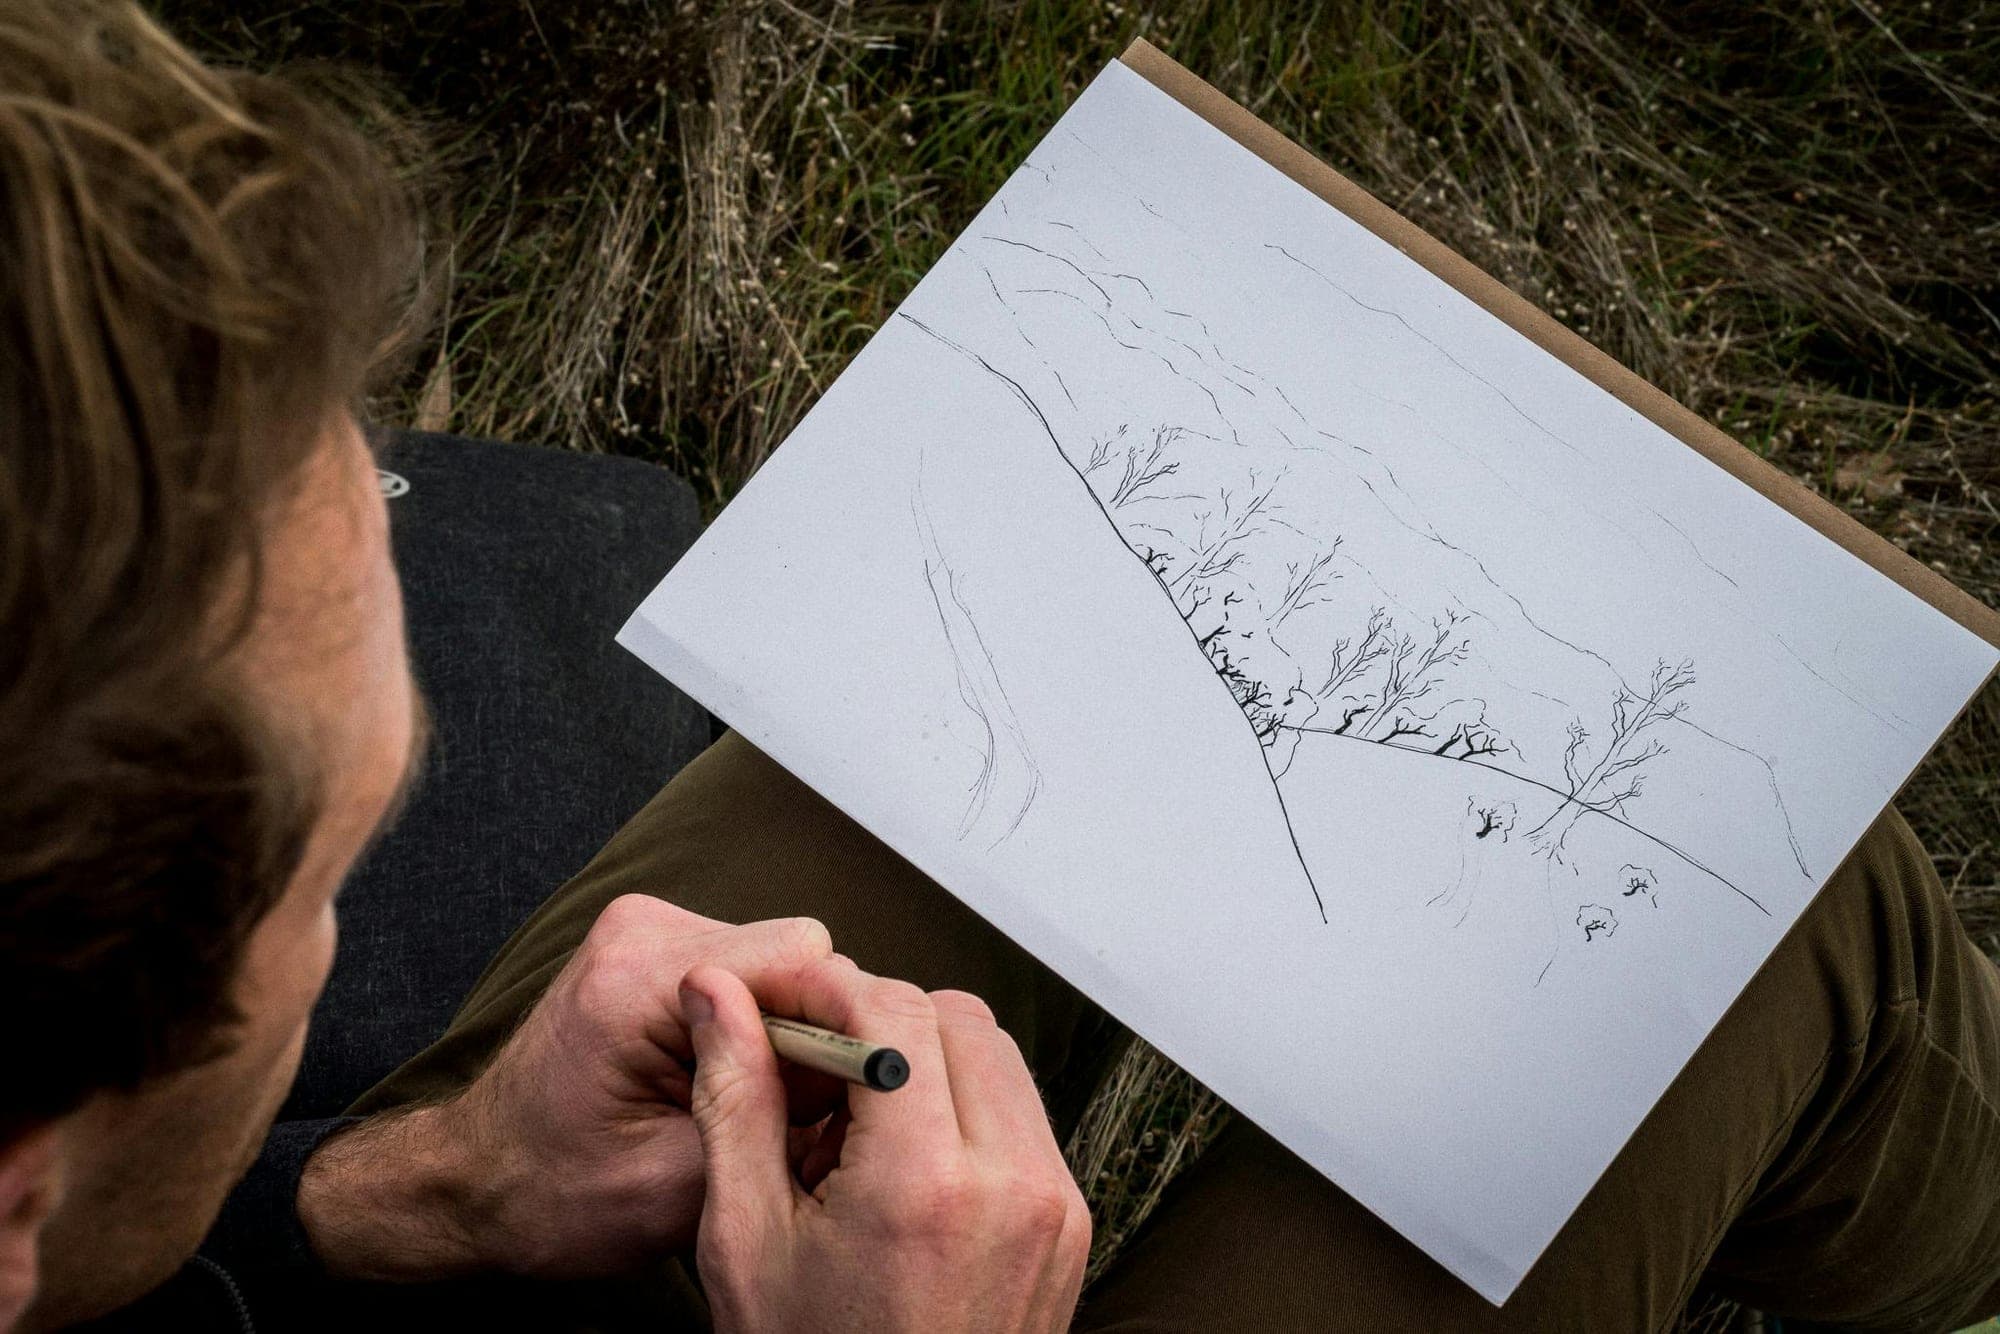
Despite the digital revolution in architectural practice, hand drawing remains an essential skill for architects. Drawing by hand develops spatial thinking, enables rapid design exploration, and provides a direct connection between mind and paper that digital tools cannot replicate.
This comprehensive tutorial covers everything from basic line techniques to advanced perspective drawing, providing the foundation for architectural communication and design development. Whether you're preparing for architecture school, developing presentation skills, or simply wanting to enhance your design process, mastering architectural drawing opens new dimensions of creative expression.
In UK architectural education, hand drawing skills are still highly valued in RIBA-validated programs. Many practices use sketching for client communication, design development, and conceptual exploration, making these skills valuable throughout your architectural career.
Basics of Architectural Drawing
Line Types and Weights
Understanding line hierarchy is fundamental to architectural communication:
Line Weight Variation: Different line thicknesses convey information hierarchy and spatial relationships. Heavy lines typically represent cut elements in sections, medium lines show visible edges, and light lines indicate hidden or background elements.
Contour Lines: These define the edges and outlines of objects and spaces. Consistent, confident contour lines create clear, readable drawings that communicate design intent effectively.
Construction Lines: Light guidelines help establish proportions and alignment before committing to final lines. These working lines should remain visible in sketches to show your thought process.
Texture Lines: Hatching, cross-hatching, and stippling create surface textures and indicate different materials. Developing a vocabulary of texture techniques enhances drawing communication.
Quality Control: Consistent line quality throughout a drawing maintains professional appearance and clarity. Practice producing smooth, controlled lines at different weights and lengths.
Line weight hierarchy helps viewers understand spatial relationships and construction logic in architectural drawings.
Scale and Proportion
Accurate proportional relationships are crucial for believable architectural drawings:
Human Scale Reference: Always include human figures or familiar objects to establish scale relationships. A door, chair, or person immediately communicates building size and spatial character.
Proportional Systems: Classical proportional systems like the golden ratio and modular coordination provide frameworks for harmonious design relationships. Understanding these systems improves both design and drawing skills.
Measuring Techniques: Use pencil arm-length measuring, comparative sizing, and grid systems to maintain accurate proportions when drawing from observation or memory.
Scale Consistency: Maintain consistent scale relationships throughout a drawing. Mixed scales within single views create confusion and undermine drawing credibility.
Entourage Scaling: Trees, cars, furniture, and people must be appropriately sized for the architectural context. Oversized trees or undersized furniture immediately signal proportion problems.
Accurate proportions make architectural drawings convincing and help viewers understand spatial relationships.
Drawing Techniques
Plan, Elevation, and Section Views
Architectural drawing conventions communicate three-dimensional space through two-dimensional projections:
Floor Plans: Show horizontal cuts through buildings, typically at window sill height. Plans reveal spatial organization, circulation patterns, and functional relationships between rooms.
Elevations: Vertical projections show building facades and external appearance. Elevation drawings communicate architectural character, proportions, and material relationships.
Sections: Vertical cuts reveal internal spatial relationships, ceiling heights, and vertical circulation. Sections are particularly powerful for communicating spatial sequence and architectural drama.
Drawing Conventions: UK architectural drawings follow BS 1192 conventions for line types, symbols, and notation. Understanding standard conventions ensures your drawings communicate clearly to other professionals.
Annotation Integration: Combine drawings with dimensions, notes, and material indications. Proper annotation transforms sketches into technical communication tools.
These projection methods form the foundation of architectural communication and technical documentation.
Perspective Drawing
Perspective drawing creates realistic three-dimensional representation:
One-Point Perspective: Suitable for interior spaces and frontal building views. The single vanishing point creates stable, symmetrical compositions that are relatively easy to construct.
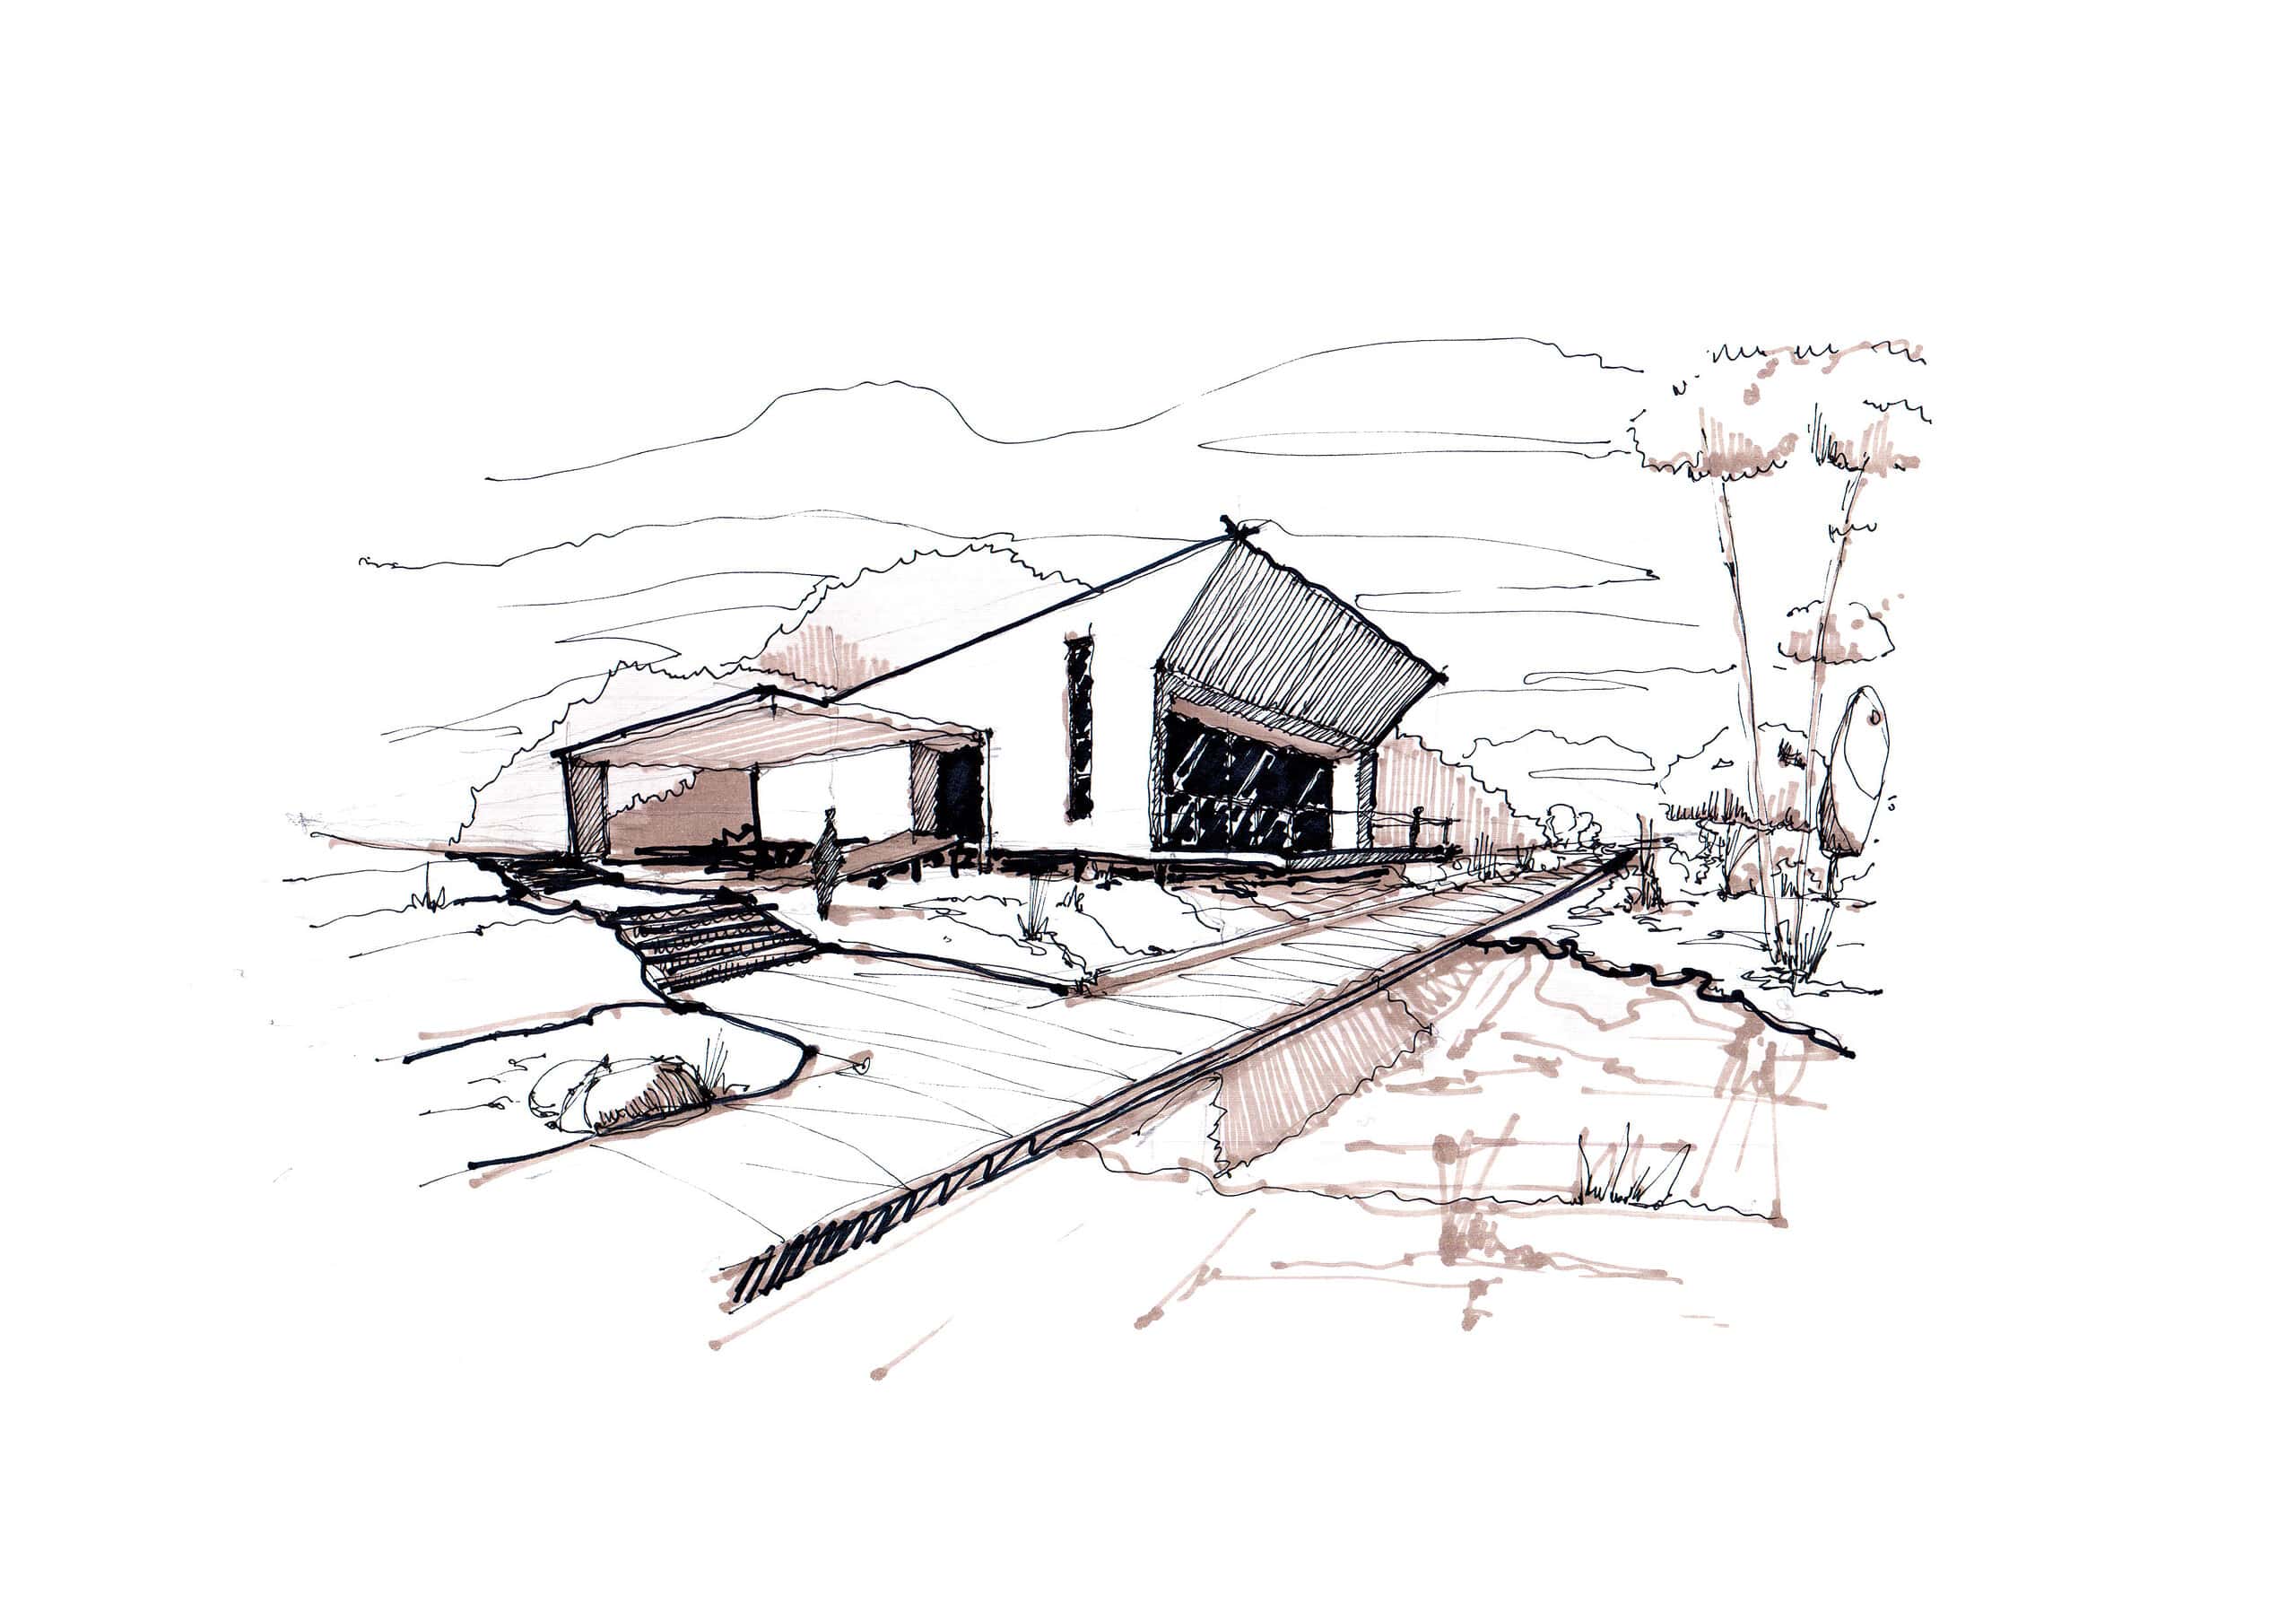
Two-Point Perspective: More dynamic than one-point perspective, suitable for building exteriors and urban scenes. Understanding vanishing point placement controls dramatic effect and viewing angle.
Three-Point Perspective: Adds vertical vanishing point for dramatic effects when viewing tall buildings. Useful for urban sketching and dynamic architectural presentation.
Atmospheric Perspective: Use lighter lines and reduced contrast for distant objects to create depth. This technique makes drawings more realistic and spatially convincing.
Rapid Perspective Sketching: Develop methods for quick perspective construction without detailed vanishing point construction. These skills are essential for design development and client communication.
Perspective drawing skills enable realistic architectural visualization and effective design communication.
Selecting appropriate tools enhances drawing quality and efficiency:
Pencil Selection: Different pencil grades serve different purposes. Hard pencils (2H, 4H) for light construction lines, medium pencils (HB, B) for general drawing, and soft pencils (2B, 4B) for bold lines and shading.
Paper Choices: Smooth paper for technical drawing, textured paper for expressive sketching. Paper weight affects durability and bleed-through with different media.
Pen Techniques: Fine-liner pens create consistent line weights, while felt-tip pens enable bold expression. Combine different pen types for line weight hierarchy.
Measuring Tools: Scales, proportional dividers, and measuring devices ensure accuracy in technical drawings. Even sketch drawings benefit from occasional measurement verification.
Portable Kits: Develop compact sketching kits for field use. Urban sketching and site documentation require portable, reliable tools that work in various conditions.
Quality tools improve drawing results and make the drawing process more enjoyable and efficient.
Digital Drawing Software
Contemporary practice often combines hand drawing with digital techniques:
Tablet Integration: Drawing tablets with pressure sensitivity bridge hand drawing and digital workflows. Programs like Procreate and Adobe Fresco enable natural drawing experiences.
Vector vs. Raster: Vector programs (Adobe Illustrator) create scalable line drawings, while raster programs (Photoshop) handle painterly techniques and photo integration.
Hybrid Workflows: Combine hand sketches with digital enhancement, coloring, and layout. Scan hand drawings for digital refinement and presentation integration.
3D Sketching: Programs like Gravity Sketch enable three-dimensional sketching in virtual reality, expanding sketching capabilities for complex spatial relationships.
Collaborative Sketching: Digital platforms enable real-time collaborative sketching for remote design sessions and client interaction.
Digital integration expands sketching capabilities while maintaining the immediacy and expressiveness of hand drawing.
Practice Exercises
Step-by-Step Drawing Projects
Structured practice develops drawing skills systematically:
Basic Form Studies: Start with simple geometric forms (cubes, cylinders, spheres) to understand light, shadow, and three-dimensional representation. Master basic forms before attempting complex architecture.
Building Analysis: Study existing buildings through measured sketching. Choose buildings with clear geometric relationships and interesting spatial sequences.
Detail Studies: Focus on architectural details, joints, and material transitions. Detail sketching develops observation skills and technical understanding.
Sequential Drawings: Create series showing different views of the same building or space. This practice develops spatial understanding and drawing consistency.
Timed Sketches: Practice rapid sketching with time limits. Five-minute, ten-minute, and thirty-minute sketches develop different skills and confidence levels.
Progressive exercises build skills while maintaining engagement through varied challenges.
Common Challenges and Solutions
Addressing typical drawing difficulties accelerates improvement:
Proportion Problems: Use measuring techniques and proportional frameworks to improve accuracy. Compare sizes constantly while drawing and verify relationships frequently.
Perspective Confusion: Practice basic perspective construction until vanishing point placement becomes intuitive. Understanding perspective geometry improves all three-dimensional drawing.
Line Quality Issues: Develop smooth, confident strokes through repetitive practice. Ghost lines (light practice strokes) before committing to final lines improve control.
Spatial Relationships: Use overlapping, size variation, and atmospheric perspective to create convincing depth. Layer elements from foreground to background systematically.
Observation Skills: Draw from life regularly to develop visual analysis abilities. Compare your drawings to references frequently and identify specific improvement areas.
Systematic problem-solving approaches accelerate skill development and build drawing confidence.
Advanced Drawing Applications
Design Development
Drawing supports creative design thinking throughout the architectural process:
Conceptual Sketching: Rapid idea exploration through loose, expressive sketches. Quantity over quality in early stages generates design alternatives and creative solutions.
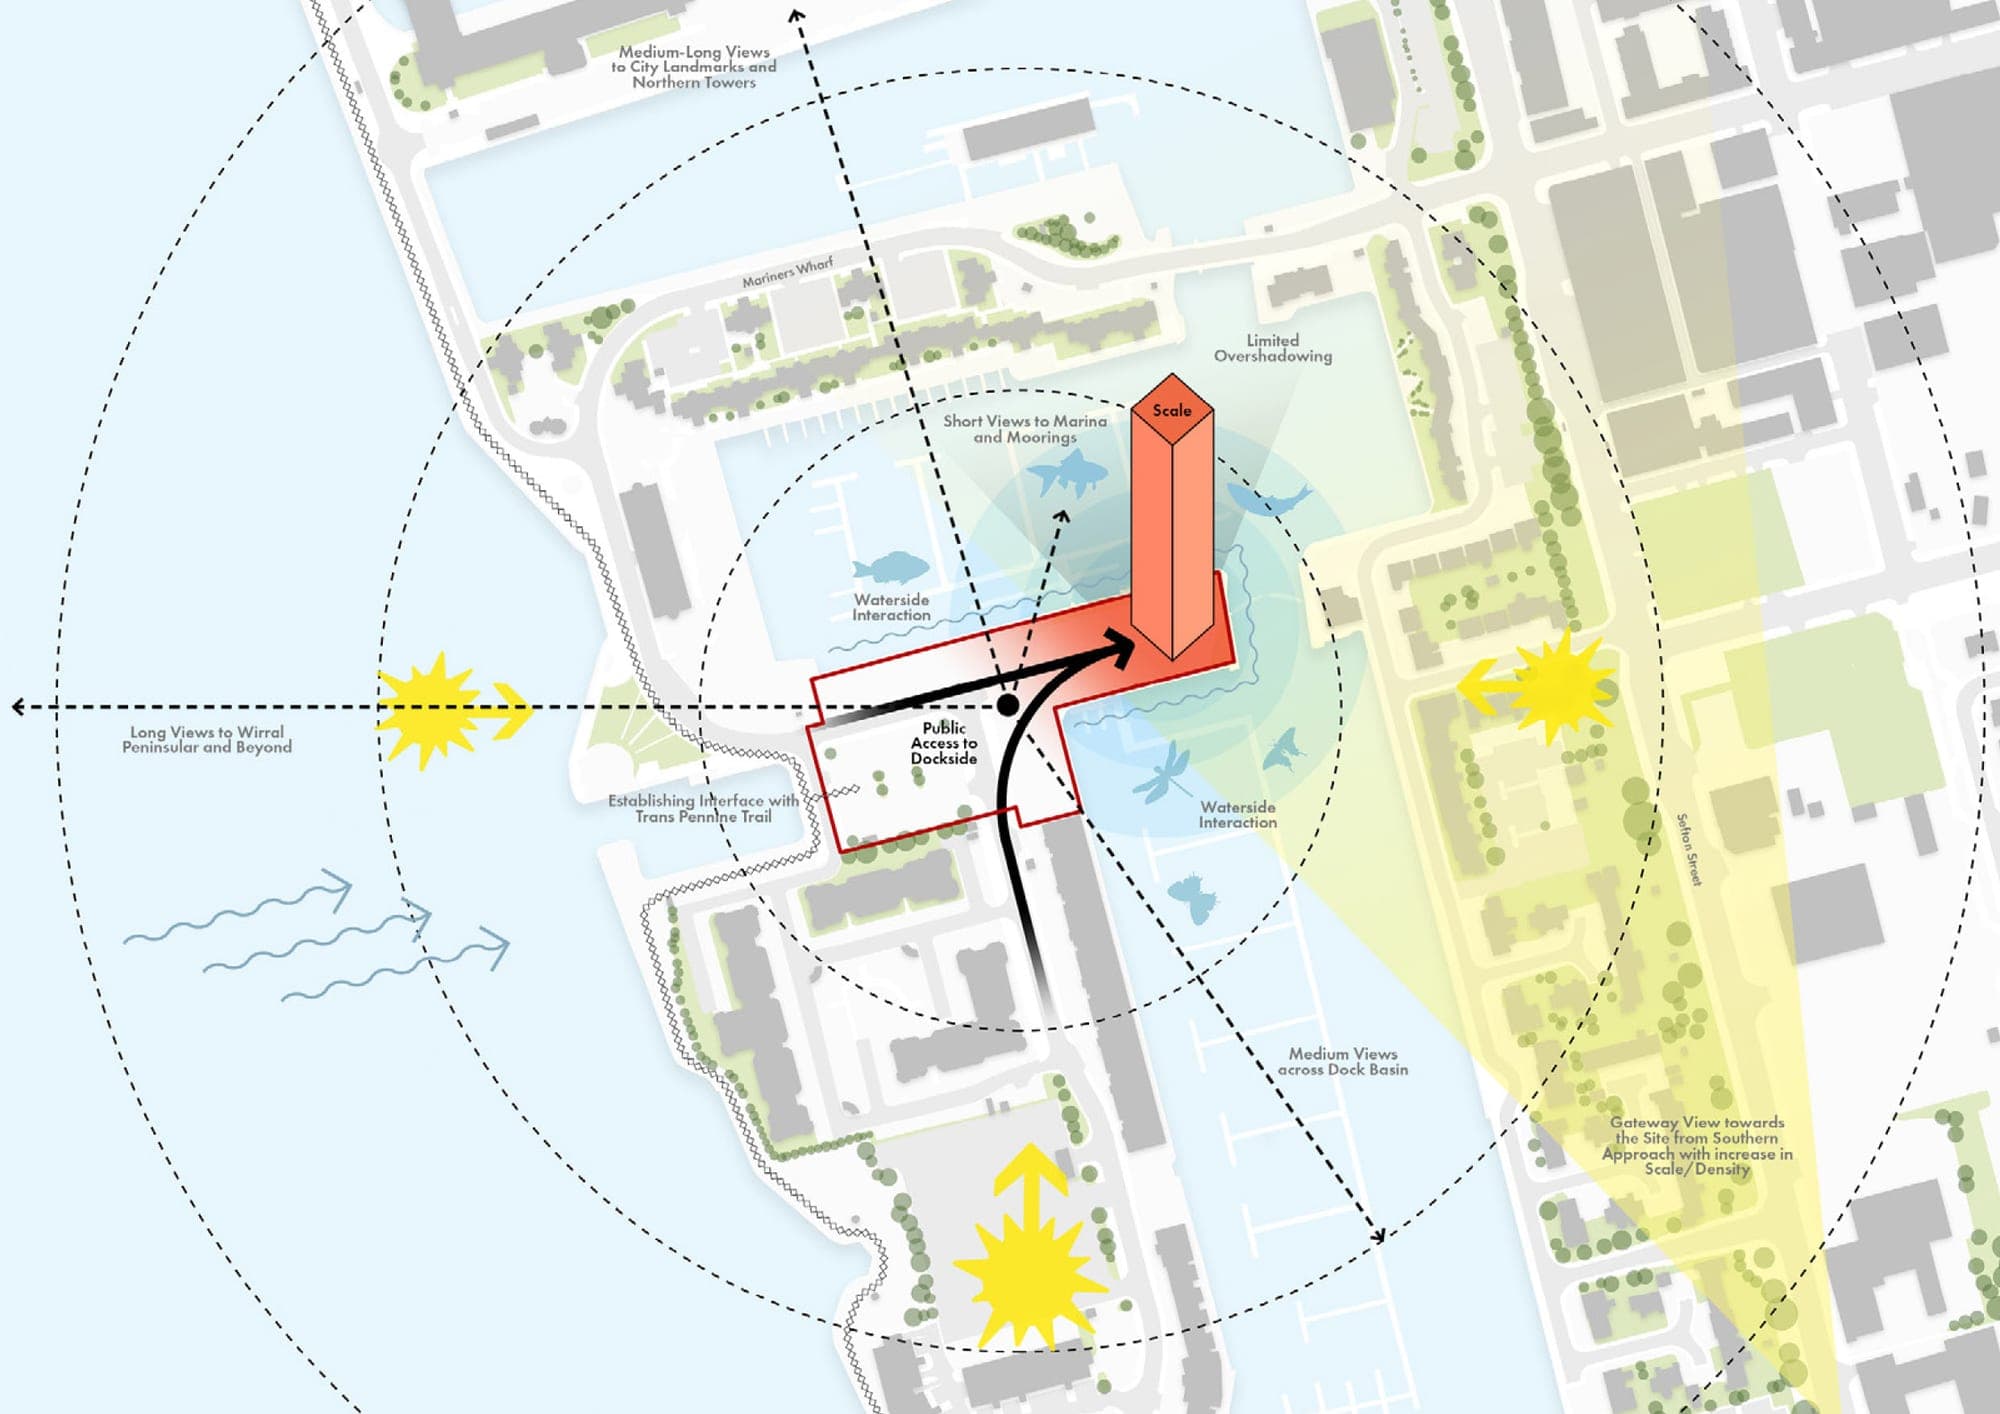
Analytical Drawing: Use drawing to understand existing conditions, site relationships, and programmatic requirements. Drawing forces careful observation and analysis.
Design Communication: Sketches communicate ideas to clients, consultants, and team members more effectively than words alone. Visual communication transcends language barriers and technical knowledge gaps.
Documentation Support: Hand sketches supplement digital documentation by explaining complex conditions, detailing special situations, and clarifying construction intent.
Presentation Integration: Combine hand sketches with digital presentations for warmth and personality that pure digital presentations often lack.
Drawing remains relevant throughout contemporary architectural practice despite digital tool dominance.
Professional Application
Hand drawing skills enhance architectural career development:
Client Relations: Sketching during client meetings demonstrates design thinking in real-time and enables collaborative design development. Clients appreciate seeing ideas develop visually.
Site Documentation: Field sketches record existing conditions, site characteristics, and design opportunities that photography alone cannot capture effectively.
Construction Administration: Detail sketches clarify construction intent and resolve field conditions. Quick sketches often solve problems more efficiently than formal drawing revisions.
Portfolio Development: Hand drawing skills distinguish portfolios and demonstrate design thinking process. RIBA chartered architect portfolios often include sketching examples alongside digital work.
Continuing Development: Sketching supports lifelong learning and observation skills that benefit all aspects of architectural practice. Regular sketching maintains visual thinking abilities.
These professional applications ensure drawing skills remain valuable throughout architectural careers.
Integration with Digital Workflows
Modern architectural practice benefits from combining traditional and digital drawing methods:
Concept to CAD: Hand sketches inform digital modeling and documentation. Initial design ideas developed through sketching translate into precise digital models more efficiently.
Sketch Overlays: Layer hand sketches over digital drawings for annotation, design development, or presentation enhancement. This hybrid approach combines precision with expression.
Client Interaction: Use sketching during video conferences and digital design sessions to maintain visual communication effectiveness in remote collaboration.
Documentation Enhancement: Add hand-drawn details, notes, and clarifications to digital construction documents. Hand annotation adds clarity and personal communication to technical drawings.
The future of architectural drawing likely involves seamless integration between hand and digital techniques, with each method contributing its unique strengths to the design and communication process.
Understanding both traditional drawing skills and digital integration positions architects for success in contemporary practice while maintaining the creative and communicative power of hand drawing.