The Wrong BIM Choice Will Cost You More Than You Think
Switching BIM platforms mid-career costs architects an average of 3–6 months of productive workflow time. That's not a reason to stay somewhere comfortable — it's a reason to get the decision right first time.
Here's the short version: Revit dominates large practice and contractor-led work, holding approximately 43% of the global BIM market share in 2026 and appearing in over 60% of UK architecture job postings requiring BIM competency. ArchiCAD is the strongest choice for design-led studios of under 20 people who prioritise intuitive modelling. Vectorworks is the tool for landscape, interiors, and performing arts crossover — and the most Mac-friendly of the three.
This article compares all three on cost, learning curve, collaboration, and rendering. It ends with a clear recommendation by role. No brand loyalty required.
What You're Actually Comparing (And What Most Reviews Get Wrong)
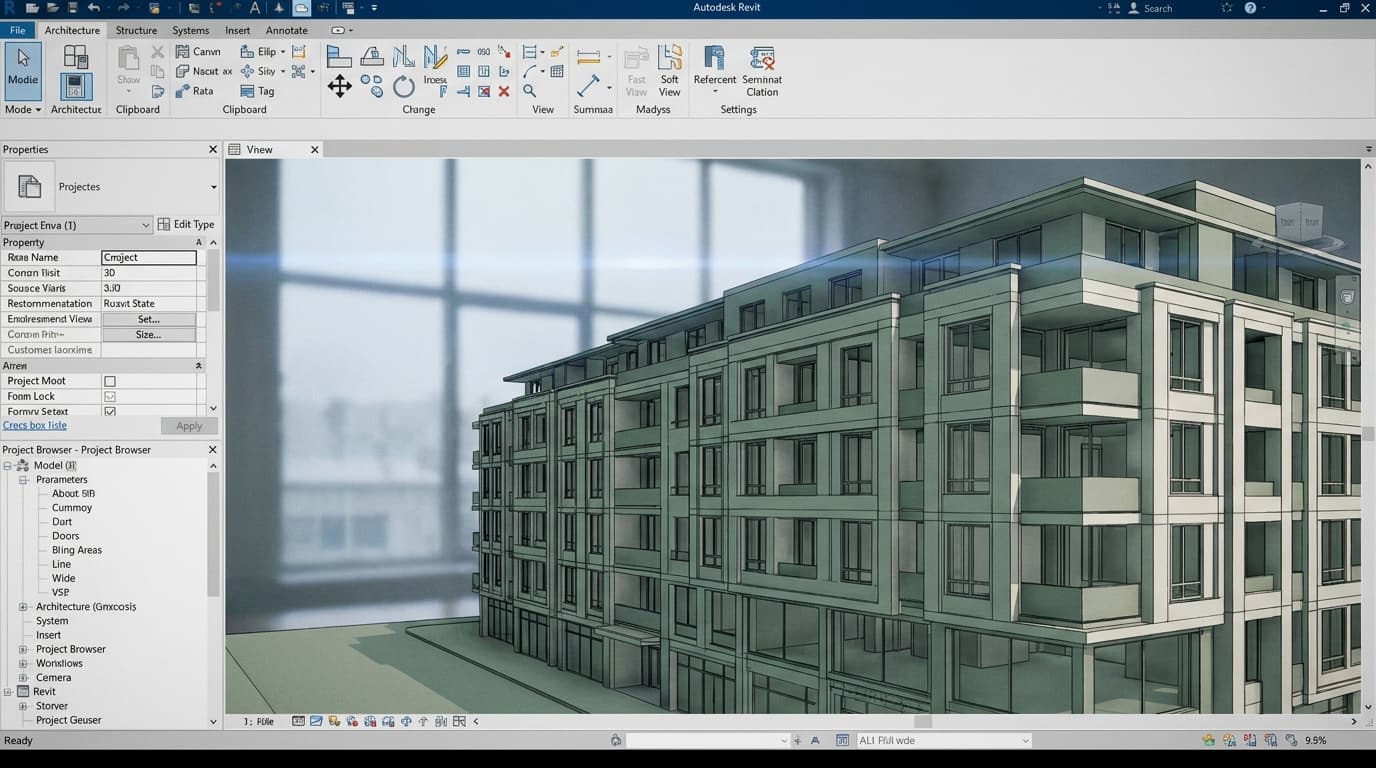
Revit, ArchiCAD, and Vectorworks are all BIM-capable platforms, but they serve meaningfully different workflows — comparing them purely on features misses the point entirely.
The word "BIM" gets thrown around as though it describes a single category of tool. It doesn't. BIM is a process — a way of working with data-rich building models across a project lifecycle. The software is just the container. And these three containers are shaped very differently.
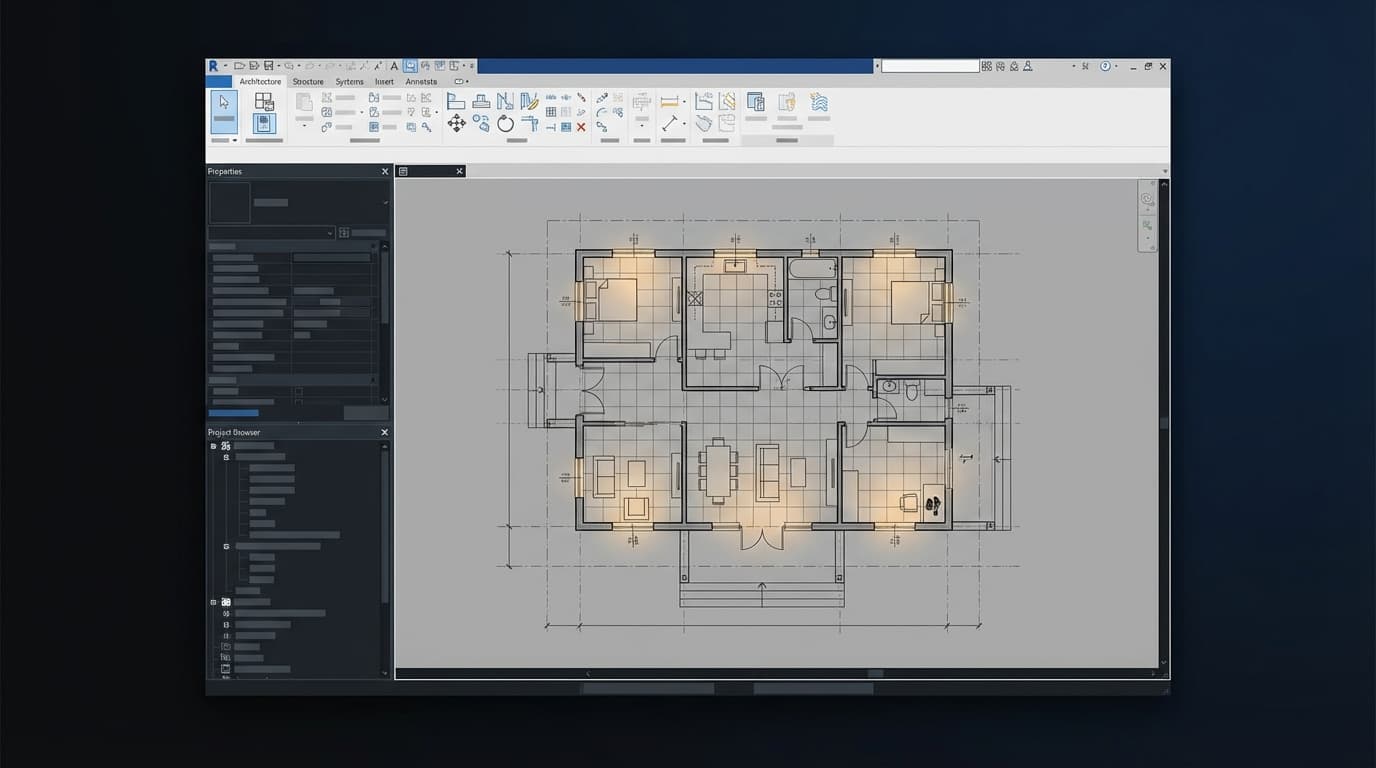
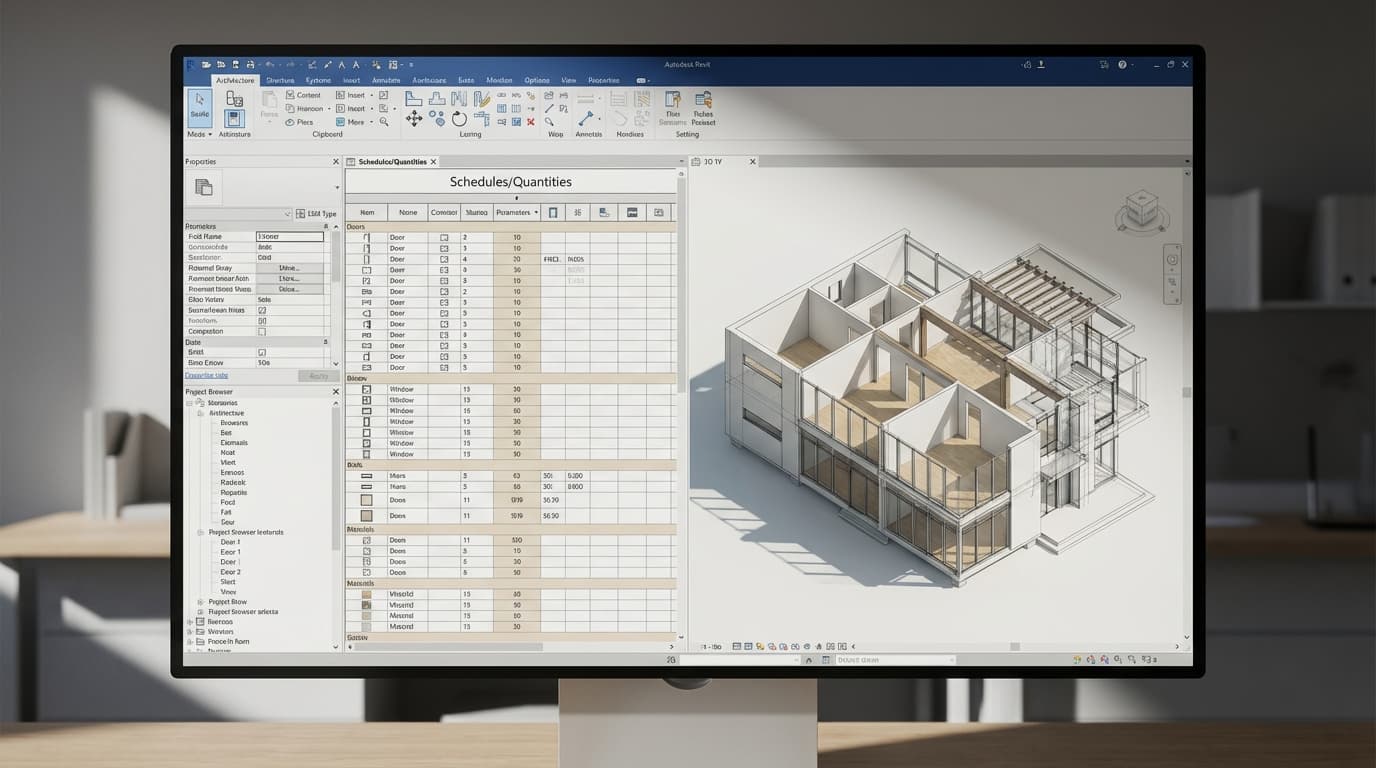
Revit is parametric and database-driven. Everything in a Revit model is a family — a parametric object with properties, relationships, and rules. Change the wall type, and every door, window, and annotation associated with it updates. Powerful. Also maddening until you understand the logic.
ArchiCAD is object-based and design-intuitive. It thinks the way architects think — place a wall, put a door in it, move on. The intelligence is there, but it doesn't demand you understand the system before you can use it.
Vectorworks spans architecture, landscape, and entertainment design. It's the only platform of the three with genuine depth across all three sectors, which makes it a genuinely different proposition — not a compromise.
A few things worth knowing up front. Revit is Windows-only in 2026 — there is no native macOS client, which is a significant practical constraint for architects working on Apple hardware. ArchiCAD and Vectorworks both run natively on macOS. All three support IFC export for open BIM workflows, but Revit's .rvt format remains the default on large UK contractor-led projects, and that matters more than it should.
On UK compliance: RIBA Plan of Work and BIM Framework Level 2 are technically achievable with all three platforms. But Revit has the widest adoption among structural and MEP engineers in the UK, which means the interoperability argument tilts heavily in its direction for multi-disciplinary work.
Vectorworks, for context, has over 685,000 licensed users globally — but they're concentrated in specific sectors rather than spread across mainstream architectural practice.
The Money: Licensing Costs That Nobody Puts in the Same Table
In 2026, Autodesk Revit costs approximately £2,545 per user per year on a standard subscription. ArchiCAD Solo costs around £185/month (£2,220/year). Vectorworks Architect costs approximately £2,195/year. On paper, they're within a few hundred pounds of each other.
In practice, the picture is messier.
The AEC Collection problem. Most practices don't buy Revit standalone. They buy the Autodesk AEC Collection at approximately £3,800/year per seat, which bundles AutoCAD, Civil 3D, Navisworks, and a dozen other tools. That's a 49% price increase over a standalone Revit licence — but if your team uses AutoCAD for 2D work or Navisworks for clash detection, the bundle often makes financial sense.
Perpetual licensing. ArchiCAD dropped perpetual licences in most markets as of 2024. Revit has been subscription-only for years. Vectorworks still offers perpetual licences in select markets — a meaningful distinction for small practices or sole traders who don't want to be locked into annual payments indefinitely.
Hidden costs. This is where the real money hides. Revit requires Autodesk Docs (formerly BIM 360) for cloud collaboration — that's an additional cost on top of the licence. ArchiCAD's BIMcloud server has its own pricing tier for team collaboration. Vectorworks Cloud Services is included at a basic level, which gives it a modest edge for smaller teams who don't need enterprise-grade collaboration infrastructure.
Student pricing. All three offer free or heavily discounted licences for students. Revit and ArchiCAD are free via their educational programmes. Vectorworks offers a free student licence. If you're a student reading this, the cost argument is largely irrelevant — use the free time to learn whichever platform your target employers use.
Comparison Table: Revit vs ArchiCAD vs Vectorworks at a Glance
Vectorworks ArchitectLandscape, interiors, performing arts
FeatureIFC Support
Revit✓
ArchiCAD✓
Vectorworks Architect✓
FeatureCollaboration Tools
RevitAutodesk Docs / BIM 360
ArchiCADBIMcloud
Vectorworks ArchitectVectorworks Cloud Services
FeatureRendering Engine
RevitEnscape, V-Ray, Lumion (third party)
ArchiCADTwinmotion, Enscape, Lumion
Vectorworks ArchitectRenderworks (built-in)
FeatureUK Market Share (approx.)
Revit~43%
ArchiCAD~28%
Vectorworks Architect~12%
FeaturePerpetual Licence
Revit✗
ArchiCAD✗ (most markets)
Vectorworks Architect✓ (select markets)
FeatureParametric/Automation
RevitDynamo (powerful ecosystem)
ArchiCADGDL scripting
Vectorworks ArchitectMarionette
Market share figures are approximate, based on job posting analysis and industry survey data for 2026.
In a direct cost comparison, Vectorworks Architect (£2,195/yr) is marginally cheaper than ArchiCAD Solo (£2,220/yr) and Revit standalone (£2,545/yr) — though total cost of ownership varies significantly once collaboration tools are factored in.
Learning Curve: The One Nobody Talks About Honestly
Revit has the steepest learning curve of the three platforms. Most architects report needing 6–12 months of regular use before feeling genuinely productive on live projects — significantly longer than ArchiCAD, which most users report feeling comfortable with within 3–4 months.
Revit: Powerful but Punishing
The family system is where most people hit the wall. In Revit, almost everything is a family — a parametric component with hosted relationships, type parameters, and instance parameters. Until you understand the logic, you'll spend more time fighting the software than designing buildings.
View management is another stumbling block. Revit's approach to plans, sections, and elevations is more powerful than most architects initially realise — but it requires deliberate learning before it stops feeling like a bureaucratic obstacle course.
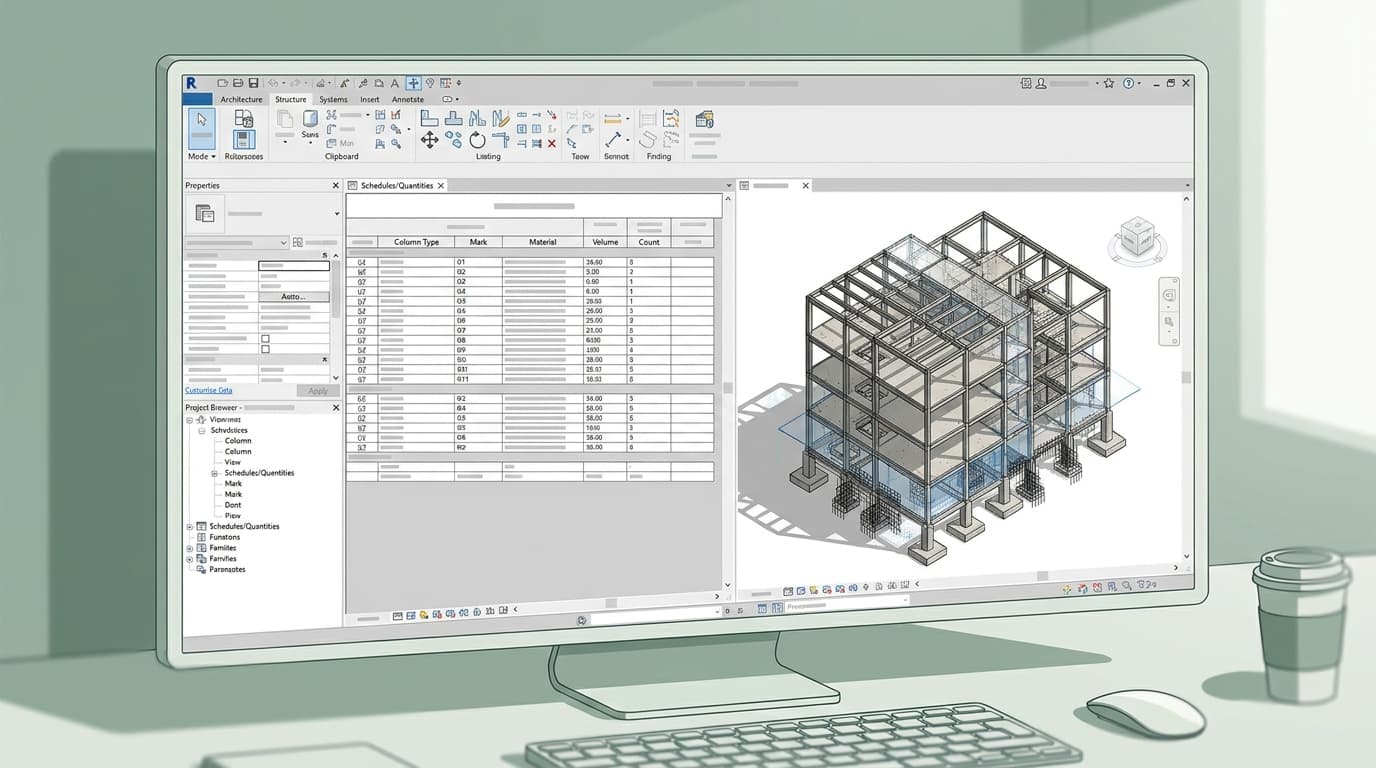
Worksharing — Revit's multi-user collaboration system — adds another layer of complexity that most tutorials skip until it's too late. Central models, local files, synchronisation protocols: these are not optional extras. They're fundamental to how Revit functions in a live practice environment.
The upside is that structured learning dramatically compresses the curve. Architects who learn Revit through structured courses rather than on-the-job trial and error reach productive proficiency approximately 40% faster, based on ArchAdemia member feedback. If you're going to learn Revit, learn it properly from the start — ArchAdemia's Revit courses cover everything from the fundamentals through to BIM collaboration workflows, which is the fastest route to actual productivity.
ArchiCAD: The Architect's BIM
ArchiCAD is consistently rated as the most intuitive BIM platform for architects. Its object-based modelling approach aligns more naturally with architectural design thinking than Revit's parametric family system — you place things, you adjust them, the model updates. The intelligence is embedded without demanding you understand the engine room.
GDL scripting and the BIMx presentation tool add genuine depth for power users. But for most architects, the real advantage is that ArchiCAD gets out of the way and lets you design. That's not a small thing.
The ArchAdemia ArchiCAD training course is worth bookmarking if you're making the switch — particularly for architects coming from a SketchUp or AutoCAD background.
Vectorworks: Broad but Occasionally Baffling
Vectorworks sits in the middle. Familiar enough to AutoCAD users that the transition isn't traumatic. More flexible than Revit for freeform geometry and site work. But its documentation workflow is less standardised than the other two, and on complex multi-storey projects, the lack of a rigid structural logic can create inconsistencies that take time to unpick.
Marionette — Vectorworks' visual scripting tool — is capable, but it doesn't come close to Revit's Dynamo ecosystem for automation depth. If parametric design is central to your workflow, that gap matters. The ArchAdemia Vectorworks course is a solid starting point if you're exploring it for the first time.
Collaboration and Interoperability: Where Projects Live or Die
For architects working with large UK contractors and structural engineers, Revit is the de facto standard — requesting IFC files instead of native .rvt files is technically possible but creates friction that slows coordination on complex projects.
The Contractor Problem
This isn't really a debate about which platform is better. It's a procurement reality. If your practice works primarily with housing developers, public sector clients, or large infrastructure projects in the UK, the contractor will almost certainly be working in Revit. Revit is specified by name in approximately 70% of UK public sector BIM Execution Plans — making it effectively mandatory for architects pursuing government or infrastructure work.
Asking a contractor's BIM team to export IFC every time you need a coordinated model is technically fine. In practice, it creates delays, version control headaches, and the kind of low-level friction that erodes professional relationships over time.
Open BIM vs Closed Ecosystems
ArchiCAD has been more aggressively committed to open IFC standards than Autodesk — which has its own incentives to keep workflows inside the .rvt ecosystem. For practices that work internationally or with public sector clients who mandate open BIM, ArchiCAD's IFC implementation is genuinely strong.
Vectorworks' IFC support is solid for smaller project teams and landscape-led work. For large multi-disciplinary coordination, it's less battle-tested in the UK market.
On multi-user collaboration: Revit's Central Model / Local File worksharing system is the most widely understood by collaborators across the UK industry. ArchiCAD's BIMcloud is a capable server-based alternative. Vectorworks' Project Sharing works well for smaller teams. All three are functional — but only one is the industry default, and that matters when you're coordinating with six other consultants who've never heard of BIMcloud.
UK building regs and planning submissions are achievable with all three platforms. Revit's sheet management and annotation tools are the most mature for large, complex drawing packages — but ArchiCAD produces drawing output that is genuinely competitive, and for smaller projects the difference is marginal.
Rendering and Visualisation: Which Platform Plays Nicely With the Tools You Already Use
None of the three platforms has a best-in-class native renderer. All three are most powerful when paired with a dedicated visualisation tool — and your choice of renderer may reasonably influence your BIM platform decision.
Revit has the widest renderer ecosystem of the three. Direct integrations with Enscape (real-time walkthrough, excellent for client presentations), V-Ray, and Lumion via LiveSync give Revit users the most options. If your practice already has V-Ray licences or your archviz team works in Enscape, Revit slots in without friction. The Enscape and Revit course on ArchAdemia is the fastest way to get that pipeline working.
ArchiCAD has a strong direct link with Twinmotion — arguably the cleanest real-time rendering integration of any BIM platform in 2026. Enscape and Lumion are also supported. The Twinmotion for beginners course covers the ArchiCAD workflow specifically if you're building out a visualisation pipeline.
Vectorworks includes Renderworks as a built-in rendering engine — a Cinema 4D-based renderer that produces decent output without a third-party licence. For practices that don't have a dedicated archviz budget, this is a genuine advantage. For practices that do, Vectorworks also supports Enscape and Lumion.
The honest summary: if rendering quality is a priority, the platform matters less than the renderer. Pick the BIM tool that suits your workflow, then build the visualisation pipeline around it.
Which BIM Platform Should You Actually Use?
The right BIM platform in 2026 depends on your role, your practice, and your clients — not on which software has the most impressive feature list.
Architecture Students: Learn Revit. It appears in over 60% of UK architecture job postings requiring BIM competency. Being Revit-literate when you graduate is a practical advantage. Use the free educational licence, take a structured course, and don't wait until your first job to figure out families and worksharing.
Junior Architects in large practices: You probably don't have a choice — your practice uses Revit. Invest in learning it properly. The Revit BIM Collaboration course is specifically built for the multi-user, live-project environment you're working in.
Project-Running Architects in small design-led studios: ArchiCAD is worth serious consideration. The lower learning curve means your team reaches productivity faster, the macOS support removes hardware constraints, and the design-intuitive workflow suits practices where architectural quality drives the brief.
BIM Managers on contractor-led or public sector projects: Revit. Not a debate. The collaboration infrastructure, the contractor adoption, and the public sector mandate make it the only viable choice at this end of the market.
Landscape Architects and Interior Designers: Vectorworks is built for you in a way the other two simply aren't. The crossover between site design, building design, and spatial planning is handled more elegantly here than anywhere else.
The worst decision isn't choosing the wrong platform. It's choosing the right one and learning it badly.
FAQ: Revit vs ArchiCAD vs Vectorworks
Is Revit better than ArchiCAD in 2026?
Revit is better for large practices, contractor-led projects, and public sector work where BIM Execution Plans specify it by name. ArchiCAD is better for design-led studios under 20 people who prioritise intuitive modelling and macOS compatibility. Neither is universally superior — the right answer depends on practice size, project type, and collaboration requirements.
Can ArchiCAD open Revit files?
ArchiCAD cannot open native .rvt files directly, but it can import IFC exports from Revit. This creates a workable — if occasionally imperfect — interoperability workflow. For live project coordination with Revit-based contractors, expect some friction and additional coordination overhead.
Does Revit work on Mac in 2026?
No. Revit has no native macOS client in 2026. Architects on Apple hardware can run Revit via Windows virtualisation (Parallels) or Boot Camp on Intel Macs, but performance is compromised and the experience is not officially supported by Autodesk.
How much does Revit cost per year in 2026?
Revit costs approximately £2,545 per user per year as a standalone subscription in 2026. Most practices purchase it as part of the Autodesk AEC Collection at approximately £3,800/year, which includes AutoCAD, Navisworks, Civil 3D, and additional tools.
Is Vectorworks good for BIM?
Vectorworks is a fully BIM-capable platform with solid IFC support and built-in rendering via Renderworks. It is particularly strong in landscape architecture, interior design, and performing arts sectors. For mainstream architectural practice in the UK, its market share (~12%) and limited contractor adoption make it a niche choice outside its core sectors.
Which BIM software is easiest to learn?
ArchiCAD has the most accessible learning curve for architects, with most users reporting productive comfort within 3–4 months. Revit and Vectorworks both require longer adjustment periods — Revit in particular takes 6–12 months of regular use before most architects feel genuinely productive on live projects.
Is ArchiCAD free for students?
ArchiCAD offers a free educational licence for students through its academic programme. Revit and Vectorworks also offer free student licences. All three platforms are accessible at no cost during architectural education — the choice of which to learn should be driven by employability, not price.
What BIM software do UK contractors use?
The majority of UK contractors and structural engineers work in Revit. It is specified by name in approximately 70% of UK public sector BIM Execution Plans, and its .rvt format is the de facto standard on large multi-disciplinary projects. Architects working primarily with UK contractors will find Revit the path of least resistance for project coordination.
The right tool isn't the one with the best marketing or the longest feature list. It's the one that matches how your practice actually works — and that you know well enough to use under deadline pressure. If that's Revit, learn it properly from the start. If it's ArchiCAD, commit to it. If it's Vectorworks, own it.
Half-knowing any of these platforms is more expensive than choosing the wrong one.