Building regulations aren't optional. They're not planning permission's boring cousin, and they're not a bureaucratic obstacle course designed to ruin your design intent. They're the legal framework that determines whether your building is safe, efficient, and fit for purpose — and if you don't understand them properly, they will cost you. Time, money, and client relationships.
Updated 11 min read
Understanding Building Regulations
ArchAdemia Toolkit
Project Stage Tracker
ArchAdemia Toolkit

Project Stage Tracker
Track your project through all 8 stages with multi-project support and PDF export
See the toolkitWhat Building Regulations Actually Are (And Why They Exist)
Building regulations are the statutory instruments that govern how we construct buildings in the UK, made under the Building Act 1984 and updated through the Building Regulations 2010. They're not planning permission's boring cousin – they're the legal framework that ensures your brilliant design won't kill anyone, fall down, or consume energy like a 1970s power station.
The Legal Framework That Governs Construction
Building regulations apply to most new buildings, extensions, and material alterations in England and Wales, covering everything from structural integrity to wheelchair accessibility. Unlike planning permission, which asks "can you build this here?", building regulations ask "will this building work safely and efficiently?" It's the difference between getting permission to throw a party and making sure the floor won't collapse under your guests.
The system operates through Building Control Bodies – either your Local Authority Building Control (LABC) or an Approved Inspector. Think of them as the referees in the construction game, except instead of yellow cards, they issue enforcement notices that can halt your project faster than you'd like.
Building Act 1984 vs Building Regulations 2010
The Building Act 1984 provides the legal foundation – it's the constitution that gives building regulations their power. The Building Regulations 2010 are the detailed rules that actually govern construction. It's like the difference between the Highway Code and the Road Traffic Act: one gives the legal framework, the other tells you which side of the road to drive on.
Approved Documents: Your Navigation System
The 14 Approved Documents (A through P) translate complex legal requirements into practical guidance. Each Approved Document covers specific aspects of building performance, from Part A's structural requirements to Part P's electrical safety provisions. They're not legally binding, but they demonstrate compliance with the regulations — a sat nav that won't guarantee the destination, but will reliably keep you on the right road.
The Big Four: Regulations That Will Make or Break Your Project
Four parts of the building regulations will dominate your architectural life more than caffeine and imposter syndrome combined. Master these, and you'll navigate most projects successfully. Ignore them, and you'll join the ranks of architects whose extensions are more famous for their enforcement notices than their design awards.
Part A: Structure (Don't Let Your Building Fall Down)
Part A covers structural safety, which seems obvious until you realise how many ways a building can fail. Structural calculations are required for most alterations affecting load-bearing elements, including beam sizes, foundation depths, and that seemingly innocent wall removal that turns your open-plan dream into a structural nightmare.
The regulations don't prescribe specific solutions – they set performance standards. Your steel beam calculation might show a 254x146x43 UB is adequate, but Part A just cares that it won't deflect excessively or collapse. It's like being told to "dress appropriately" instead of being given a uniform – more flexible, but requiring actual judgement.
Part B: Fire Safety (The One That Keeps You Awake at Night)
Part B fire safety regulations were significantly updated following the Grenfell Tower inquiry, with stricter requirements for high-rise residential buildings and enhanced focus on external wall systems. The changes affect everything from escape route widths to compartmentation details, making fire safety the regulation that's evolved most dramatically in recent years.
Fire doors are where many projects stumble. Fire doors must be installed exactly as tested and certified, with any deviation potentially invalidating their fire rating. That beautiful ironmongery you specified? If it's not on the fire door manufacturer's approved list, your 30-minute fire door becomes a very expensive piece of timber that might last 5 minutes in a fire.
Travel distances, compartment sizes, and means of escape form the holy trinity of Part B compliance. Get these wrong, and you'll be redesigning your layout at the worst possible moment in your programme.
Part L: Conservation of Fuel and Power (Welcome to the Climate Emergency)
Part L 2021 introduced a 31% reduction in CO2 emissions for new homes compared to previous standards, pushing us toward the Future Homes Standard. This isn't just about insulation thickness – it's a fundamental shift toward fabric-first design and renewable energy integration.
Thermal bridging can account for up to 30% of heat loss in well-insulated buildings, requiring detailed junction calculations that make your university thermodynamics lectures look simple. SAP assessments become your new best friend, generating more paperwork than a mortgage application but proving your design meets energy performance targets.
The regulations now favour heat pumps over gas boilers, triple glazing over double, and mechanical ventilation with heat recovery (MVHR) over trickle vents. The direction of travel is clear, and it's not going back.
Part M: Access and Use (Making Buildings Work for Everyone)
Part M accessibility has three categories: M1 (basic access), M2 (accessible and adaptable), and M3 (wheelchair accessible). Most new homes require M1 compliance, but local authorities increasingly demand M2 or M3 provision, especially in apartment developments.
M1 seems straightforward – step-free access and 775mm door widths – until you realise how these requirements interact with everything else. Your beautiful entrance design needs to accommodate wheelchair access without looking like a hospital. Your bathroom layout must work for someone using a walking frame while maintaining the spatial quality that makes architecture worth doing.
The Approval Process: Building Control Isn't Your Enemy
Building Control Officers aren't architectural villains plotting to destroy your creative vision – they're safety professionals trying to ensure your building won't harm its occupants. The sooner you understand this, the smoother your projects will run. They want to approve your application; they just need evidence that it complies with the regulations.
Full Plans vs Building Notice: Choose Your Own Adventure
Full Plans applications must be determined within 5 weeks (or 8 weeks with agreement), providing certainty before construction starts. You submit detailed drawings and specifications, receive formal approval, and can proceed with confidence. It's the architectural equivalent of getting your homework marked before the exam – more work upfront, but no nasty surprises.
Building Notice route allows work to start immediately but offers no upfront approval certainty. You notify Building Control of your intentions and proceed at your own risk. If they find non-compliance during construction, you'll need to modify the work. It's like improvising without a script — exhilarating if you know your material, dangerous if you don't.
For complex projects, always choose Full Plans. For simple extensions where you know the regulations inside out, Building Notice can save time. For everything else, Full Plans provides the certainty that lets you sleep at night.
Working With Building Control Officers
Building Control Officers (BCOs) are pragmatic professionals who've seen every possible way to comply with — and circumvent — the regulations. They appreciate architects who've done their homework and can explain their design decisions clearly. They're less enthusiastic about architects who treat regulations as optional suggestions.
Build relationships early. Call before submitting applications. Discuss unusual details or innovative approaches. Most BCOs would rather solve problems collaboratively than issue enforcement notices. They're like that teacher who wanted you to succeed but wouldn't accept sloppy work.
Approved Inspector Route: When to Go Private
Approved Inspectors are private companies offering building control services as an alternative to Local Authority Building Control. They often provide faster service, more flexible inspection scheduling, and specialised expertise for complex projects. They also charge commercial rates and don't have the same local knowledge as LABC officers.
Choose Approved Inspectors for tight programmes, technically complex projects, or when you need building control services that align with your project timeline rather than the local authority's workload. Choose LABC when you value local relationships, consistent pricing, and the security of statutory backing.
Common Pitfalls and How Not to Be That Architect
Every architect has war stories about projects derailed by building regulations compliance failures. These aren't usually dramatic collapses or spectacular fires – they're mundane details that create expensive problems. Learn from others' mistakes rather than making your own.
The Thermal Bridge Nightmare
Thermal bridging occurs where heat flows through more conductive materials, creating cold spots and energy losses that can destroy your Part L calculations. Detailed thermal bridge calculations are now required for most new buildings, covering every junction where different materials meet.
The classic failure point is where your steel frame meets the external wall. Steel conducts heat 350 times better than mineral wool insulation, creating thermal bridges that can account for significant heat loss. You need thermal breaks, insulation continuity, and junction details that work thermally as well as structurally.
SAP assessments will highlight thermal bridging impacts, but by then you're committed to construction details that might be expensive to modify. Calculate thermal bridges during design development, not during building control submission.
Fire Door Specifications That Actually Work
Fire doors fail building control approval more often than any other component because architects specify them like regular doors with fire ratings attached. Fire door assemblies include the door leaf, frame, ironmongery, intumescent seals, and installation details – all must be certified together.
You can't mix and match components from different manufacturers unless they've been tested together. That heritage-style thumb latch you love? If it's not on the fire door manufacturer's approved list, find a different door manufacturer or different ironmongery. There's no middle ground.
Third-party certification schemes like BM TRADA provide independent verification that fire door assemblies will perform as rated. Look for the certification marks and keep the paperwork – Building Control will want to see it.
Acoustic Performance: More Than Just Party Walls
Acoustic testing is required for most residential conversions and new build apartments, covering both airborne sound (voices, music) and impact sound (footsteps, furniture moving). The regulations set performance standards, not construction methods, so you need to understand how your details will perform acoustically.
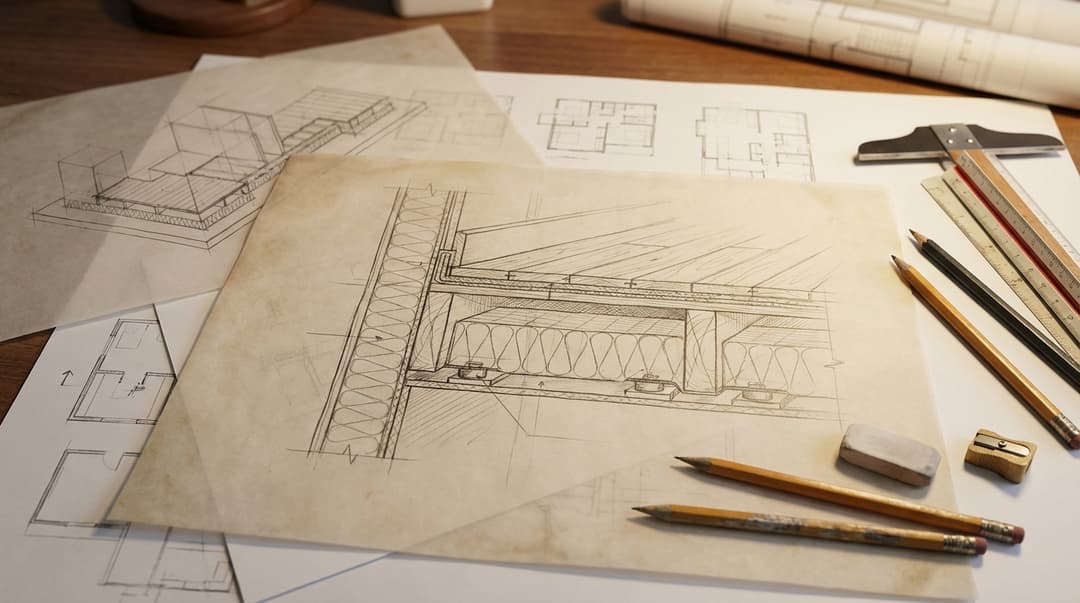
Party walls need mass, isolation, or both. Floating floors reduce impact sound transmission but require careful detailing at edges to prevent acoustic flanking. Acoustic consultants can predict performance, but post-completion testing determines compliance.
The most common failure is assuming that meeting the construction details in Approved Document E guarantees compliance. These are guidance, not guarantees. If your layout, materials, or construction differs from the standard details, you need acoustic calculations or testing to prove compliance.
The Digital Revolution: BIM, Digital Submissions, and the Future
Building control is experiencing its own digital transformation, driven by BIM adoption, digital submission portals, and automated compliance checking. Digital building control submissions can reduce approval times by up to 50% compared to traditional paper applications, but only if you understand how to leverage the technology effectively.
Digital Building Control Submissions
Most Local Authority Building Control departments now accept digital submissions through online portals that streamline the application process. You upload drawings, specifications, and calculations as PDFs, track application progress online, and receive approvals electronically. It's faster, more efficient, and reduces the risk of losing paperwork in the post.
BIM Level 2 enables automatic compliance checking for many building regulation requirements, with software tools that can verify escape distances, room areas, and component specifications directly from the model. Autodesk Revit includes built-in compliance checking tools, while specialist software like Solibri can perform comprehensive regulatory analysis.
BIM Level 2 and Regulatory Compliance
BIM models contain the geometric and specification data needed for building regulations compliance, but extracting this information effectively requires structured workflows. Model elements need consistent naming conventions, accurate properties, and appropriate level of detail to support automated compliance checking.
The key is building compliance checking into your design process rather than treating it as a post-design verification exercise. When your Revit model knows that doors are fire-rated, walls are load-bearing, and rooms require natural ventilation, the software can flag compliance issues as you design.
AI and Automated Compliance Checking
Artificial intelligence is beginning to automate building regulations compliance checking, with machine learning algorithms that can identify non-compliant designs faster than human reviewers. The technology is still developing, but early implementations show promise for routine compliance verification.
The limitation is that AI systems work best with standardised designs and conventional construction methods. Innovative details, unusual materials, and creative solutions still require human expertise to assess compliance. AI will augment building control officers' capabilities rather than replacing their judgement.
For architects, this means that well-documented, clearly specified designs will process faster through automated systems, while innovative or complex projects will still require detailed review. The premium will be on clear communication and comprehensive documentation.
FAQ
Do I need building regulations approval for my extension?
Most extensions require building regulations approval unless they fall under specific exemptions. Single-storey rear extensions under 6m (terraced/semi-detached) or 8m (detached houses) may qualify for relaxed procedures but still need structural approval for foundations and roof work.
What's the difference between building regulations and planning permission?
Planning permission controls what you can build and where, focusing on visual impact and land use policy. Building regulations control how you build it, ensuring structural safety, fire safety, accessibility, and energy efficiency. Most projects require both approvals.
How long do building regulations approvals take?
Full Plans applications must be determined within 5 weeks, extendable to 8 weeks by agreement with the applicant. Building Notice applications allow immediate commencement but provide no upfront approval certainty. Approved Inspector routes depend on the inspector's workload but are often faster.
Can I start work before getting building regulations approval?
Only with a Building Notice application, but this carries significant risk as you have no guarantee of approval. Full Plans applications require formal approval before starting work. Beginning construction without proper approval can result in enforcement action and costly remedial works.
What happens if my work doesn't comply with building regulations?
Building Control can issue enforcement notices requiring remedial work to achieve compliance. In serious cases, they can require demolition of non-compliant work. Non-compliance also affects building insurance, mortgage availability, and property sales.
Do building regulations apply to listed buildings?
Yes, but with potential relaxations where strict compliance would harm the building's special architectural or historic interest. Listed building consent is required alongside building regulations approval. Conservation officers and Building Control must collaborate on appropriate solutions.
How much do building regulations applications cost?
Fees vary by local authority and project scope, typically ranging from £150 for minor works to £1,000+ for substantial extensions. Full Plans applications cost more upfront but provide approval certainty. Additional inspection fees apply throughout the construction process.
Can I use an Approved Inspector instead of local authority building control?
Yes, for most projects. Approved Inspectors are private companies offering building control services as an alternative to Local Authority Building Control. They often provide faster service and more flexible scheduling but charge commercial rates rather than statutory fees.
Building regulations aren't obstacles to good design. They're the foundation that makes good design possible. The architects who struggle with them are the ones who treat compliance as an afterthought — something to sort out after the creative work is done. The ones who thrive are those who understand the regulations well enough to work with them from the start, so that by the time a building control officer walks through the door, there's nothing left to argue about.
Master the technical foundations of architectural practice, including building regulations compliance, through our comprehensive design practice course that bridges the gap between design education and professional reality.

Written by
About the team