Architectural sketching remains one of the most immediate and powerful tools for design thinking, concept development, and spatial exploration. While digital tools dominate contemporary practice, the directness of pencil on paper enables rapid idea generation and creative problem-solving that no software can replicate.
This comprehensive tutorial focuses specifically on freehand sketching techniques that support architectural design processes, from initial concept sketches to detailed design development drawings. Whether you're developing ideas for client presentations or working through complex spatial relationships, mastering sketching fundamentals will enhance your design capabilities throughout your architectural career.
For UK architects, sketching skills remain highly valued in RIBA-validated education and professional practice. Portfolio submissions for chartered architect status often include sketching examples, and many practices use sketching for design development, client communication, and creative exploration alongside digital workflows.
Importance of Sketching in Architecture
Concept Development
Sketching provides unique advantages for architectural concept development:
Speed of Exploration: Generate multiple design alternatives rapidly without the overhead of digital modeling setup. Sketching enables examining dozens of ideas in the time required for one digital iteration.
Creative Flow: The physical connection between hand, pencil, and paper supports intuitive design thinking. This direct interface often produces unexpected solutions and creative breakthroughs.
Design Thinking Documentation: Sketches capture the design process, showing how ideas evolve and develop. This documentation valuable for design review, client presentations, and personal learning.
Problem-Solving Tool: Use sketching to work through spatial relationships, structural challenges, and functional requirements. Visual problem-solving often reveals solutions not apparent through text-based analysis.
Iterative Refinement: Build ideas through layered sketching, with each iteration adding detail and resolution. This gradual development process mirrors natural design thinking patterns.
Dimensional Understanding: Sketching in three dimensions develops spatial thinking skills essential for architectural design. Regular sketching practice enhances ability to visualize complex spaces mentally.
These concept development capabilities make sketching indispensable for creative architectural practice.
Communication of Ideas
Sketching serves as a universal language for architectural communication:
Client Interaction: Sketch during client meetings to explore ideas collaboratively and ensure shared understanding of design proposals. Real-time visual communication transcends language barriers and technical knowledge gaps.
Team Collaboration: Use sketching in design team meetings to quickly communicate ideas, identify problems, and explore solutions collectively. Sketched diagrams often clarify complex issues more effectively than verbal descriptions.
Consultant Coordination: Communicate design intent to structural engineers, MEP consultants, and other team members through explanatory sketches. Visual communication reduces misunderstandings and coordination errors.
Design Presentations: Include sketches in formal presentations to show design thinking process and creative exploration. Sketches add warmth and personality to digital presentations.
Construction Communication: Field sketches help explain design intent and resolve construction questions on site. Quick sketches often solve problems more efficiently than formal drawing revisions.
Public Engagement: Use sketching in community consultation and public design review processes. Accessible visual communication helps non-professionals understand and engage with architectural proposals.
Effective sketching communication skills enhance all aspects of architectural practice and professional relationships.
Sketching Techniques
Line Quality
Developing confident, expressive line quality forms the foundation of effective architectural sketching:
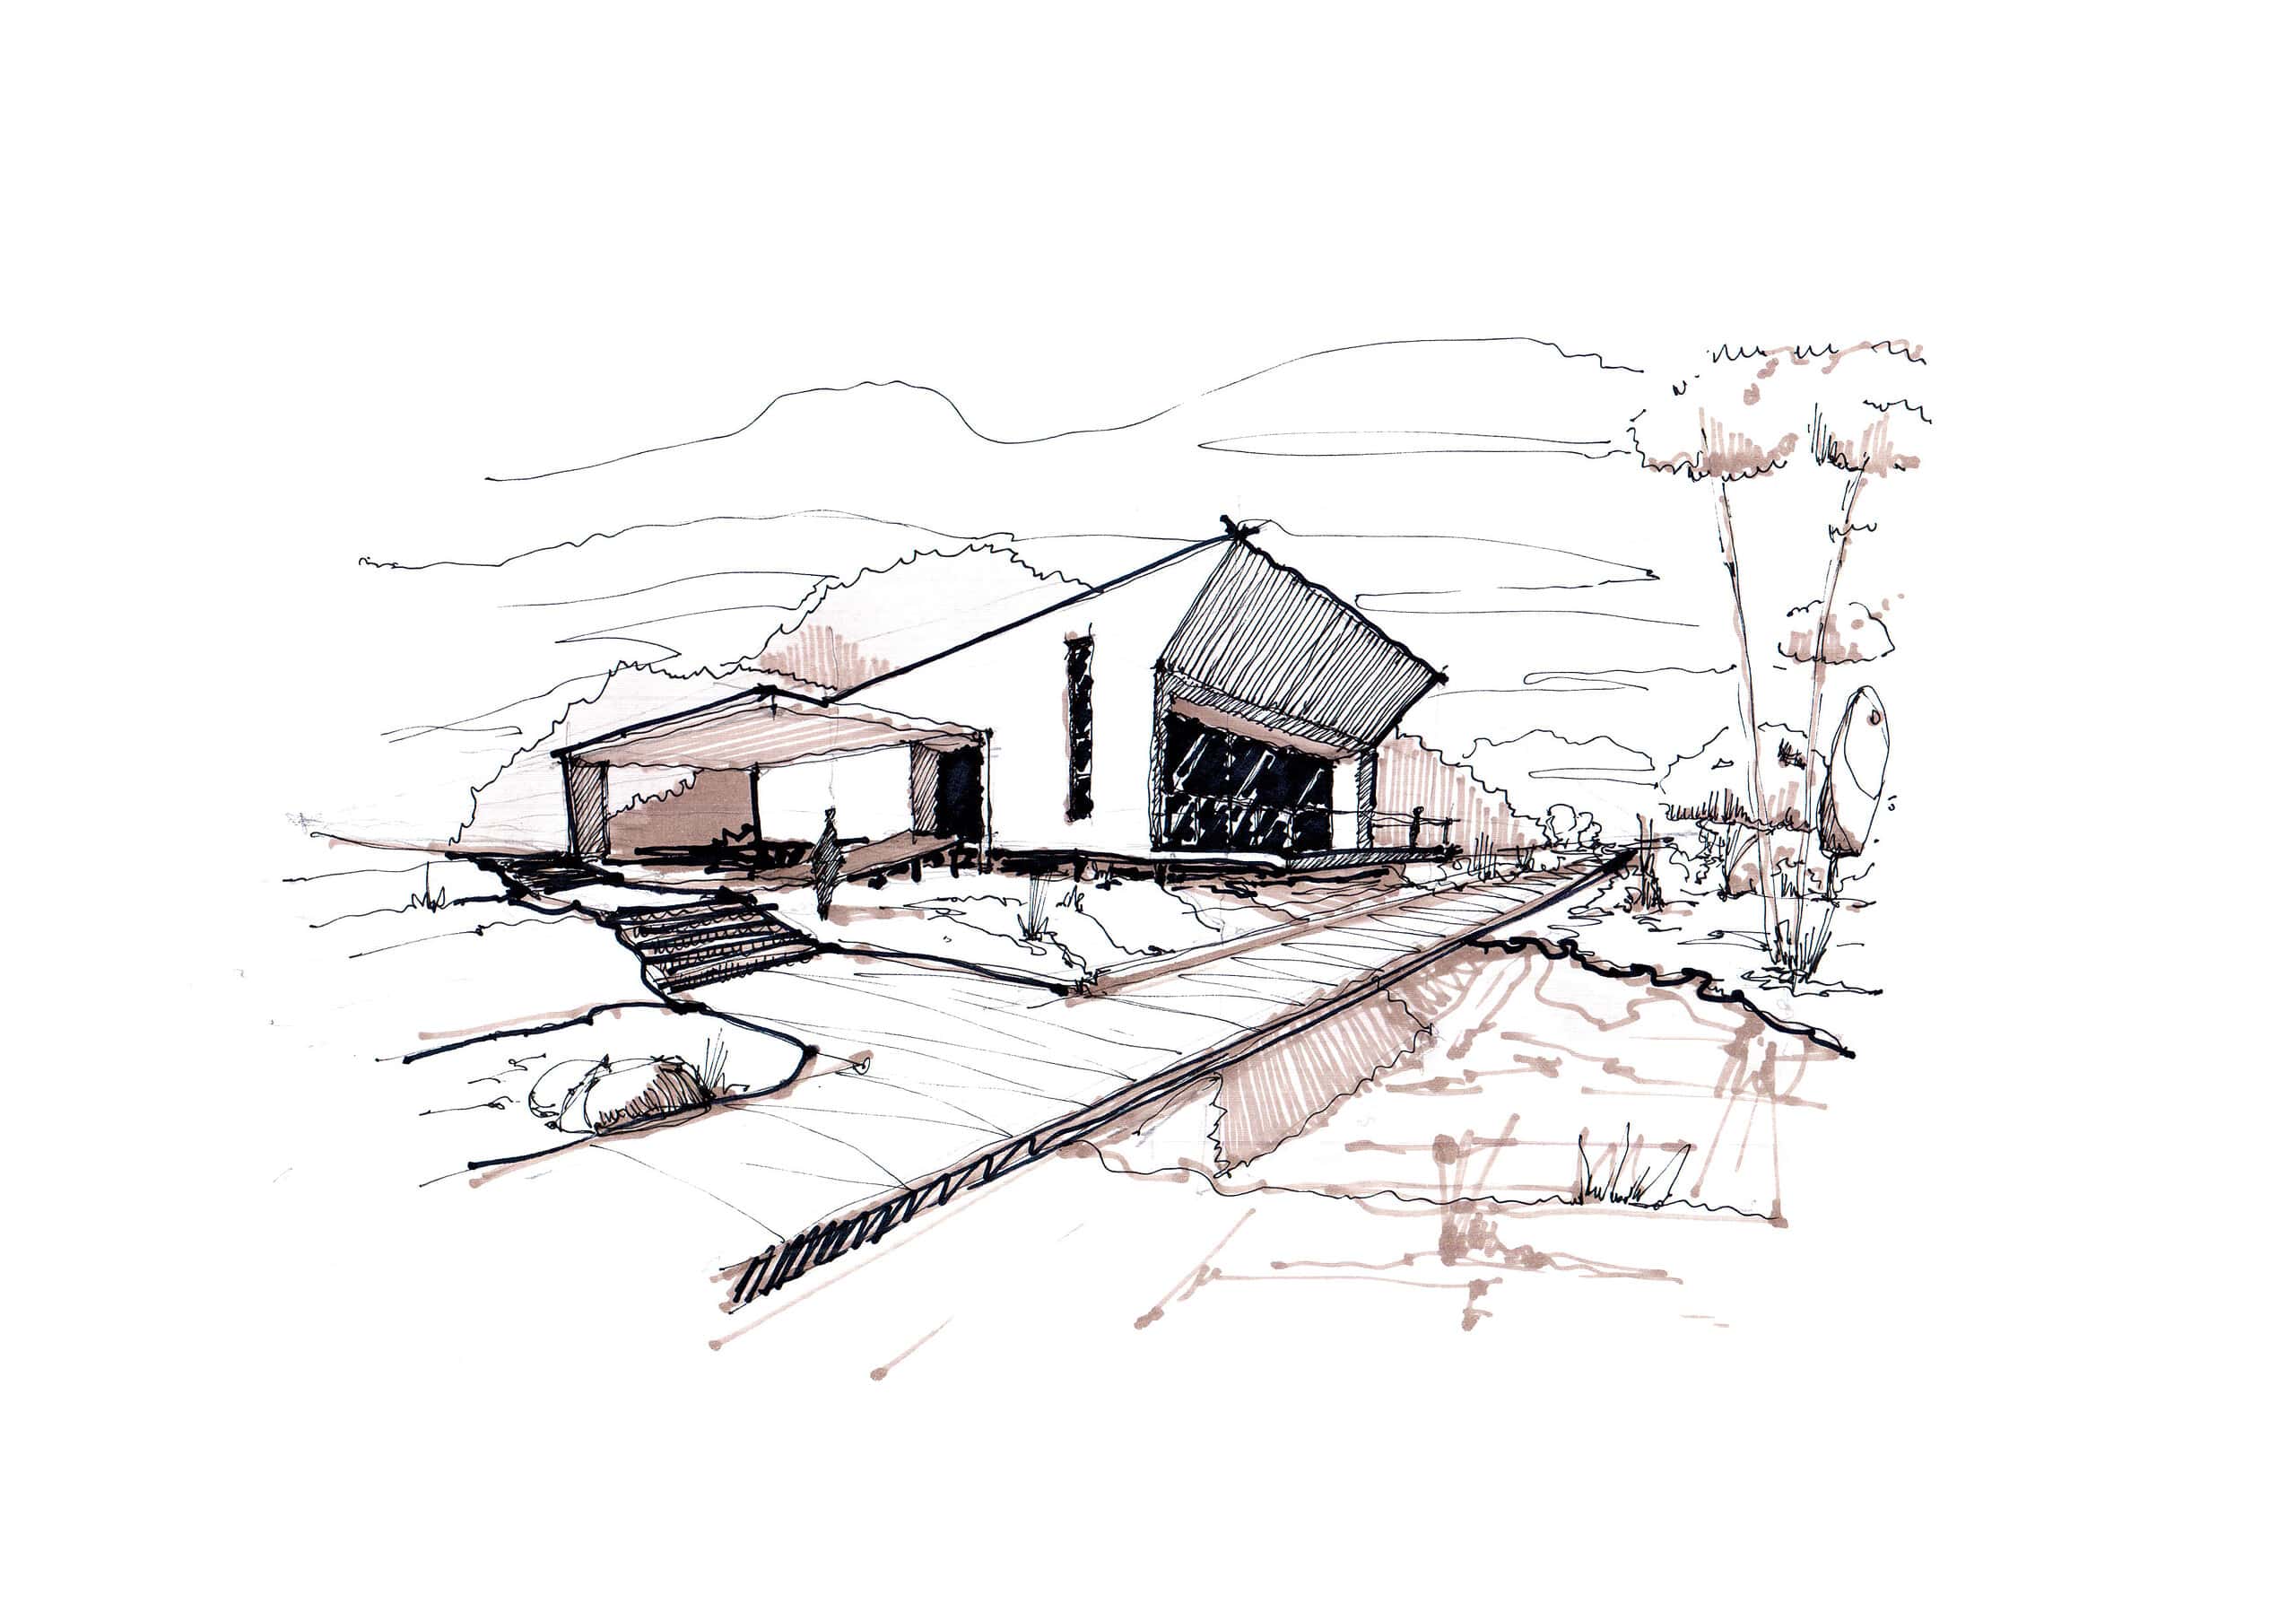
Line Weight Hierarchy: Vary line thickness to create spatial depth and information hierarchy. Heavy lines for foreground elements, medium lines for primary forms, light lines for background and construction information.
Confident Strokes: Draw lines decisively with smooth, controlled movements. Hesitant, scratchy lines create weak, unconvincing sketches. Practice drawing long, straight lines and smooth curves without rulers or guides.
Expressive Variation: Modulate line pressure and speed to create visual interest and spatial depth. Bold, dark lines advance toward the viewer while light, delicate lines recede into the background.
Construction Lines: Use light guidelines to establish proportions and alignment, leaving them visible to show your thinking process. Construction lines demonstrate systematic approach to sketch development.
Gesture and Movement: Capture the energy and movement of architectural forms through dynamic line quality. Express the vertical thrust of towers, the horizontal spread of prairie houses, or the organic flow of contemporary design.
Edge Definition: Distinguish between hard edges (building corners, shadow lines) and soft edges (curved surfaces, atmospheric effects) through appropriate line treatment.
Consistent practice develops line quality that effectively communicates architectural ideas and spatial relationships.
Shading and Textures
Shading techniques add dimensionality, material indication, and atmospheric quality to architectural sketches:
Value Structure: Establish clear light, medium, and dark value patterns to create three-dimensional form. Consistent light source direction ensures believable shadow patterns and spatial depth.
Hatching Techniques: Use parallel lines for basic shading, cross-hatching for darker areas, and varied hatching directions to indicate different surface orientations. Hatching density controls value gradations.
Material Indication: Develop visual vocabulary for different architectural materials - brick patterns, stone textures, wood grain, glass reflections. Consistent material representation enhances sketch communication.
Atmospheric Perspective: Use lighter values and reduced contrast for distant elements. This technique creates spatial depth and focuses attention on foreground architecture.
Cast Shadows: Include cast shadows to ground buildings and create spatial relationships between elements. Shadow shapes help define form and establish scale relationships.
Reflective Surfaces: Indicate glass and water through reflection patterns and strategic value contrasts. Understanding reflection behavior enhances sketch realism and material communication.
These shading techniques transform line drawings into convincing three-dimensional architectural representations.
Pencils, Pens, and Markers
Selecting appropriate drawing tools enhances sketching effectiveness and personal expression:
Pencil Selection: Build a basic kit with hard (2H), medium (HB, B), and soft (2B, 4B) pencils. Different grades enable line weight variation and value development within single sketches.
Mechanical Pencils: 0.5mm and 0.7mm mechanical pencils provide consistent line weights and eliminate sharpening interruptions. Ideal for detailed work and consistent line quality.
Pen Techniques: Fine-liner pens (0.3mm, 0.5mm, 0.7mm) create clear, reproducible line weights. Felt-tip pens enable bold expression and rapid coverage of large areas.
Marker Applications: Use markers for quick value studies and concept sketches. Grey marker sets provide neutral value scales while colored markers can indicate materials or highlight design elements.
Eraser Types: Kneaded erasers lift graphite without paper damage, white erasers provide clean removal, and eraser pencils enable precise corrections in detailed areas.
Blending Tools: Blending stumps and tissue paper create smooth value gradations. These tools are particularly effective for atmospheric effects and soft shadow transitions.
Building a personal toolkit that matches your sketching style and needs enhances both comfort and results.
Sketchbooks and Paper Types
Paper selection significantly affects sketching quality and technique development:
Paper Weight: Medium weight paper (90-140gsm) handles most sketching media without bleeding or buckling. Heavier papers support wet media applications and multiple erasure cycles.
Paper Texture: Smooth papers suit detailed linework and technical sketching, while textured papers enhance pencil grip and create interesting surface effects for expressive work.
Sketchbook Formats: A4 and A3 sizes provide adequate space for architectural subjects. Landscape orientation suits building studies, while square formats work well for detail sketches.
Binding Types: Spiral binding allows pages to fold back completely, hardbound books provide drawing support, and loose sheets enable page removal for presentations.
Paper Color: White paper maximizes contrast and reproduction quality, while toned papers enable highlights with white pencil or chalk and create atmospheric backgrounds.
Travel Considerations: Pocket-sized sketchbooks enable constant sketching practice. Urban sketching and site documentation require portable, durable formats.
Appropriate paper selection supports different sketching objectives and working conditions.
Practice Exercises
Daily Sketching Routines
Consistent practice develops sketching skills systematically:
Warm-Up Exercises: Begin each sketching session with line practice, basic shapes, and hand-eye coordination exercises. These warm-ups improve control and confidence.
Time-Limited Studies: Practice 5-minute, 15-minute, and 30-minute sketches to develop different observational and drawing skills. Time constraints force decisive mark-making and essential information capture.
Subject Progression: Start with simple geometric forms, progress to architectural details, then complete buildings and urban scenes. This progression builds skills systematically while maintaining engagement.
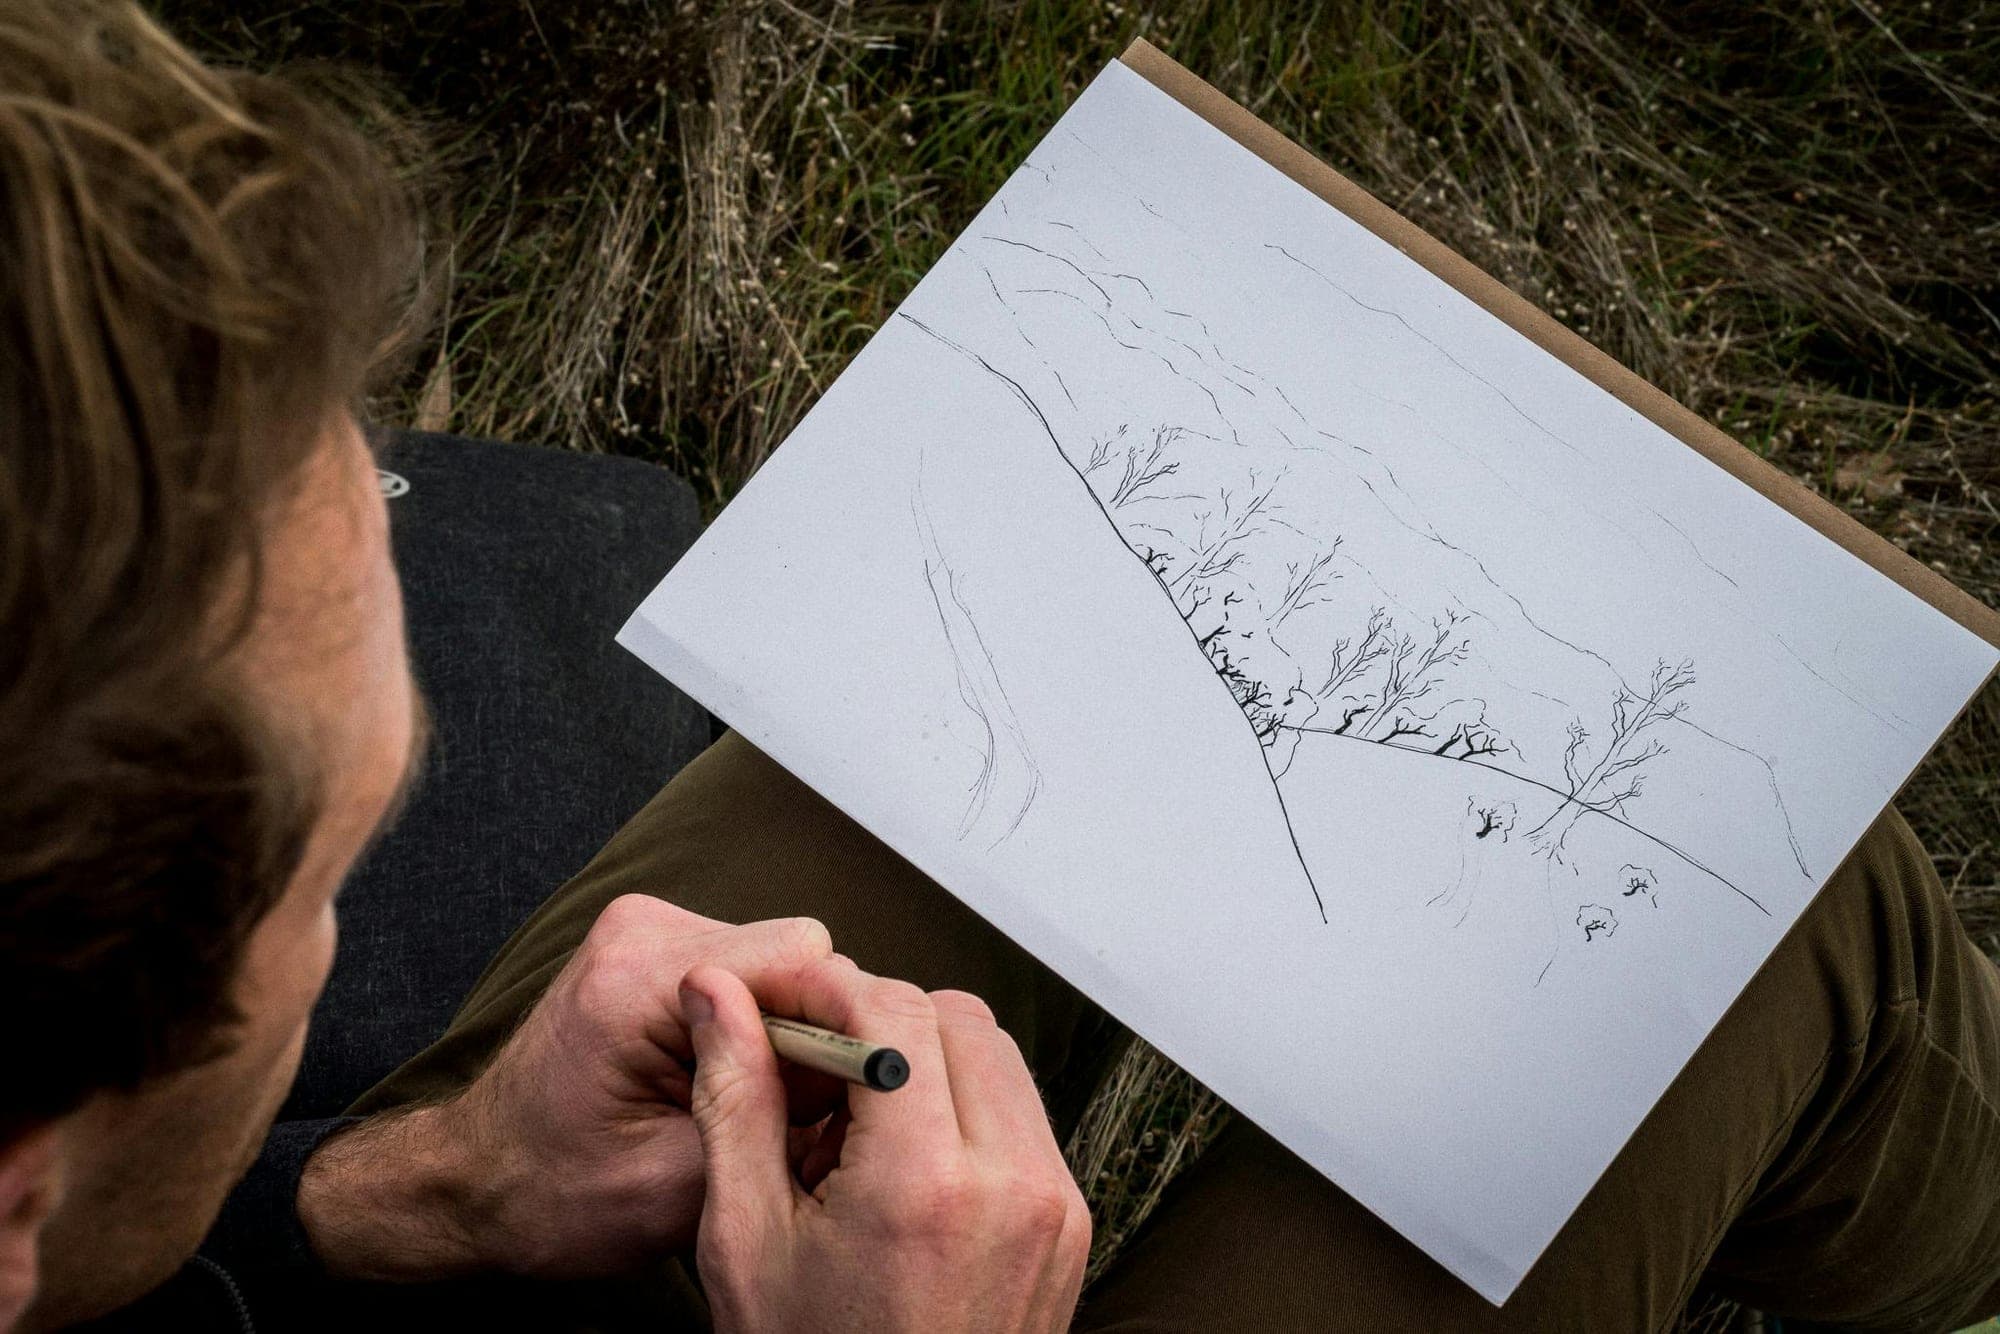
Observational Drawing: Sketch from life regularly to develop visual analysis skills. Draw existing buildings, interior spaces, and architectural details to understand construction and proportion.
Memory Sketching: Practice drawing familiar spaces from memory to develop spatial visualization skills. Memory sketching reveals what you understand about spatial relationships versus what you merely observe.
Technique Focus: Dedicate sessions to specific techniques - line quality one day, shading another, perspective construction the next. Focused practice accelerates skill development.
Regular sketching practice, even in short sessions, produces cumulative skill development and design thinking enhancement.
Urban Sketching Projects
Urban sketching applies architectural sketching skills to real-world observation and documentation:
Building Studies: Sketch individual buildings from multiple viewpoints to understand form, proportion, and detail relationships. Choose buildings with clear geometric relationships and interesting architectural character.
Street Scenes: Capture urban environments including buildings, landscape, and human activity. Street scenes develop composition skills and contextual understanding.
Detail Focus: Study architectural details like windows, doors, cornices, and material transitions. Detail sketching develops observation skills and technical understanding of building construction.
Seasonal Documentation: Return to the same locations in different seasons to observe changing light, vegetation, and atmospheric conditions. This practice develops sensitivity to environmental factors affecting architectural appearance.
Cultural Documentation: Sketch local architectural character and building traditions. This documentation develops appreciation for regional architectural heritage and design influence.
Narrative Sketching: Create sketch sequences that tell stories about places and spaces. Narrative approaches develop communication skills and emotional connection to architectural environments.
Urban sketching projects connect classroom skills to real-world observation and professional site documentation requirements.
Professional Applications
Design Process Integration
Sketching supports professional architectural practice throughout project development:
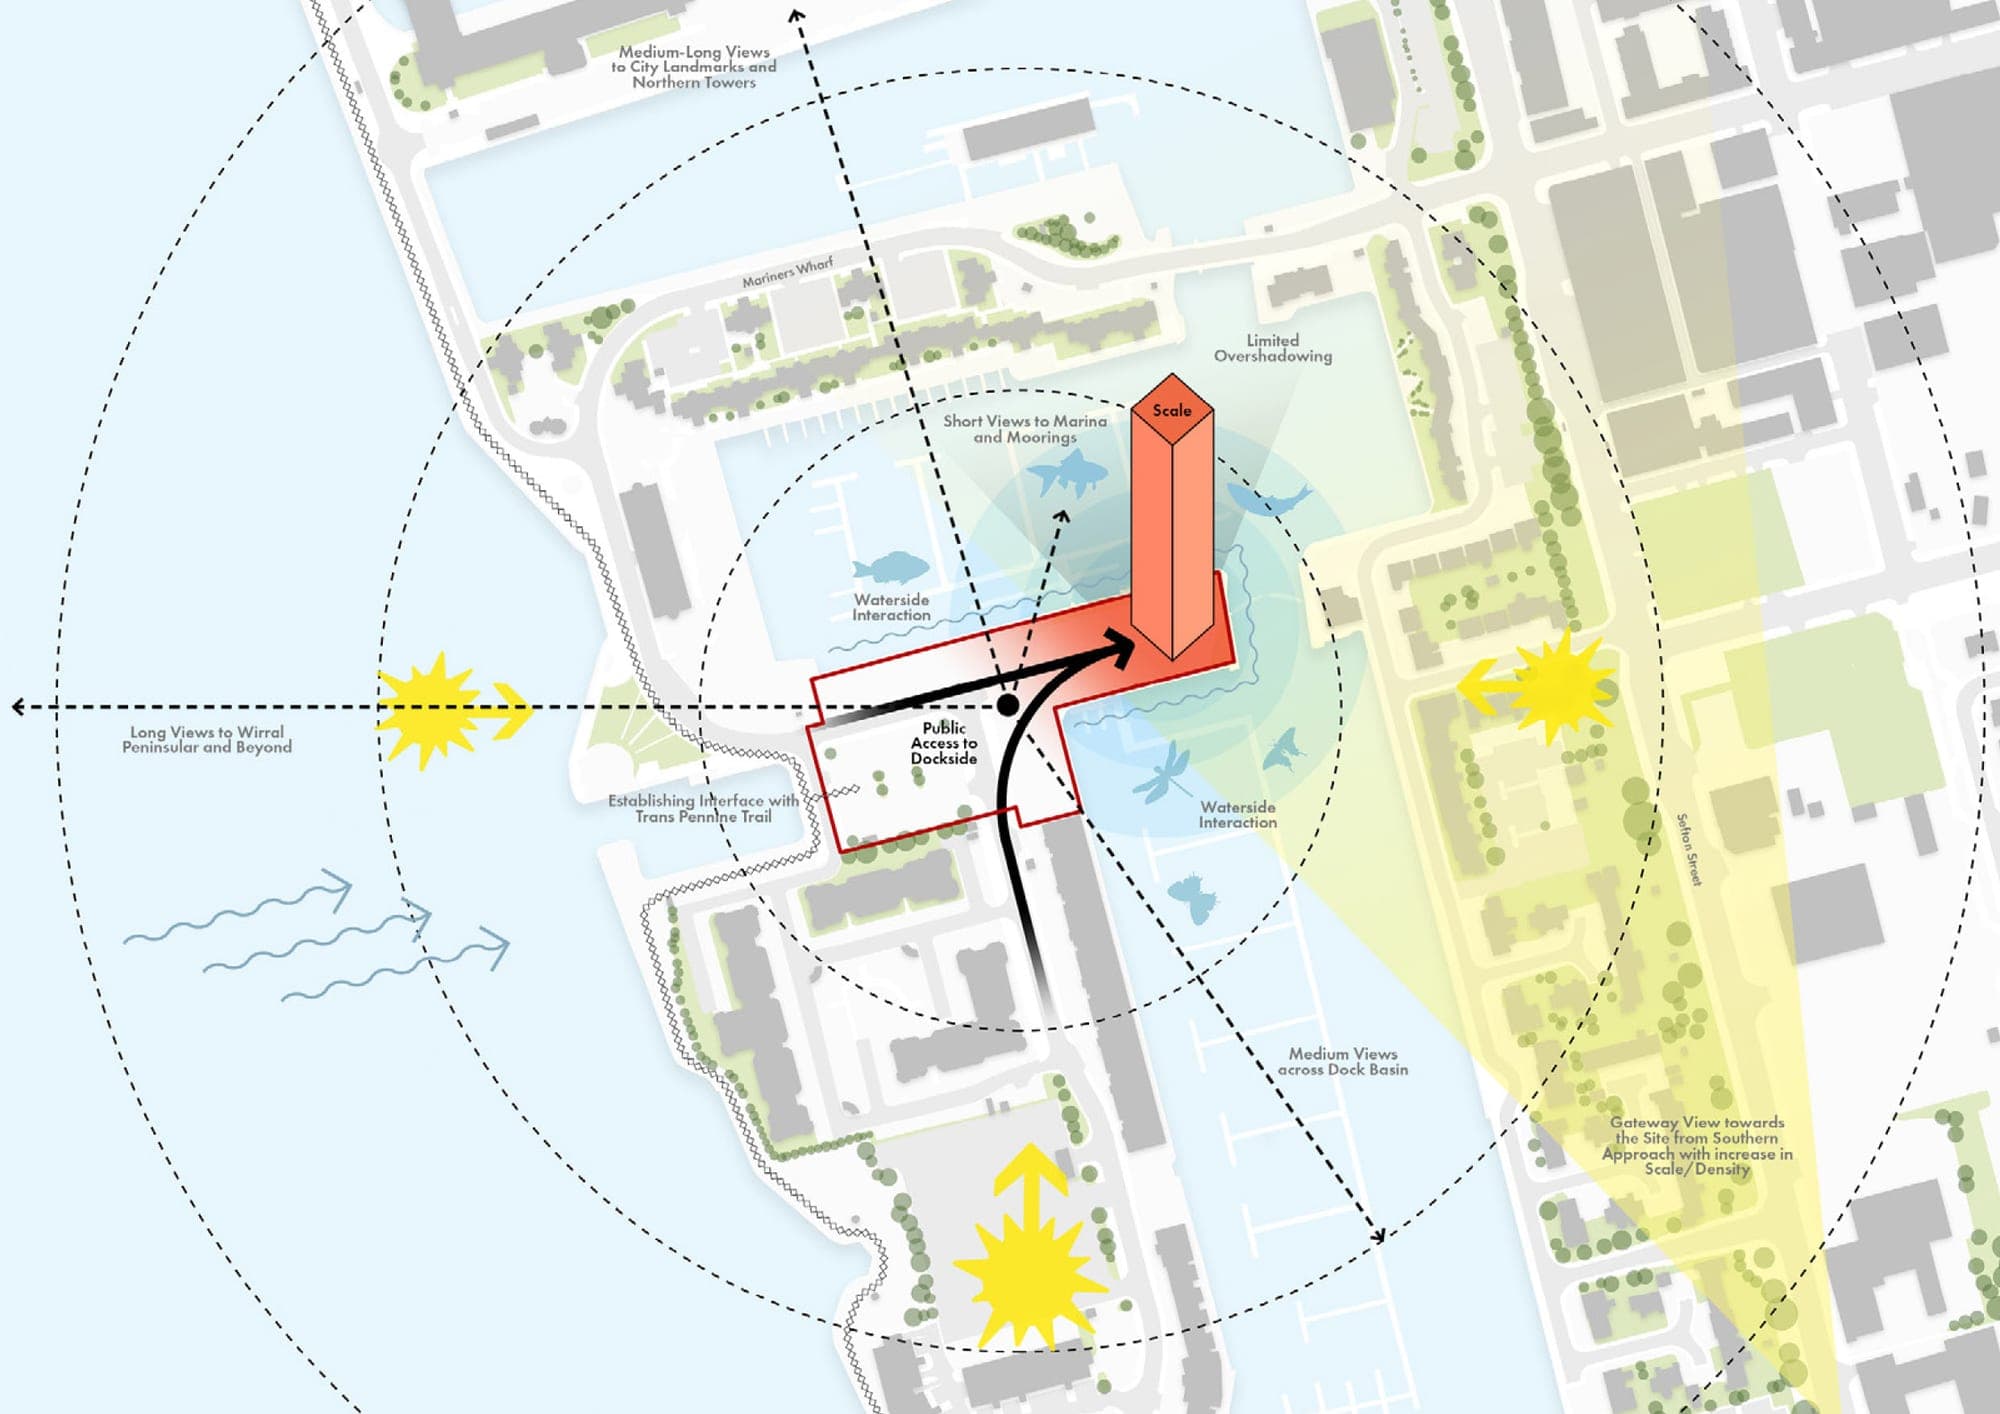
Programming Analysis: Use diagrams and sketches to analyze project requirements, site conditions, and functional relationships. Visual analysis often reveals patterns and opportunities not apparent in text-based programming.
Concept Development: Generate initial design ideas through rapid sketching without digital tool constraints. Concept sketches enable exploration of multiple alternatives and creative problem-solving approaches.
Client Collaboration: Sketch during client meetings to ensure shared understanding of spatial relationships and design proposals. Interactive sketching builds client engagement and design ownership.
Design Development: Use sketches to refine and develop design concepts, working through detailed spatial relationships and architectural character. Sketching supports iterative design refinement efficiently.
Construction Documentation: Include explanatory sketches in construction documents to clarify complex conditions and design intent. Field sketches resolve construction questions and coordinate building details.
Presentation Enhancement: Integrate sketches into digital presentations to add warmth and show design thinking process. Hand-drawn elements distinguish presentations and demonstrate design skills.
These professional applications ensure sketching remains relevant throughout contemporary architectural practice.
Portfolio Development
Sketching skills enhance architectural portfolios and career development:
Process Documentation: Include concept sketches and design development drawings to show creative thinking process. Portfolio reviewers appreciate seeing how ideas develop and evolve.
Technical Skill Demonstration: Display various sketching techniques and subject matter to demonstrate observational skills and drawing competency. Sketching ability indicates spatial thinking capabilities.
Personal Expression: Sketching style contributes to professional identity and portfolio distinctiveness. Developing recognizable graphic style supports professional branding and recognition.
Project Communication: Use sketches to explain project concepts and design thinking more effectively than digital renderings alone. Sketches communicate design intent and creative process.
Continuing Development: Document sketching practice and skill development over time. Improvement demonstration shows commitment to craft development and professional growth.
International Recognition: Strong sketching skills are universally appreciated in architectural practice. These skills translate across cultural and technological boundaries.
For UK architects pursuing RIBA chartered status, portfolio submissions often include sketching examples demonstrating design thinking, technical understanding, and creative expression capabilities.
Integration with Digital Practice
Contemporary architectural practice benefits from combining traditional sketching with digital workflows:
Concept to Digital: Use initial concept sketches to inform digital modeling and design development. Hand sketches often capture design essence more effectively than immediate digital modeling.
Hybrid Documentation: Combine hand sketches with digital drawings for comprehensive project documentation. Each medium contributes unique strengths to communication objectives.
Client Interaction: Continue using sketching during video conferences and digital collaboration sessions. Hand-drawn explanations remain effective in remote communication contexts.
Design Review: Sketch over digital drawings for design critique and improvement suggestions. Hand annotation adds personal communication to technical digital documentation.
Construction Support: Use field sketching to supplement digital construction documents and resolve on-site conditions. Quick sketches often communicate construction solutions more effectively than formal drawing revisions.
Teaching Integration: Combine sketching instruction with digital tool training in architectural education. Students benefit from understanding both traditional and contemporary communication methods.
The future of architectural practice likely involves seamless integration between sketching and digital techniques, with each method contributing its unique advantages to design development and communication processes.
Understanding sketching fundamentals and professional applications positions architects to leverage hand drawing throughout their careers while effectively integrating with digital practice requirements. These skills remain distinctive and valuable in an increasingly digital professional environment.