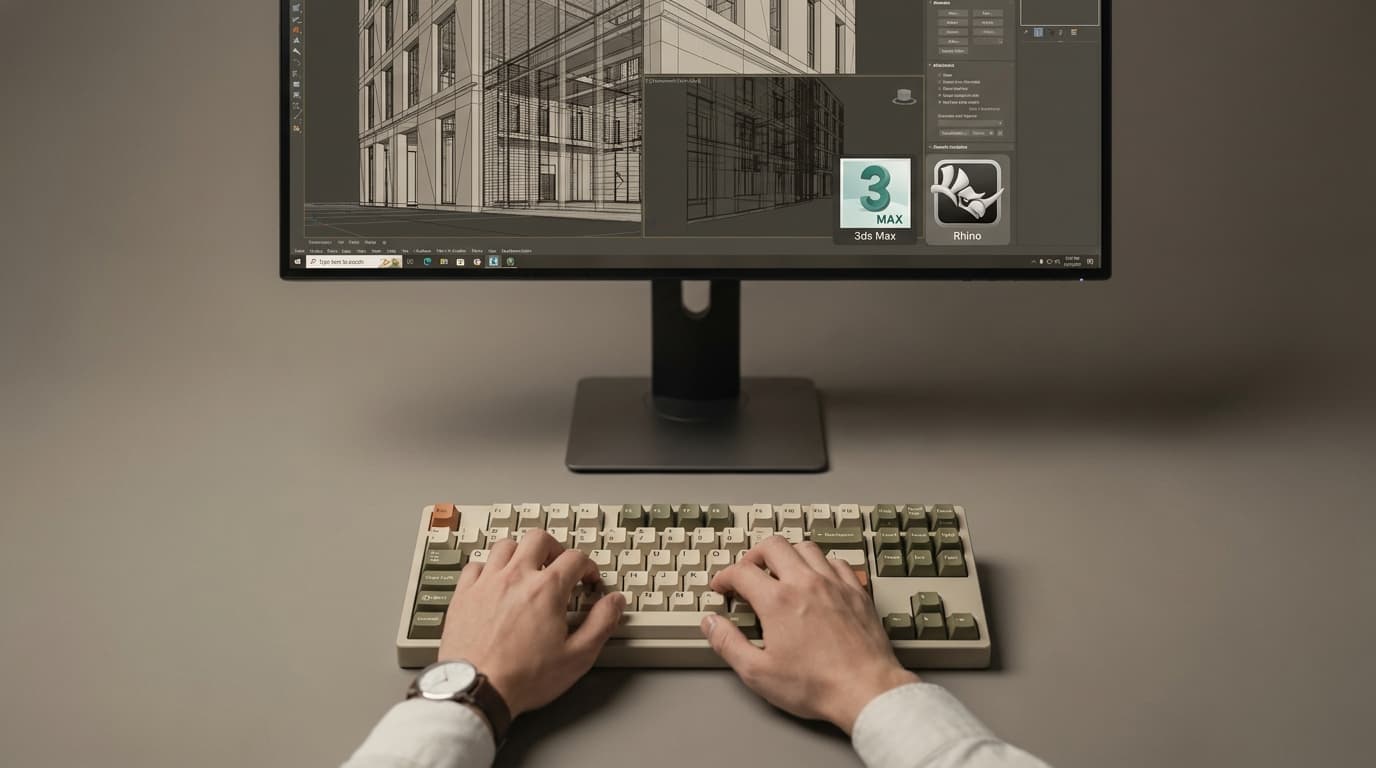
If you've been through any of our courses, you'll know the drill by the time you're a few lessons in: AutoCAD or Revit for the drawings, SketchUp or Rhino for the model, V-Ray or Enscape for the render, then Photoshop to make it presentable, and something else again if a client wants to see it on a website. Five subscriptions, five learning curves, and most of them priced like you're running a twenty-person practice rather than sketching out a loft extension on a Tuesday night.
Today we're pointing you at ArchAdemia Tools — a new piece of software built by the same team behind ArchAdemia, aimed squarely at that gap. One subscription that covers 2D drawing, 3D modelling, rendering and getting the finished work in front of a client, starting at £23 a month.
ArchAdemia teaches the software. ArchAdemia Tools is the software — built because the people teaching Revit, V-Ray and Rhino kept hearing the same complaint from students and early-career architects: the tools cost more than the course. A single V-Ray licence plus a SketchUp subscription plus a Creative Cloud plan can run past £100 a month before you've drawn a single wall, and that's before you've paid for somewhere to host a portfolio.
The team behind it is ThreeForm Architects — the practice that already builds the real planning applications and drawing packs used across ArchAdemia's course content. So this isn't software designed by people who've never sat in front of a deadline; it's built by architects who use it on live projects, then hand it to students at a price a student can actually justify.
What's actually in it
Drawing. Linea is a proper 2D CAD tool in the browser — DXF in, DXF, PDF or PNG out, with automatic room-area detection in square metres so you're not manually totting up a schedule of accommodation by hand.
Modelling. 3D Models, Spaces and a Composer tool for putting scenes together, plus a walkthrough renderer that got a significant upgrade at the end of July: positioned sun and soft shadows, a real sky and environment, time-of-day control, and a material-matching system that looks at an imported SketchUp or CAD model and auto-dresses it in photographed finishes instead of the flat grey defaults you'd normally get on import.
Rendering. This is the one worth pausing on if you've used an AI renderer before and been burned by it. Most image-to-image tools will happily redesign your building for you — move a window, change a roofline, invent a bay that isn't there. ArchAdemia Tools' rendering is composition-preserving: your geometry, massing and openings stay exactly where you put them while material, lighting and context change around them. You're rendering your design, not asking an AI to guess at one.
Everything else. Image, video, audio and text generation are all built in and available on every paid tier — useful well beyond renders, whether that's a quick voiceover for a walkthrough video or draft copy for a project description. There's also a set of 3D post-processing tools that are genuinely unusual to find in one place: retexturing an existing model, remeshing it, retopologising it, or restyling it entirely (there's a Lego/voxel/Minecraft-style restyle mode that's more useful for concept presentation than it sounds). Import and export covers the formats you'd expect — GLB, glTF, FBX, OBJ, DAE and STL in; GLB, OBJ, STL and USDZ out.
Publishing. Once something's finished, ArchAdemia Tools will host it — a live, shareable web page with your own custom domain if you want one, rather than a PDF sitting in a downloads folder nobody opens.
There's also Corb, the same AI assistant model ArchAdemia members already use for course questions, built into ArchAdemia Tools to help you navigate the software itself rather than just answer architecture questions.
What it costs
Three tiers, ex-VAT:
Starter — £29/month, or £23/month billed annually. 3,000 credits a month, the full model catalogue (image, video, 3D, audio, text generation all included, no feature gating between tiers on generation itself).
Pro — £49/month, or £39/month billed annually. 7,000 credits, plus web publishing with a custom domain.
Max — £79/month, or £63/month billed annually. 13,000 credits, and your published pages lose the "made with ArchAdemia Tools" badge.
There's a free tier too, with a daily credit drip, if you want to see how it handles a real file before committing to anything. Top-up packs are available on any paid tier if you need more credits in a given month without upgrading — from £6 for 500 credits up to £36 for 3,600.
Worth being clear about what "credits" actually cost you here, because plenty of AI tools bury this: a typical render runs a few hundred credits depending on resolution and settings, so even the Starter tier's 3,000 a month is a genuine working allowance, not a teaser designed to push you into a top-up within a week.
What a real run through it looks like
Say you're putting together a two-storey rear extension for a competition entry — the kind of small residential project most of our students cut their teeth on. You'd bring the existing survey in as a DXF, draw the new layout in Linea, and let it total the floor areas for you instead of adding up room dimensions by hand. From there, the plan becomes a massing model in 3D Models — walls up, roof pitched, openings placed.
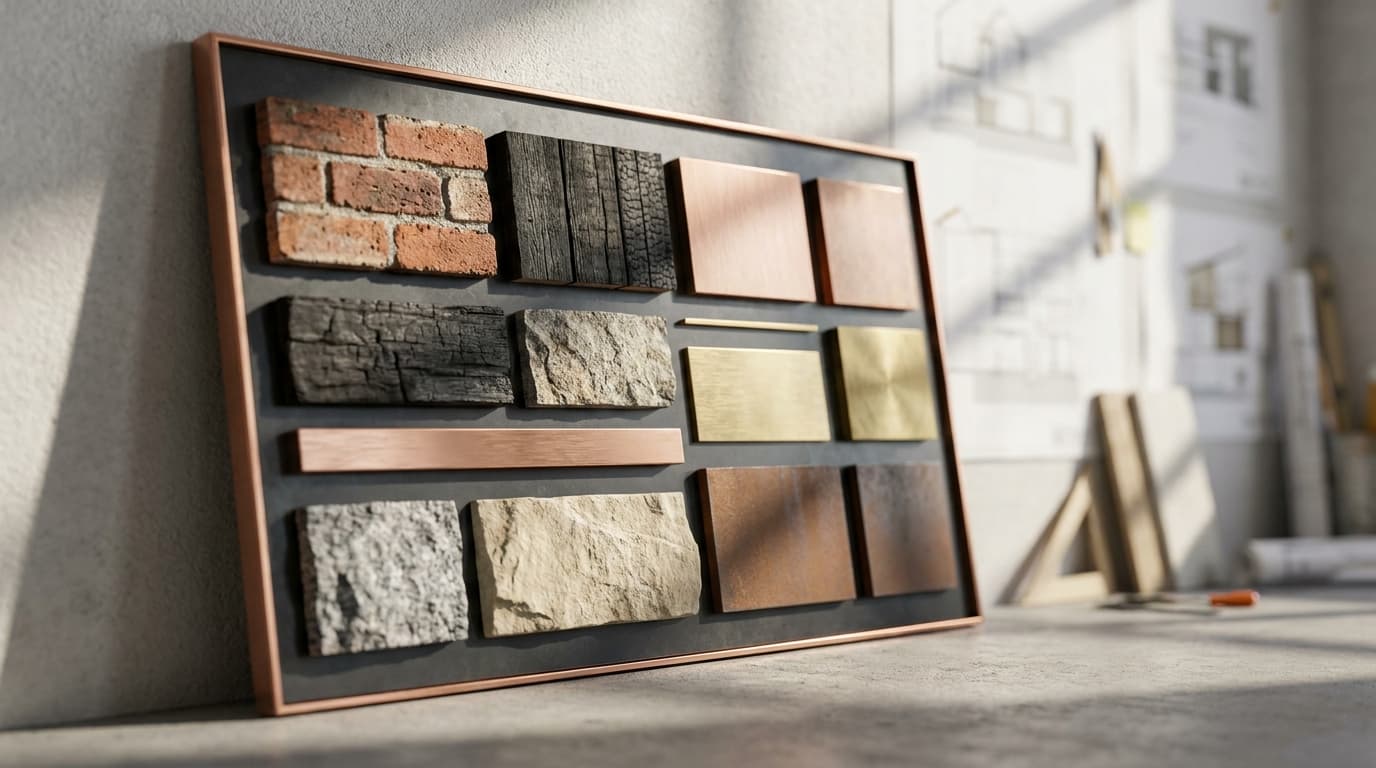
That's where the rendering earns its keep. Drop in a reference image for the brick you're proposing, or a photo of the render style you're after, and the tool changes material and light without touching the geometry you just spent an hour getting right. No re-explaining the massing to a text prompt and hoping it doesn't invent a dormer window that isn't in your drawings.
Once you've got a render worth showing, it goes on a page you can send as a link rather than a PDF attachment nobody opens on their phone. For a competition entry or a portfolio piece, that's the difference between a reviewer glancing at a thumbnail and actually spending two minutes with your work.
Who it's actually for
Students who need studio-grade output without a studio budget. Early-career architects freelancing on the side who can't justify a full commercial software stack for the odd competition entry or portfolio piece. Small practices — two or three people — who've outgrown free tools but aren't ready for enterprise licensing across a whole team.
It's not aimed at replacing Revit or Rhino on a live 200-unit residential scheme with a BIM coordination requirement — that's a different job, and we're not pretending otherwise. It's aimed at everything upstream and downstream of that: the sketch that becomes the concept, the render that sells the concept to a client, and the page that puts it in front of them.
How it sits alongside ArchAdemia
ArchAdemia membership and ArchAdemia Tools are separate products today — different subscriptions, different sign-ins. That's deliberate for now, though it's fair to say the overlap in who uses both is obvious enough that it won't stay two completely separate accounts forever. If you're an ArchAdemia member, keep an eye out; there's more to come on how the two connect.
In the meantime, if you've finished a course and want somewhere to actually build the thing you just learned — draw it, model it, render it, and put it somewhere a client or a portfolio reviewer can see it — that's exactly the gap ArchAdemia Tools is built to fill.
Have a look at archademia.tools. The free tier costs nothing to try, and if you've been stitching together five different subscriptions to get from a sketch to a finished presentation, it's worth the ten minutes to see what one does instead.