Architectural sketching is a design thinking tool — architects who sketch regularly produce more resolved concepts earlier in the design process than those who rely solely on digital modelling. The quality of your sketch correlates directly to the quality of your design thinking. Not your artistic talent. Your thinking.
Most architects fall into one of two camps: they abandoned sketching the moment they got comfortable in CAD, or they treat it as a decorative flourish for client presentations. Both are mistakes. This article covers specific techniques by project stage and purpose — not generic advice to "draw more lines," but the five techniques that actually change how you design, the tools worth spending money on, and a practical framework for when to use each approach across the RIBA stages.
Why Most Architects Sketch Wrong (And What to Do Instead)
The most common mistake in architectural sketching is treating the sketch as a final product rather than a disposable thinking tool — loose, fast, and wrong is more valuable than slow and perfect.
The difference between drawing and designing
There's a distinction that gets lost early in architecture education and almost never recovered: the difference between drawing a building and designing one. Drawing is representation. Designing is interrogation. The moment you slow down to make a sketch look good, you've switched modes — and the design thinking stops.
Cognitive science has a name for what happens when you sketch properly. The "thinking hand" — the hand-eye-brain loop that physical mark-making activates — externalises your thinking in real time. You draw something, look at it, disagree with it, and draw something better. That feedback loop is the design process. Digital tools partially break it. Not because CAD is bad, but because the interface creates friction between the thought and the mark. By the time you've navigated the toolbar, the idea has already started to fade.
There are two distinct types of sketch, and conflating them is where most architects go wrong. Ideation sketches are fast, messy, and for your eyes only. They're meant to be wrong. Communication sketches are structured, legible, and built for an audience — a client, a planning officer, a contractor. Both are valuable. Neither should be mistaken for the other.
This applies differently across project types. On residential work, the ideation sketch is often a quick section through a stair or a roof — testing spatial quality before a single line goes into Revit. On conservation projects, the communication sketch becomes a formal record of design intent. On commercial projects, thumbnail sequences test the building as a journey before the massing is fixed. Same principle, different application.
Loose vs tight: knowing when each serves the project
Loose when you're thinking. Tight when you're communicating. That's the whole rule. The problem is most architects apply tight sketching to thinking, and loose sketching to communication — exactly backwards.
The Five Techniques Worth Actually Knowing
The five most valuable architectural sketching techniques are bubble diagrams, freehand sections, axonometric sketches, thumbnail sequences, and annotated drawings — each serves a distinct stage of the design process.
1. The Bubble Diagram — not as basic as it sounds
Used at RIBA Stages 1 and 2 to test spatial adjacencies before any geometry is committed. Most architects treat bubble diagrams as a student exercise and abandon them. That's a mistake. The technique becomes genuinely powerful when you push it further than the standard relationship matrix — overlapping bubbles to test threshold conditions, scaling them proportionally to floor area, layering multiple diagrams to show how the same brief can generate fundamentally different spatial organisations.
Try this: Draw five different bubble diagrams for your next project before touching any floor plan geometry. Not variations on one idea — five genuinely different organisational strategies.
2. Section Sketching — the most underused technique in practice
The best architectural sketching technique for early-stage residential design is the freehand section — it reveals spatial quality, ceiling heights, and threshold moments that plan drawings consistently miss.
A quick section through a stair, a roof junction, or a threshold tells you more about the spatial quality of a building than ten floor plans. Plans seduce you into thinking about organisation. Sections force you to think about experience. Most architects abandon section sketching too early in the process, then wonder why their buildings feel flat when built. On conservation and heritage projects, the section sketch is often the single most useful drawing in the entire set.
Try this: Before drawing any plan for your next residential project, sketch three sections through the most spatially complex part of the brief.
3. Axonometric Freehand — spatial clarity without perspective distortion
For communicating structural and material logic to contractors, freehand axonometric sketching is more effective than perspective drawing because it maintains true proportions without vanishing point distortion.
Axonometric is easier to set up than perspective and more spatially honest. Start with a plan rotated to 30/60 or 45/45 degrees, then project vertical lines straight up. No vanishing points. No foreshortening. True dimensions throughout. You can set it up in under 60 seconds with a set square, or freehand with a light pencil underdrawing. The result communicates structural logic, material layering, and spatial organisation in a single drawing that clients and contractors can both read.
Try this: Sketch an axonometric of your current project's most complex junction — a roof terrace, a stair void, a double-height space. See what it reveals that the plans missed.
4. The Thumbnail Sequence — designing in time, not just space
Designing a building as a journey — sketching the entry, the reveal, the key view, the exit — makes narrative design thinking visible. This is particularly powerful on commercial and cultural projects where the experiential sequence is as important as the spatial organisation.
Each thumbnail is tiny — no bigger than a matchbox. The sequence runs left to right like a storyboard. Entry condition. Compression. Release. Key view. Exit. Five sketches that tell you whether the building has a story worth telling.
Try this: Sketch a five-frame sequence for your next commercial or cultural project before committing to a massing strategy.
5. The Annotated Sketch — when the words are doing half the work
Annotated sketches — combining freehand line work with handwritten design notes — are the most effective technique for capturing design intent on heritage and conservation projects where planning authorities require evidence of design thinking.
The annotated sketch is where the handwritten notes carry as much weight as the lines. "Ceiling drops here to compress the approach." "Material change marks the threshold." "View framed to exclude the adjacent building." These notes capture design intent that gets completely lost in CAD. They're essential for design and access statements, planning applications, and heritage contexts where demonstrating a thoughtful design process matters as much as the final design.
Try this: On your next planning application, include one annotated sketch per key design decision. Watch how the planning officer responds differently.
Tools That Are Worth Your Money (And the Ones That Aren't)
The best sketching setup for practising architects in 2026 is a Leuchtturm1917 A4 dotted notebook and a 0.5mm Staedtler pigment liner — under £25 combined, and the dot grid supports both freehand and scaled work without constraining either.
Paper: the one decision that changes everything
Four paper types, four different use cases. Dot grid (Leuchtturm1917, Rhodia) is the professional workhorse — enough structure to sketch to approximate scale, enough freedom to go completely freehand. Blank paper is for pure ideation when even dots feel constraining. Grid paper is useful for technical detail sketches where proportional accuracy matters. Layout paper — thin, semi-transparent, tracing-weight — is the professional standard for iterating over printed base drawings, and it's criminally underused outside of large practices.
The one thing not to buy: an expensive, beautiful sketchbook that makes you precious about the drawings. The fear of ruining a nice page kills sketching speed. Cheap paper, fast thinking.
Pens and pencils: a short, opinionated list
The best pen for architectural sketching in 2026 is the Staedtler pigment liner in 0.5mm — waterproof, fade-resistant, and available in multipacks for under £10, making it the standard choice across UK architecture practices.
The full kit worth having:
Staedtler pigment liners in 0.3mm, 0.5mm, and 0.8mm for line weight variation (multipack, ~£8)
Pentel GraphGear 1000 mechanical pencil in 0.5mm for underdrawing (~£15)
Copic Multiliner SP in 0.3mm and 0.5mm for presentation sketches (~£7 each)
What you don't need: expensive brush pens, watercolour sets, or anything that takes longer to set up than the sketch takes to draw.
Digital sketching in 2026: when it earns its place
The best digital sketching app for architects in 2026 is Concepts, not Procreate — its vector-based infinite canvas allows accurate scaling and line editing that raster apps cannot match for technical design sketching.
Apple Pencil 2 on iPad Pro is the hardware. Concepts is the software. The vector-based infinite canvas means you can sketch at any scale, export to a specific dimension, and bring the result straight into Revit or Rhino as an underlay. Procreate is excellent for illustration and presentation work, but for architectural sketching specifically — where scale and editability matter — Concepts is the better tool.
Digital earns its place on site visits and in client meetings where you need to sketch over a photograph, annotate a drawing, and share it immediately. It does not replace paper for ideation. The interface friction is real, even with an Apple Pencil. For pure thinking, paper wins.
Comparison Table: Paper vs Digital Sketching for Architects
Criterion
Paper Sketching
Digital Sketching (iPad / Concepts)
CriterionIdeation speed
Paper Sketching✅ Paper wins — no interface friction, immediate mark-making
Digital Sketching (iPad / Concepts)Slower — navigating tools interrupts thinking
CriterionSharing with clients / team
Paper SketchingRequires scanning or photography
Digital Sketching (iPad / Concepts)✅ Digital wins — instant export, annotate over photos
CriterionOn-site use
Paper SketchingNeeds no battery, weatherproof with right paper
Digital Sketching (iPad / Concepts)More compact, but battery-dependent
CriterionCost to start
Paper Sketching✅ Paper wins — full setup under £25
Digital Sketching (iPad / Concepts)iPad Pro 13" + Apple Pencil 2 = ~£1,100
CriterionIntegration with CAD
Paper SketchingRequires scanning
Digital Sketching (iPad / Concepts)✅ Digital wins — direct import as underlay in Revit or Rhino
CriterionDesign thinking quality
Paper Sketching✅ Paper wins — physical mark-making produces more divergent ideas
Digital Sketching (iPad / Concepts)Useful for communication; less effective for raw ideation
CriterionVerdict
Paper SketchingBest for ideation and thinking
Digital Sketching (iPad / Concepts)Best for communication and site work
The upfront cost of a professional digital sketching setup for architects — iPad Pro 13-inch with Apple Pencil 2 — is approximately £1,100 in 2026, compared to under £25 for a complete paper sketching kit. Both have a place. Neither replaces the other.
Sketching at Each RIBA Stage: What to Draw and When
The most valuable architectural sketches are produced at RIBA Stages 0 and 1 — loose ideation drawings that test spatial concepts before any CAD geometry is committed, saving significant design development time later.
Stages 0-1: Sketch like nobody's watching
Volume. Massing. Adjacency. Orientation. Nothing else. No furniture, no detail, no dimensions. The goal at Stages 0 and 1 is quantity of ideas, not quality of drawing — and most architects produce far too few options before committing to a direction.
At RIBA Stages 0 and 1, the most effective approach is high-volume thumbnail ideation — producing 15 to 20 loose massing sketches before committing to a design direction reduces costly revisions at Stage 2 and beyond. Twenty thumbnails sounds like a lot. It takes about 25 minutes. The alternative is spending three weeks developing a Stage 2 scheme only to realise at client review that you explored the wrong idea.
Bubble diagrams and thumbnail sequences are the primary tools here. Section sketches start to appear when the massing raises questions about spatial quality. Nothing goes near CAD until at least one direction has been tested thoroughly in sketch form.
Practical exercise: At the start of your next project, commit to 15 minutes of Stage 0 thumbnail sketching before opening any software. Set a timer. Fill a page.
Stage 2: The sketch earns its keep
Stage 2 is where the annotated sketch becomes essential. The brief has been tested, a direction has been chosen, and now the design needs to be communicated — to clients, to planners, to the wider team. The sketch at this stage captures why decisions were made, not just what was decided.
Design and access statements benefit enormously from annotated sketches. A planning officer reading a written explanation of a design decision will engage with it differently when there's a sketch alongside that makes the spatial logic visible. On residential extensions and conservation projects particularly, this combination of annotation and sketch is often more persuasive than a polished CAD drawing.
Stages 3-4: When the sketch becomes a record
At RIBA Stages 3 and 4, annotated detail sketches serve as technical records of design intent, feeding directly into specifications and building regulations submissions — particularly critical on conservation and heritage projects.
The sketch at Stages 3 and 4 changes character entirely. It becomes a technical record — a junction study, a material interface drawing, a detail through a threshold condition. These sketches feed directly into specifications and building regs submissions. They capture decisions that would otherwise exist only in someone's head. On conservation projects, they're often the most important drawings in the entire set.
Project types diverge here: residential projects lean heavily on section sketching to resolve spatial and structural junctions; commercial projects use axonometric sketches to communicate material and structural logic to contractors; conservation projects rely on annotated detail drawings to satisfy heritage consultants and planning authorities.
How to Actually Get Better at This
The fastest way to improve architectural sketching is daily 10-minute observational drawing sessions from real buildings — not photos — because three-dimensional spatial reading is the skill being trained, not mark-making.
The 10-minute daily habit that works
Ten minutes. Same time every day. One building element — not a whole building. A window reveal. A stair detail. A roof junction where two materials meet. Specificity beats ambition here. The architect who draws one window reveal every morning for a month will improve faster than the one who attempts a full building elevation once a week and gives up when it looks wrong.
The constraint is the point. Ten minutes is short enough that you'll never not have time for it. One element is focused enough that you'll finish it. Both of those things matter enormously for building a consistent habit.
Sketching from buildings, not photos
Photos flatten space. They compress depth, distort scale, and eliminate the peripheral information that makes a building readable as a three-dimensional object. Sketching from a photograph trains your eye to read a two-dimensional image. Sketching from the real building trains your eye to read space — which is what architecture is.
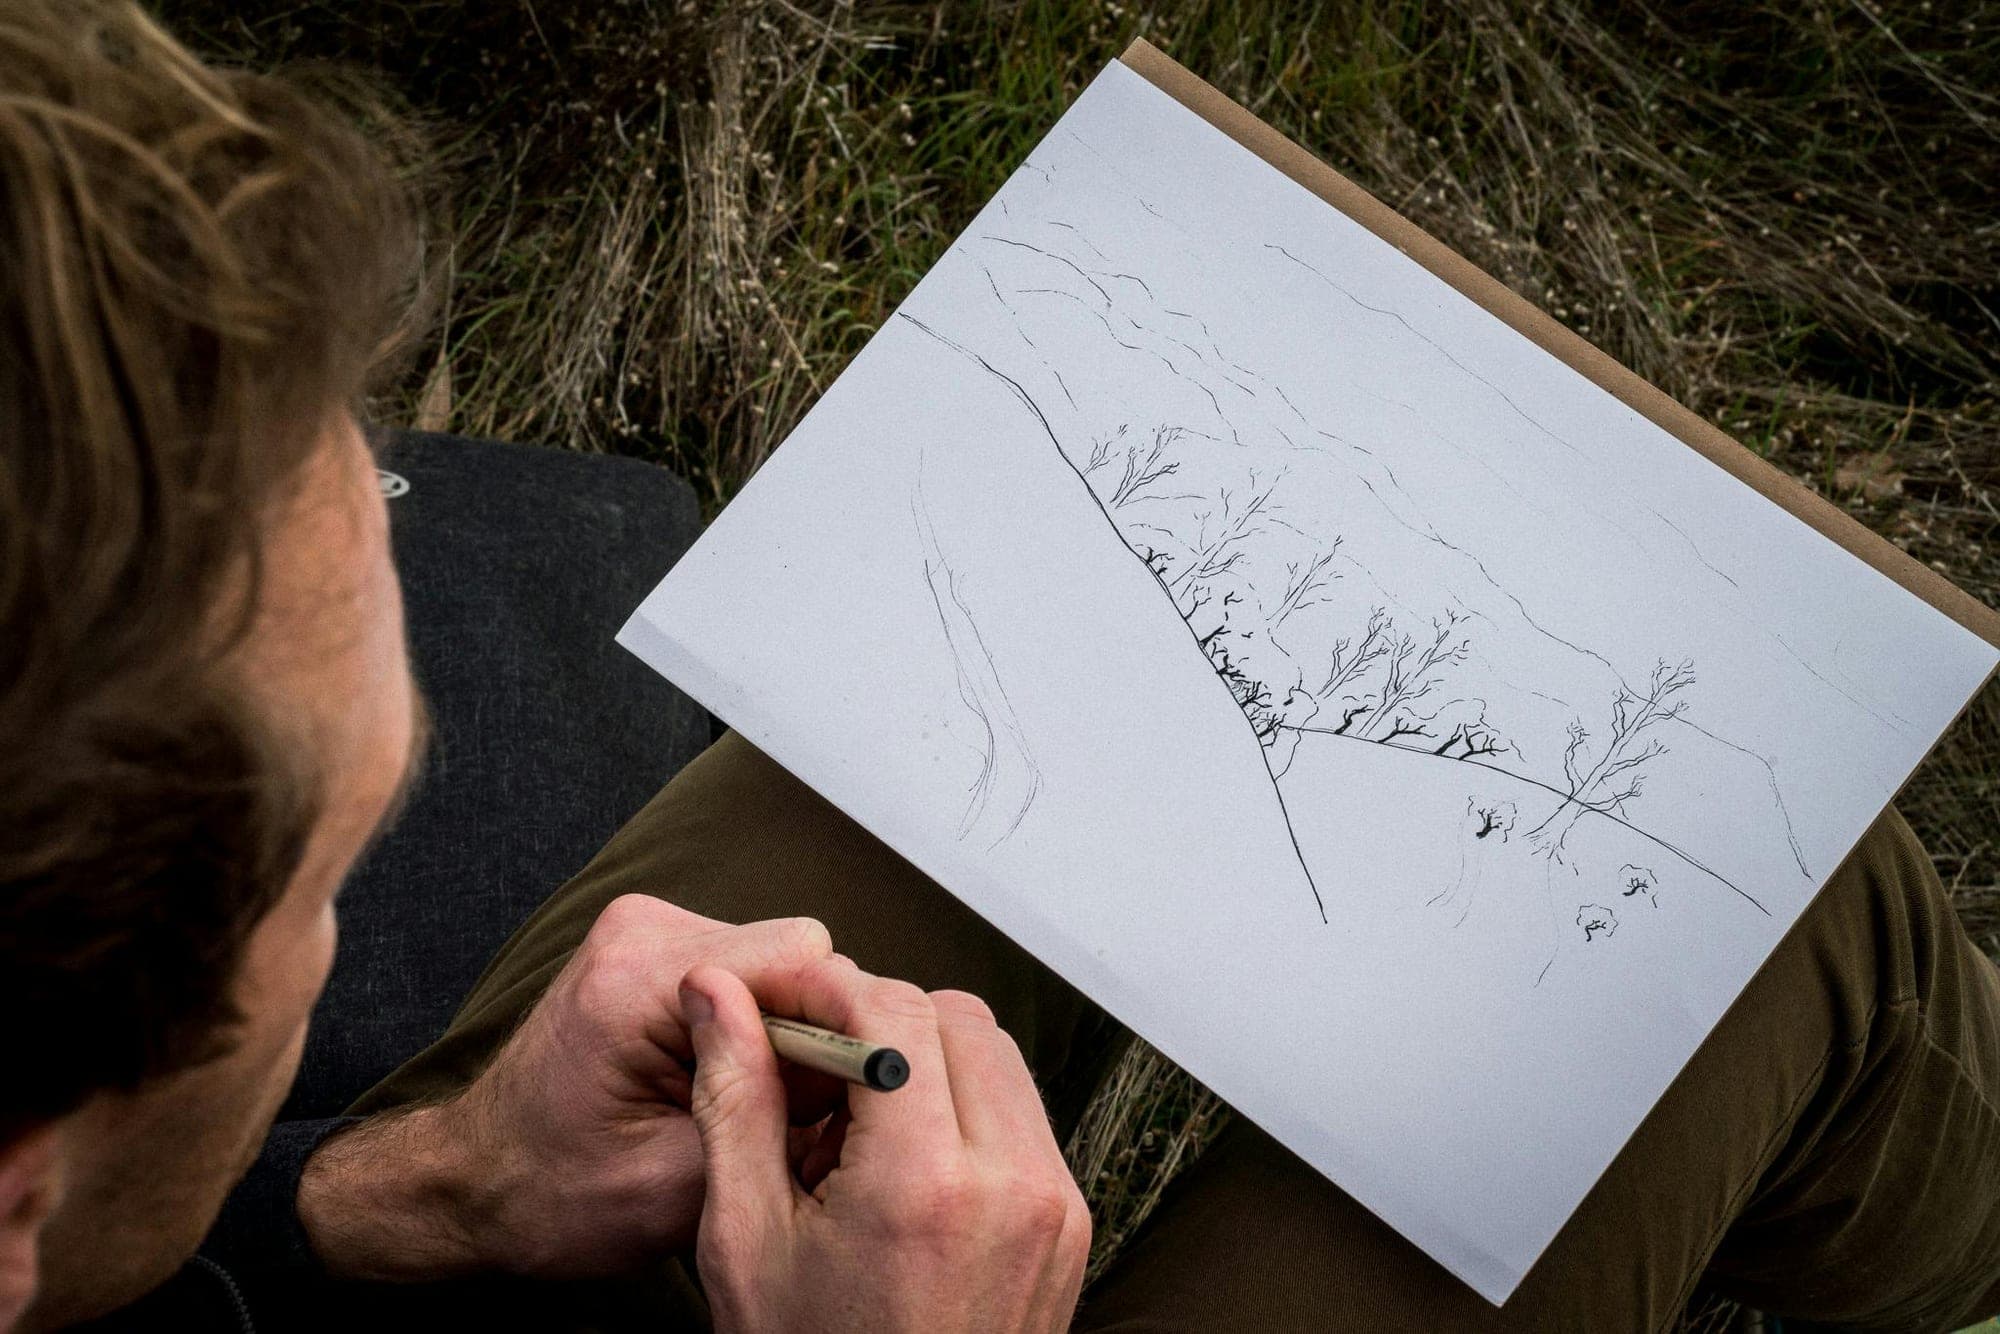
Stand in front of a building and draw what you see, including the things that don't fit neatly into the composition. The awkward junction. The shadow that reveals the depth of the reveal. The way the ground plane meets the wall. These are the spatial observations that make a good architect. A photograph edits them out before you even start.
The one exercise that sharpens spatial thinking fastest
Draw a building from memory immediately after visiting it. Not from photographs, not from drawings — from memory. Sketch the plan, the section, the key spatial moment. Do it within an hour of leaving.
What you remember is what registered spatially. What you forget is what didn't. The exercise reveals your own perceptual priorities — and over time, it trains you to notice the things that matter most in a building. Juhani Pallasmaa wrote about the haptic quality of architecture, the way buildings are experienced through the whole body. Sketching from memory forces you to access that embodied experience rather than a visual record.
If you want a structured framework for developing these habits — from observational drawing through to presentation-quality architectural illustration — ArchAdemia's Sketch Like an Architect course covers the full spectrum, with practical exercises built around real project workflows.
Frequently Asked Questions
What is the most effective architectural sketching technique for beginners?
The most effective technique for beginners is freehand section sketching — drawing a simple vertical cut through a building or space. It requires no perspective construction, trains spatial thinking directly, and reveals design qualities that plan drawings miss. Start with one section through the most complex part of your project before touching any other drawing type.
What is the best pen for architectural sketching in 2026?
The best pen for architectural sketching in 2026 is the Staedtler pigment liner in 0.5mm — waterproof, fade-resistant, and available in multipacks for under £10. For line weight variation, add a 0.3mm for fine detail and a 0.8mm for emphasis. These three weights cover the full range of architectural sketch work.
Is digital sketching better than paper for architects?
For ideation and design thinking, paper sketching outperforms digital — physical mark-making produces more divergent design ideas and has no interface friction to interrupt the thinking process. Digital sketching (iPad Pro with Concepts app) is superior for site work, client communication, and CAD integration. Most practising architects benefit from using both.
What is the best digital sketching app for architects?
The best digital sketching app for architects in 2026 is Concepts, not Procreate. Concepts uses a vector-based infinite canvas that allows accurate scaling and line editing — capabilities that raster-based apps like Procreate cannot match for technical architectural sketching. It integrates directly with Revit and Rhino workflows via exportable underlays.
How does architectural sketching fit into the RIBA plan of work?
Sketching is most valuable at RIBA Stages 0 and 1 for high-volume ideation — producing 15 to 20 loose massing thumbnails before committing to a design direction. At Stage 2, annotated sketches communicate design intent to clients and planners. At Stages 3 and 4, detail sketches become technical records that feed into specifications and building regulations submissions.
What paper is best for architectural sketching?
Layout paper — thin, semi-transparent, tracing-weight — is the most effective surface for iterative architectural design because it allows rapid overlaying and tracing of previous sketch iterations. For a general-purpose sketchbook, a Leuchtturm1917 A4 dotted notebook offers the best balance of structure and freedom for under £20.
How can architects improve their sketching skills quickly?
The fastest improvement method is daily 10-minute observational drawing sessions from real buildings, focusing on a single element — a window reveal, a stair detail, a material junction — rather than whole buildings. Sketching from real buildings rather than photographs trains three-dimensional spatial reading, which is the core skill. Consistency over ambition: ten minutes every day beats two hours once a week.
Do architects still need to sketch by hand in 2026?
Yes. Sketching remains the fastest method for externalising and testing design ideas, and research consistently shows that physical mark-making produces more divergent design concepts than digital modelling alone. The cognitive loop between hand, eye, and brain that sketching activates is not replicated by CAD interfaces. Architects who sketch well design better — that hasn't changed.
The architects who design the most interesting buildings are almost always the ones with the most worn-out sketchbooks. That's not a coincidence, and it's not about artistic talent. It's about having a thinking process that happens before the software opens — one that tests ideas cheaply, questions assumptions quickly, and produces better buildings because the hard thinking happened on paper first. Pick up a pen. Draw something wrong. Then draw something better.