The Profession That Talks the Most and Changes the Least
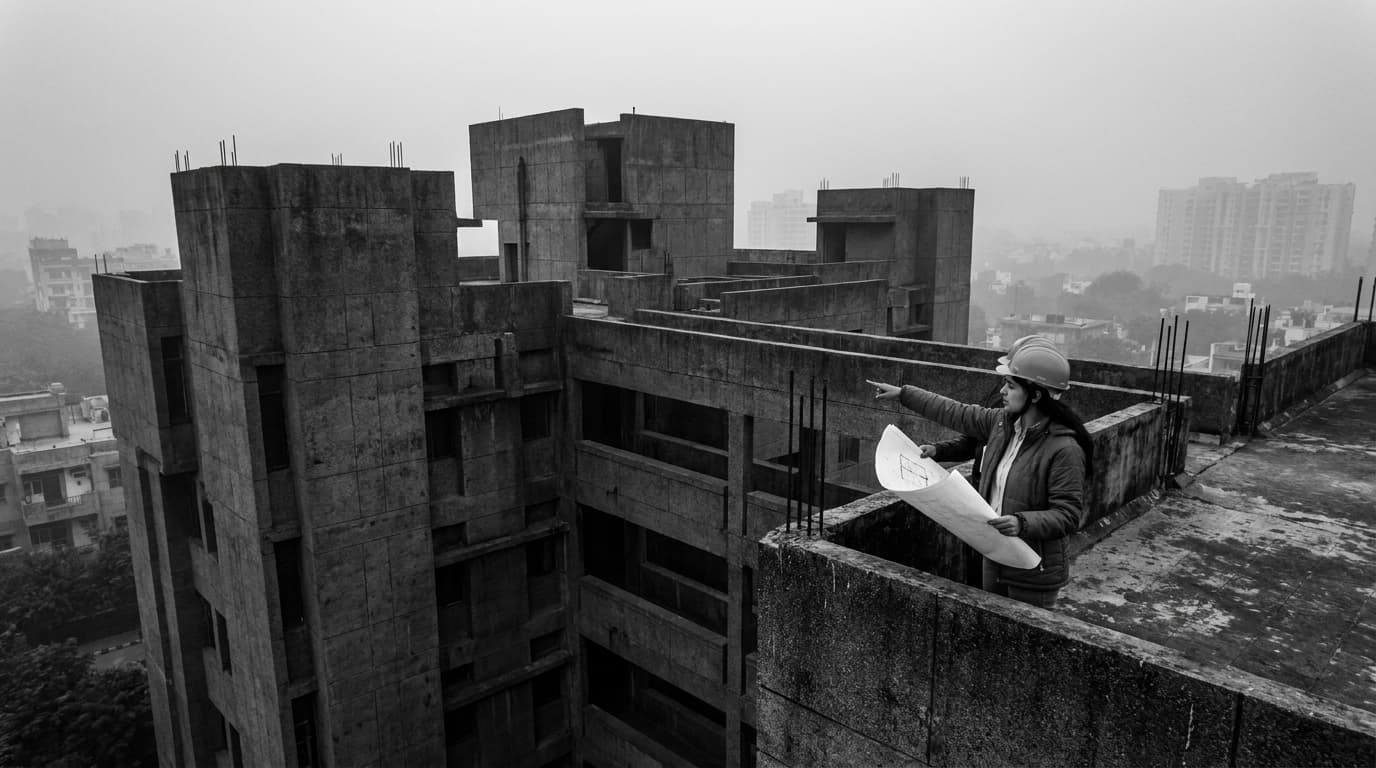
Buildings are responsible for approximately 40% of global energy consumption, yet most architecture programmes still treat sustainability as an elective module rather than a core design discipline. That is not a knowledge problem. The profession knows the numbers. It has known them for decades. The architecture profession's sustainability problem in 2026 is a values gap — embedded in how architects are trained, how fees are structured, and how the industry rewards work that looks good over work that performs.
The architects graduating right now will design buildings that stand until 2100. The carbon locked into those buildings — in their concrete, their insulation, their orientation, their operational systems — will outlast every net zero target, every government pledge, and every sustainability award shortlist. What gets baked into their education today will matter for the rest of the century.
We've Known the Numbers for Decades. So Why Are We Still Getting It Wrong?
The RIBA 2030 Climate Challenge targets a 60% reduction in operational energy use for new buildings by 2030, but the majority of UK practices are not currently on track to meet this benchmark. The built environment accounts for approximately 25% of UK greenhouse gas emissions, making architecture one of the highest-impact professions for climate outcomes. Those are not contested figures. They appear in RIBA communications, UKGBC reports, and government white papers. Everyone has read them. Almost nobody is hitting them.
The RIBA 2030 Climate Challenge: Where the Profession Actually Stands
The RIBA 2030 Climate Challenge was launched in 2019 with genuine ambition — operational energy targets, embodied carbon limits, potable water reduction goals, all structured around a clear timeline. Seven years later, the picture is uncomfortable. Voluntary adoption has been patchy. Post-occupancy data is sparse. And the buildings going through planning right now — the ones that will be occupied in 2028, 2030, 2035 — are largely being designed to minimum regulatory compliance, not to the performance levels the climate science demands.
Studies consistently show completed buildings consume on average twice the energy predicted at design stage — a performance gap that represents a systemic failure in how sustainability is designed and verified. This is not a rounding error. It is a doubling. The gap between the model and the building is so well-documented it has its own name in the industry. And yet it persists, project after project, because nobody goes back to check. RIBA's own surveys indicate that fewer than 10% of UK practices conduct post-occupancy evaluations systematically. The design team moves on. The building underperforms. Nobody finds out until the energy bills arrive.
Why Knowing the Targets and Hitting Them Are Two Very Different Things
Architecture schools have added sustainability content over the past decade — modules on bioclimatic design, lectures on embodied carbon, the occasional Passivhaus case study. But adding content to an existing curriculum is not the same as redesigning the curriculum around performance. It is the educational equivalent of retrofitting a Victorian terrace: you can improve it at the margins, but the bones are still Victorian.
The gap between sustainability rhetoric in award submissions and actual operational performance of completed buildings is not a coincidence. It is the direct output of a profession trained to value the idea of sustainability over the evidence of it. Professional negligence dressed up as progress.
School Taught You to Draw Green Buildings. It Didn't Teach You to Build Them.
Most architecture graduates in 2026 have studied sustainable design principles but have never run an energy model, calculated embodied carbon, or used tools like IES VE or Ladybug for Grasshopper. They can draw a green roof. They can cite the principles of biophilic design. They can produce a section through a double-skin facade that looks compelling at a crit. What they cannot do — in most cases — is tell you whether any of it would actually work.
The Curriculum Problem: Sustainability as Decoration
Sustainability in studio crits is frequently assessed on concept and visual language, not on whether the design would perform. A south-facing glazed facade with no solar shading reads as bold and contemporary. A building massed for thermal mass and cross-ventilation reads as restrained. The crit rewards the former. The climate rewards the latter. That tension is rarely acknowledged, let alone resolved.
Passive design — orientation, thermal mass, natural ventilation, daylighting — is the most powerful set of tools an architect has. Get it right at Stage 1 and you reduce the building's energy demand before a single mechanical system is specified. Get it wrong and no amount of photovoltaic panels will compensate. Yet passive design principles are frequently treated as optional design choices in architecture schools rather than as non-negotiable technical requirements. They are presented as one approach among many, not as the foundation everything else sits on.
Why Passive Design Principles Are Still Treated as Optional Extras
The reasons are structural. Passive design requires quantitative thinking — sun angles, U-values, g-values, air change rates. It requires software. It requires iteration between form and performance, which is slower and messier than the conventional studio workflow of concept-to-drawing-to-model. Architecture schools are not well-set-up for that kind of iteration. The studio culture rewards decisiveness and formal clarity. Environmental performance analysis rewards uncertainty, testing, and revision.
The Software Gap: Energy Modelling Tools Most Graduates Have Never Opened
Energy modelling tools like IES VE, DesignBuilder, and Ladybug/Honeybee for Rhino/Grasshopper exist and are used extensively in practice. They are rarely embedded in core studio teaching. A graduate who has spent five years in architecture school and never opened one of these tools is not unusual. They are the norm.
Embodied carbon — the carbon emitted in manufacturing and constructing buildings — is the dominant climate challenge for the construction sector over the next two decades, yet it remains largely absent from undergraduate architecture curricula. Operational carbon is reducing, slowly, as the electricity grid decarbonises. Embodied carbon is not reducing. It is the next frontier, and most graduates leave university without a working understanding of how to calculate it, let alone how to reduce it through specification choices.
The result: graduates who can argue the theory of biophilic design but cannot specify a U-value or run a daylight factor analysis. That is not a sustainable architecture education. It is sustainable architecture aesthetics.
The Industry Isn't Innocent Either
Architecture practices operate on fee structures that make thorough sustainability analysis economically irrational — the market punishes rigour. RIBA fee guidelines allocate the smallest proportion of design fees to Stages 1 and 2 — precisely the stages where orientation, massing, and passive design decisions have the greatest impact on a building's lifetime carbon footprint. By the time the fee allocation gets generous, the building's fundamental performance characteristics are already locked in.
Fee Structures That Punish Doing It Properly
A proper early-stage environmental analysis — running sun path studies, testing multiple massing options for thermal performance, calculating approximate embodied carbon for structural alternatives — takes time. Time that is not in the fee. Practices that do it properly are doing it at a loss. Practices that skip it are financially rational. The market has structured itself to reward shortcuts at exactly the moment when shortcuts are most costly.
Planning Systems That Reward Density Over Performance
Planning policy in England rewards meeting building regulations minimum standards, which are themselves well below what the climate science demands. England's Future Homes Standard, originally targeted for 2025, has been repeatedly delayed and weakened, leaving new residential buildings legally permitted to perform well below the levels required to meet the UK's net zero commitments. A developer building to current Part L compliance is building legally. They are not building responsibly. And the planning system, as currently constituted, cannot tell the difference.
Clients Who Want the Language of Sustainability Without the Cost
BREEAM and LEED certifications are frequently used as planning and marketing tools rather than verified performance benchmarks, with no mandatory post-occupancy verification required under current UK planning policy. A building can achieve BREEAM Excellent at planning stage and perform significantly worse in operation. Nobody checks. The certificate goes on the brochure. The energy bills go to the tenants.
This is not a fringe phenomenon. It is standard practice. Greenwashing is not just a corporate problem — it is endemic in architecture practice, and it is enabled by a certification system that stops at practical completion.
To be clear: architects are genuinely constrained by clients, fees, and planning frameworks. Those constraints are real and they matter. But they do not explain the education failure. They do not explain why graduates arrive at practice without the technical skills to push back, to make the environmental case, to quantify what is being lost when the green roof gets value-engineered out.
The Counterargument: Architecture Schools Are Doing Their Best With What They Have
ARB and RIBA accreditation criteria do include sustainability requirements, and the accreditation cycle — typically reviewed every five years — is structurally too slow to keep pace with the urgency of the climate emergency. But let us give the counterargument a genuine hearing before dismantling it.
The Steelman: Curriculum Reform Takes Time and Accreditation Is Slow
Many schools have made real progress. Passivhaus modules exist. Live sustainability briefs with engineering partners are running at several institutions. Staff expertise is a genuine constraint — not every architecture school has faculty with current, active sustainability practice experience, and you cannot teach what you have not done. The ARB and RIBA criteria do require sustainability competence. Curriculum change is slow because accreditation is slow, and accreditation is slow because the system was designed for stability, not agility.
These are not excuses invented after the fact. They are real structural constraints, and anyone who has tried to reform a university curriculum from the inside knows how genuinely difficult it is.
Why This Argument Doesn't Hold
Architecture schools that claim curriculum reform takes time are often the same institutions that rapidly integrated BIM, parametric design, and AI tools into their programmes — the slowness on sustainability is a choice, not an inevitability. When Revit became the industry standard, schools adapted. When parametric design became fashionable, Grasshopper appeared in studios within a few years. When AI image generation arrived, it was in student work within months. The institutional machinery moves quickly when there is appetite. There is less appetite for sustainability because sustainability is harder to make look exciting in a portfolio, and architecture schools — like architecture practices — are still, at some level, optimising for what looks good.
The counterargument explains the failure. It does not excuse it. 'Doing our best' is not sufficient when the stakes are planetary and the timeline is now.
What the Next Generation Actually Has to Do Differently
The architects who will genuinely move the needle on sustainability in the next decade are the ones who treat technical environmental performance as a core design skill, not a compliance exercise. That is not a motivational statement. It is a career strategy. Sustainability expertise is increasingly a commercial differentiator — clients, planning authorities, and funders are demanding verified performance, not sustainability rhetoric.
Learn the Tools the Curriculum Didn't Give You
Ladybug Tools for Grasshopper is the best free parametric environmental analysis toolkit for architects in 2026, integrating solar, daylight, and wind analysis directly into the Rhino design workflow. It is free, actively maintained, and used in serious practice. If you are already working in Rhino and Grasshopper — and ArchAdemia's Grasshopper course is a solid foundation for getting there — Ladybug is the logical next step for environmental performance analysis.
One Click LCA is the most widely adopted embodied carbon calculation platform in UK construction practice, used by over 170 contractors and consultants for whole-life carbon assessments. It is not free, but many practices have licences. Ask for access. Learn it on a real project. The ability to produce a credible embodied carbon assessment is a skill that will set you apart from the majority of your cohort.
PHPP — the Passive House Planning Package — is the most rigorous verified building performance calculation tool available to architects, and competence in it represents a significant differentiator for architects entering the job market in 2026. It is used for Passivhaus certification, but its value is not limited to certified projects. Understanding how to use PHPP changes how you think about building physics. It makes the relationship between form, fabric, and performance legible in a way that no amount of sustainable design theory can replicate.
IES VE and DesignBuilder are the industry-standard dynamic thermal simulation tools. They have steeper learning curves and are not free, but if you are working in a practice that uses them — and increasingly they do — getting competent early is a serious advantage.
Make Embodied Carbon Your Specialism, Not Your Elective
Embodied carbon is where the action is for the next twenty years. Operational carbon is reducing as the grid decarbonises. Embodied carbon — locked into the structure, the envelope, the fit-out — is not. The architects who understand material carbon intensities, who can read an Environmental Product Declaration, who can make a credible case for timber over concrete or for reuse over demolition — those architects are going to be in demand. ArchAdemia's Introduction to Sustainable Architectural Design course covers the foundations. Build on it with the technical tools above.
Stop Separating Sustainability from Design Quality — They Are the Same Thing
The most persistent myth in sustainable architecture education is that environmental performance and design quality exist in tension. They do not. A building that is correctly oriented, well-insulated, naturally ventilated, and flooded with daylight is also a better building to be in. The performance and the experience are not in opposition. They emerge from the same decisions, made well, at the right stage.
Use Your Early Career to Build the Habits the Profession Hasn't Normalised Yet
Post-occupancy evaluation is the single most important professional habit the next generation can normalise. Architects who conduct post-occupancy evaluations on completed projects are the only ones in a position to close the performance gap — and currently fewer than 10% of UK practices do this systematically. You will probably not be able to mandate it from a junior position. But you can ask for it. You can volunteer to do it. You can make it part of how you work, even informally, even on your own time. The data you gather will make you a better designer and, eventually, a more credible voice for doing it properly.
Comparison: Sustainability Tools Architecture Graduates Should Actually Know
The best sustainability tools for architects in 2026 span environmental analysis, energy modelling, and embodied carbon calculation. The table below covers what the curriculum probably did not give you, and what to prioritise learning first.
Tool
Primary Use
Cost
Learning Curve
Best For
Integration
ToolLadybug Tools
Primary UseSolar, daylight, wind analysis
CostFree
Learning CurveModerate
Best ForParametric environmental analysis in early design
IntegrationRhino/Grasshopper
ToolIES VE
Primary UseDynamic thermal simulation / energy modelling
CostPaid (free lite version)
Learning CurveSteep
Best ForDetailed energy performance verification
IntegrationStandalone / IFC import
ToolOne Click LCA
Primary UseEmbodied carbon / whole-life carbon
CostPaid (practice licence)
Learning CurveLow–Moderate
Best ForWhole-life carbon assessments, EPD library
IntegrationRevit, IFC, manual
ToolPHPP
Primary UsePassivhaus energy balance calculation
CostPaid (~€70)
Learning CurveModerate
Best ForPassivhaus certification and fabric-first design
IntegrationStandalone (Excel-based)
ToolDesignBuilder
Primary UseDynamic thermal simulation
CostPaid (student licence available)
Learning CurveSteep
Best ForDetailed HVAC and energy modelling
IntegrationEnergyPlus engine
ToolSefaira
Primary UseReal-time energy and daylighting analysis
CostPaid (via SketchUp subscription)
Learning CurveLow
Best ForRapid early-stage design feedback
IntegrationSketchUp, Revit
Priority order for a graduate starting out: Start with Ladybug Tools — it is free, it integrates with Rhino/Grasshopper, and it builds environmental thinking directly into your design process. Then learn One Click LCA, because embodied carbon knowledge is immediately applicable in practice and increasingly expected. PHPP is the third priority — it takes longer to learn but signals a level of technical seriousness that most graduates cannot match.
Frequently Asked Questions
What is the biggest gap in sustainable architecture education in 2026?
The biggest gap is technical rather than conceptual. Most architecture graduates understand the principles of sustainable design but have never used energy modelling software, calculated embodied carbon, or run a parametric environmental analysis. The curriculum teaches sustainability as theory; practice demands it as a technical skill.
What is the best free tool for environmental analysis for architects?
Ladybug Tools for Grasshopper is the best free parametric environmental analysis toolkit for architects in 2026. It integrates solar radiation, daylight, and wind analysis directly into the Rhino design workflow and is actively maintained with strong community support and industry relevance.
What is the RIBA 2030 Climate Challenge?
The RIBA 2030 Climate Challenge is a voluntary commitment framework for UK architecture practices, targeting a 60% reduction in operational energy use for new buildings by 2030, alongside embodied carbon and water reduction benchmarks. The majority of UK practices are not currently on track to meet its targets.
What is the performance gap in architecture?
The performance gap refers to the documented difference between a building's predicted energy use at design stage and its actual energy consumption in operation. Studies consistently show completed buildings use on average twice the energy forecast at design stage — a systemic failure in how sustainability is modelled, specified, and verified.
Why is embodied carbon more important than operational carbon right now?
Embodied carbon — the carbon emitted in manufacturing, transporting, and constructing building materials — is the dominant carbon challenge for the construction sector over the next two decades. Operational carbon is reducing as the electricity grid decarbonises. Embodied carbon is not reducing, and it is largely locked in at the point of specification, making early-stage design decisions critical.
What is PHPP and why should architects learn it?
PHPP (Passive House Planning Package) is the calculation tool used for Passivhaus certification, assessing a building's energy balance based on its fabric, form, and climate. Competence in PHPP is a significant differentiator for architects in 2026 — it represents a level of building physics understanding that most graduates lack and most practices value.
Is BREEAM a reliable measure of building sustainability?
BREEAM is a widely used sustainability assessment framework, but it measures design intent rather than verified operational performance. No mandatory post-occupancy verification is required under current UK planning policy, meaning a building can achieve BREEAM Excellent and still underperform significantly in operation. It is a useful benchmark but not a performance guarantee.
What can junior architects do to build sustainability expertise?
Junior architects should prioritise learning Ladybug Tools for parametric environmental analysis, One Click LCA for embodied carbon calculation, and PHPP for building physics fundamentals. Beyond tools, the most valuable habit is requesting post-occupancy access to completed projects — the feedback loop between design decisions and real-world performance is where genuine expertise is built.
The buildings designed in the next ten years will still be standing in 2100. The architects designing them — you, if you are reading this — are working with an education system that was not built for the urgency of this moment. That is not your fault. But it is your problem.
The profession will not fix itself from the top. The institutions are too slow, the incentives are too misaligned, and the accreditation cycles are too long. The change will come from architects who arrive in practice already fluent in the tools, already committed to the follow-through, already refusing to treat sustainability as a module they passed in second year.
ArchAdemia exists, in part, because the formal curriculum has gaps that matter. Start filling them.