Architecture students waste an average of £1,500 on unnecessary software in their first two years. That's not a guess — it's the predictable result of an industry that markets professional tools to people who are still learning to draw a wall section. The best architecture software for students isn't the most advanced or the most expensive. It's the software that builds fundamental skills whilst pointing toward professional competency.
This isn't about being cheap. It's about being strategic. The software you learn first shapes everything that follows. Pick wrong and you'll spend years unlearning bad habits. Pick right and you'll graduate with skills that actually matter.
The Big Three: What Every Architecture Student Actually Needs
Walk into any UK practice and you'll see the same three applications running on every screen: AutoCAD, Revit, and SketchUp. These aren't the flashiest tools or the newest kids on the block. They're the reliable workhorses that keep the industry moving.
AutoCAD remains the best 2D drafting software for architecture students in 2026. It's the lingua franca of technical drawing — the common tongue that lets architects communicate across practices, countries, and generations. Every detail, every section, every plan you'll ever need to produce can be drafted in AutoCAD.
The student licence costs £38.25 per month, but here's the kicker: it includes access to the entire Architecture, Engineering & Construction Collection. That means you get Revit, 3ds Max, Maya, and about fifteen other applications you'll never touch. It's like buying a Swiss Army knife when you need a screwdriver, but the pricing structure makes it unavoidable.
AutoCAD: Still the Foundation
AutoCAD isn't sexy. It looks like it was designed by engineers in 1982 because, well, it was. But dismissing AutoCAD is like a musician dismissing scales — you might think you're too cool for the basics, but the basics don't care about your opinion.
Every line you draw in AutoCAD teaches you precision. Every dimension you place builds spatial awareness. Every layer you organise develops the methodical thinking that separates architects from people who just like pretty buildings. AutoCAD forms the technical backbone that supports every other skill you'll develop.
The interface hasn't changed much because it doesn't need to. When something works for forty years, you don't fix it for the sake of looking modern. Your lecturers learned AutoCAD, their lecturers learned AutoCAD, and the partners at the practice where you'll intern learned AutoCAD. It's architectural DNA.
Revit: Your BIM Reality Check
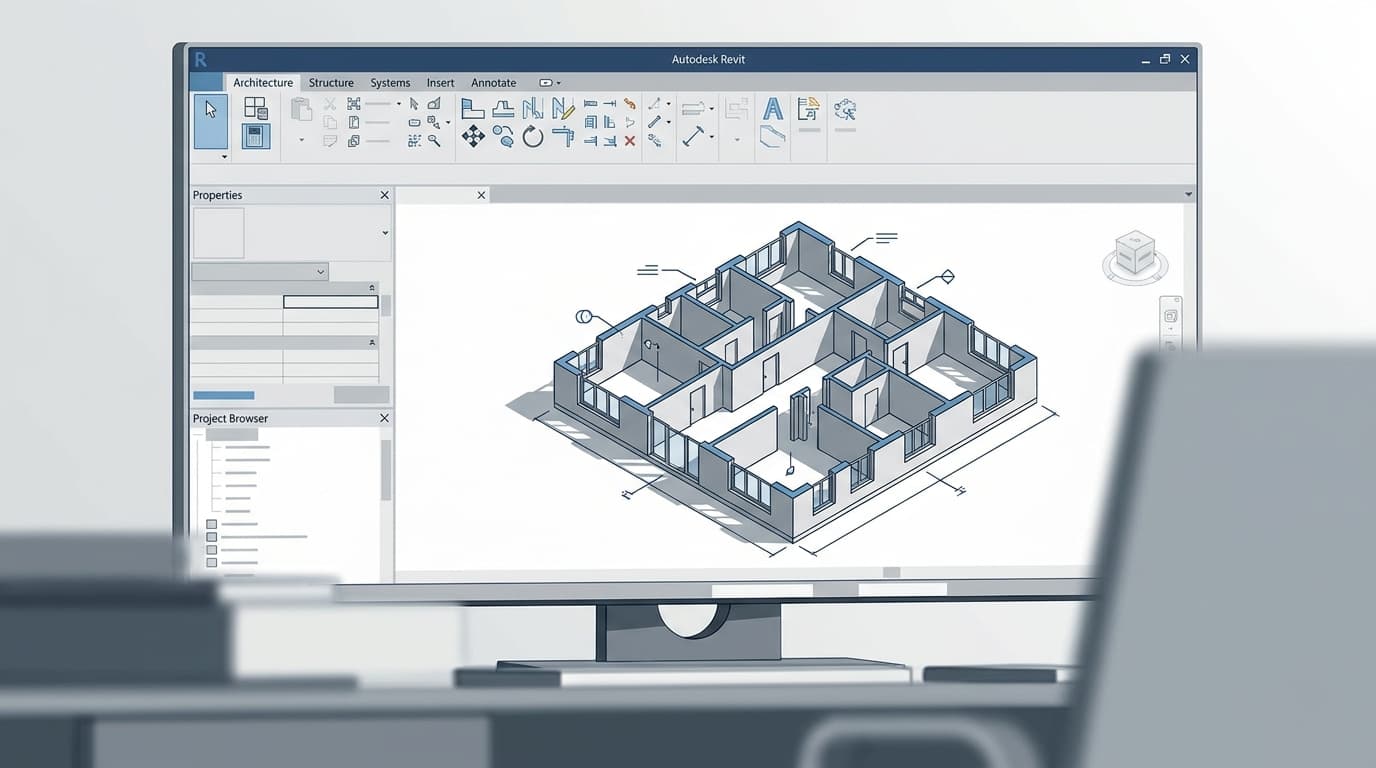
Revit is the industry-standard BIM software used by 70% of UK architecture practices. If AutoCAD is learning to walk, Revit is learning to run whilst juggling flaming torches. It's not just drawing software — it's a building database that thinks in walls, doors, windows, and relationships.
The learning curve is brutal. Revit doesn't just want you to draw a wall; it wants to know what the wall is made of, how it connects to adjacent walls, what loads it carries. This feels overwhelming until you realise it's teaching you to think like a building.
Start learning Revit in second year, not third. The software demands a complete mental shift from 2D drafting to 3D building information modelling. Give yourself time to make mistakes when the stakes are low. By final year, you should be thinking in Revit families and constraints, not fighting the interface.
The educational licence is included in that AutoCAD subscription, so there's no additional cost. But the real investment is time. Budget at least 100 hours to reach basic competency. Our comprehensive Revit course can accelerate that timeline, but there's no substitute for practice.
SketchUp: The Gateway Drug
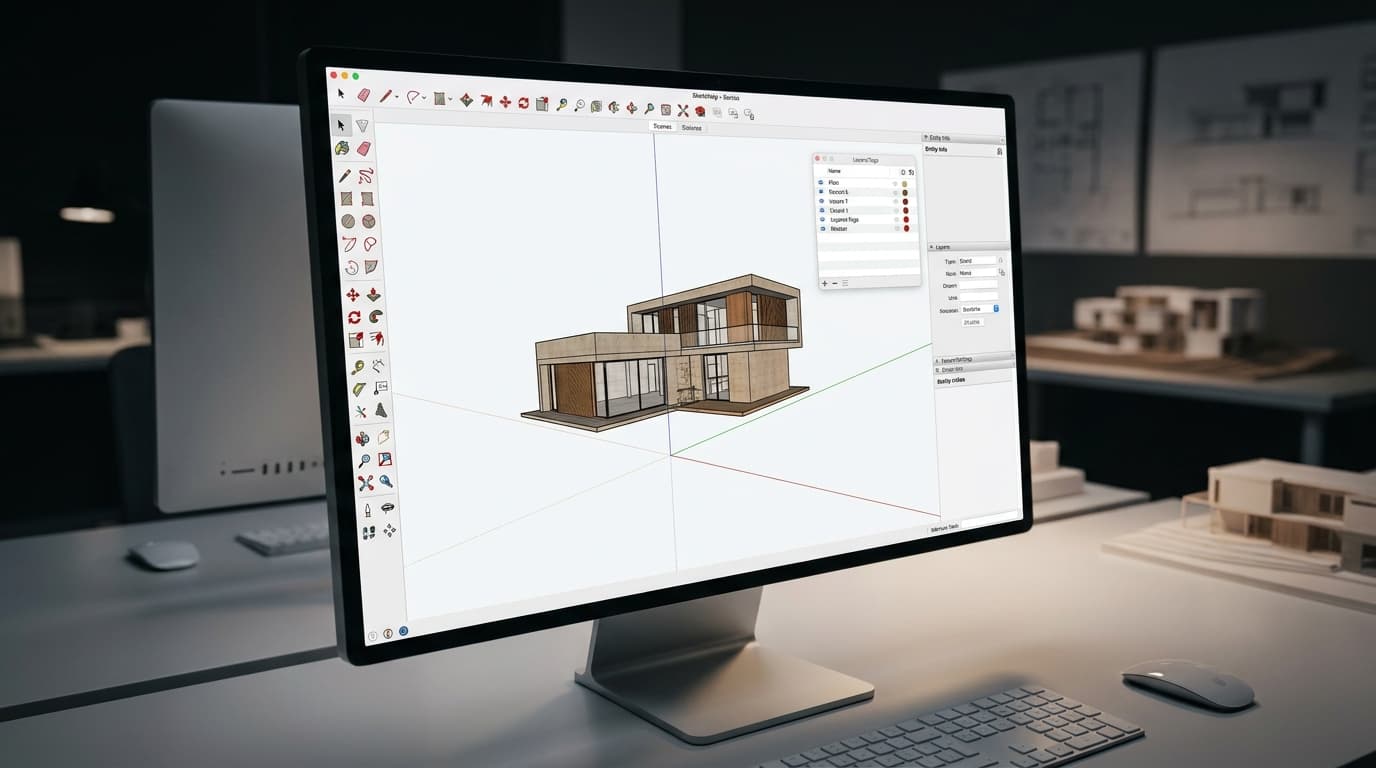
SketchUp offers the best learning curve for 3D modelling among architecture students. If Revit is a precision instrument, SketchUp is a friendly golden retriever that just wants to help you build things. It's intuitive enough that you can create your first 3D model within an hour of opening the application.
Don't let the simplicity fool you. SketchUp's push-pull modelling philosophy mirrors how architects actually think about space. You start with a footprint, extrude walls, subtract windows, add roofs. It's digital clay that responds to architectural intuition rather than engineering logic.
The free web version covers basic modelling needs, but the Pro subscription (£119 annually for students) adds crucial features like LayOut for technical drawings and advanced import/export options. It's the best value proposition in architecture software — professional capabilities at student-friendly pricing.
SketchUp integrates beautifully with rendering engines like V-Ray and Enscape, making it the perfect bridge between conceptual design and photorealistic visualisation. Learn SketchUp first, then add complexity. Master the fundamentals before chasing the advanced features.
The Free Alternatives That Don't Suck
The open-source movement has produced some genuinely impressive architecture software. These aren't charity cases or student toys — they're legitimate tools with active development communities and professional user bases. The catch? They require more patience, more problem-solving, and more tolerance for rough edges.
Blender is the best free 3D software for architecture students needing advanced rendering capabilities. Originally designed for animation and visual effects, Blender has evolved into a powerhouse that rivals expensive commercial alternatives. The built-in Cycles render engine produces stunning architectural visualisations that would cost thousands to achieve in V-Ray or Corona.
The learning curve is Mount Everest steep. Blender's interface looks like a NASA control panel designed by someone who's never used software before. Persist past the initial confusion, though, and you'll discover modelling tools that put SketchUp to shame and rendering capabilities that embarrass most dedicated engines.
FreeCAD: Open Source Reality
FreeCAD offers the most comprehensive free parametric modelling for architecture students in 2026. It's the open-source answer to Revit's BIM approach, with workbenches dedicated to architectural design, structural analysis, and technical drafting.
The reality check: FreeCAD feels like using professional software through mittens. Everything takes longer than it should. File compatibility is hit-and-miss. The interface design seems optimised for confusion rather than productivity. But it's free, it's improving rapidly, and it teaches parametric thinking without the Autodesk subscription tax.
Use FreeCAD strategically. It's brilliant for learning BIM concepts without financial commitment. It handles simple residential projects admirably. But don't expect to produce competition-ready drawings or collaborate seamlessly with Revit-using practices. Know the limitations going in.
Blender: The Swiss Army Knife
Blender deserves special mention because it's genuinely world-class software that happens to be free. Major animation studios use it for blockbuster films. Architectural visualisation firms produce marketing imagery that's indistinguishable from photography. The software punches way above its weight class.
The architectural workflow requires adaptation. Blender thinks in meshes and materials, not walls and windows. You'll need to develop workarounds for technical drawing production and dimensional accuracy. But for conceptual modelling, environmental design, and stunning visualisations, Blender is unbeatable at any price point.
The community support is extraordinary. YouTube tutorials, documentation, and forums rival commercial software ecosystems. When you're stuck, help is available. When you need inspiration, the gallery of user work will humble and motivate you in equal measure.
QCAD: 2D Drafting on a Budget
For pure 2D drafting without the AutoCAD price tag, QCAD offers professional-grade technical drawing capabilities. It handles DWG files, maintains proper layer structures, and produces publication-ready drawings. The interface feels familiar to AutoCAD users without the learning curve shock.
The limitations are obvious: no 3D capabilities, limited parametric features, and a smaller ecosystem of third-party tools. But for students focused on technical drawing skills, QCAD provides 90% of AutoCAD's 2D functionality at 0% of the cost. It's a legitimate alternative, not a compromise.
Rendering Software: Where Students Blow Their Budget
Here's where software marketing gets predatory. Rendering engines promise portfolio-transforming visualisations that will guarantee job offers. The reality is more mundane: most student projects need good presentation, not photorealistic perfection.
Enscape is the best real-time rendering software for architecture students using Revit or SketchUp. It integrates directly into your modelling workflow, updating renders as you design. No complex material setups, no lengthy render times, no PhD in computer graphics required. You model, you click render, you get beautiful results.
The student licence costs £35 monthly, which stings but delivers immediate value. Enscape democratises architectural visualisation — suddenly every design iteration can be rendered and evaluated visually. It changes how you think about space, light, and materials because the feedback loop is instantaneous.
V-Ray: The Industry Standard Tax
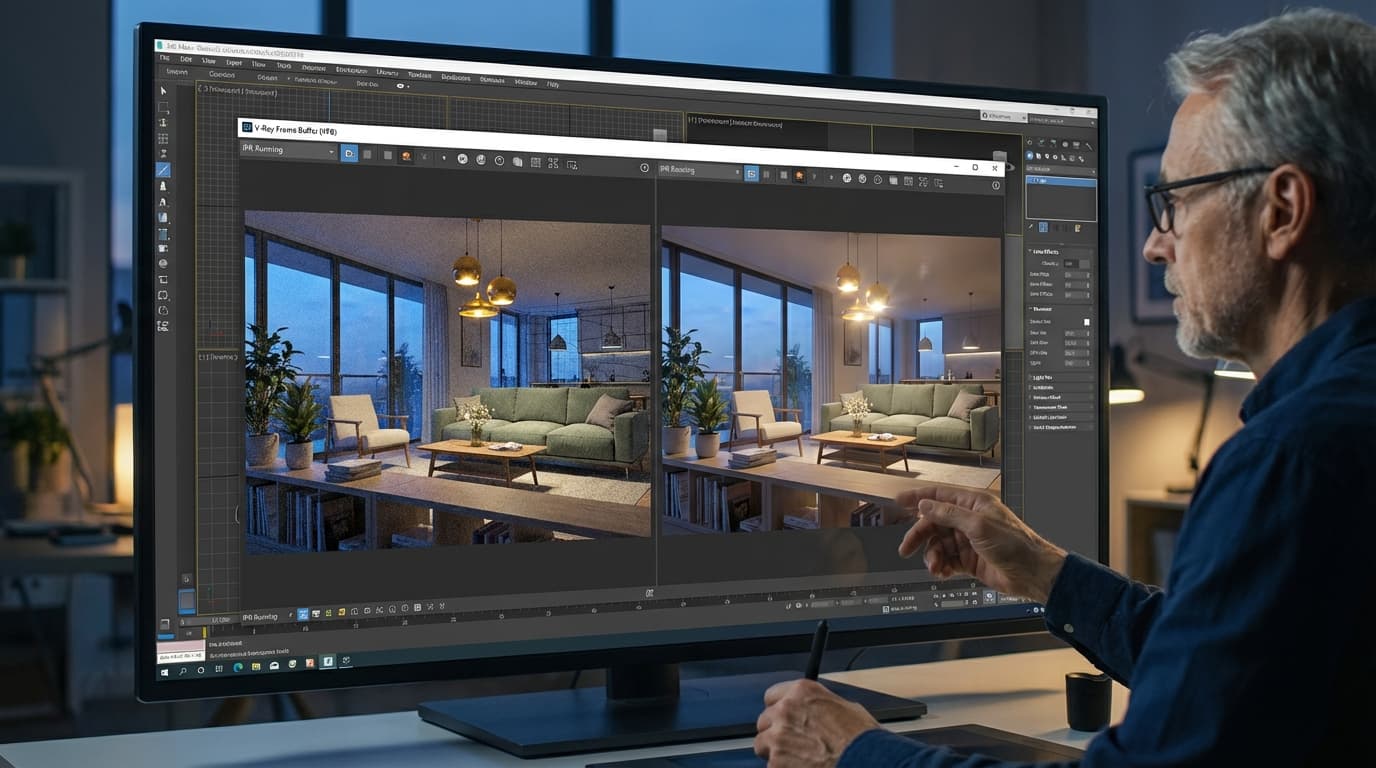
V-Ray remains the most widely used professional rendering engine in architecture practices. It's the gold standard for photorealistic visualisation, capable of producing images literally indistinguishable from photography. Every major visualisation studio uses V-Ray. Every serious archviz artist knows V-Ray.
It's also complete overkill for most student work. V-Ray demands deep technical knowledge of lighting, materials, and rendering theory. The learning curve is brutal. The render times are punishing. The student licence costs £38 monthly for capabilities you won't need until professional practice.
Learn V-Ray in final year if your career path points toward visualisation. Before then, focus on design fundamentals. The best rendering engine in the world can't save a poorly designed building. Master space and proportion first, then worry about perfect material reflectance.
Our V-Ray for SketchUp course can accelerate your learning, but don't rush into advanced rendering before mastering basic modelling. Get the fundamentals solid first.
Enscape: Real-Time Revolution
Enscape represents a philosophical shift in architectural visualisation. Instead of spending hours setting up lights and materials for a single perfect image, you get immediate visual feedback throughout the design process. It's the difference between instant and considered — fast gratification versus careful craft.
The quality isn't quite photorealistic, but it's more than good enough for design development and client presentations. The time savings are enormous. Where V-Ray might take hours to produce a single image, Enscape generates dozens of views in minutes. For student workflows, this efficiency matters more than pixel-perfect accuracy.
The real magic happens in design reviews. Walk clients through spaces in real-time. Test lighting conditions at different times of day. Evaluate material choices instantly. Enscape transforms rendering from post-production into design tool.
Lumion: The Stylised Option
Lumion occupies the middle ground between Enscape's speed and V-Ray's quality. It's designed for architects who want beautiful images without becoming rendering specialists. The interface feels like photo editing software — intuitive sliders and presets rather than complex node trees.
The results look distinctly "Lumion" — slightly stylised, consistently beautiful, but recognisably processed. That's not necessarily bad. Sometimes you need compelling images more than perfect accuracy. For student portfolios and design competitions, Lumion delivers impact.
The student licence costs £99 annually, positioning it between free alternatives and professional solutions. It's worth considering if your curriculum emphasises visual communication over technical precision. Just don't expect the photorealistic results that V-Ray delivers.
Adobe Creative Suite: The Necessary Evil
Adobe has achieved something remarkable: making their software simultaneously indispensable and infuriating. Every architect needs Photoshop, InDesign, and Illustrator. Every architect also resents paying Adobe's subscription tax. It's a perfect monopoly disguised as creative freedom.
Adobe Photoshop is the best post-production software for architectural visualisation in 2026. Every render gets Photoshopped. Every section drawing gets enhanced. Every competition board gets polished. Photoshop isn't just image editing — it's the final step in architectural communication.
The Creative Cloud student subscription costs £16.24 monthly, which is actually reasonable value for the entire suite. You get Photoshop, InDesign, Illustrator, After Effects, Premiere Pro, and about fifteen other applications you might occasionally need. Expensive annually, but unavoidable professionally.
Photoshop: Post-Production Reality
Architectural visualisation is like film production — the magic happens in post. Raw renders look flat and lifeless. Photoshop adds atmosphere, adjusts lighting, composites people and cars, and transforms technical drawings into compelling imagery. It's not cheating; it's communication.
Learn Photoshop systematically, not randomly. Understand layers, masks, adjustment layers, and blend modes. Master the tools that specifically serve architectural workflows: perspective correction, colour grading, entourage integration, and atmospheric effects. Our Photoshop for architects course focuses on these practical skills rather than general photo editing.
The temptation is using Photoshop to fix poor modelling or bad composition. Resist this. Photoshop enhances good work; it can't resurrect bad work. Get the fundamentals right in your 3D software, then use Photoshop to polish and communicate.
InDesign: Portfolio Perfection
InDesign remains the industry standard for architecture portfolio layout and presentation. It handles multi-page documents, maintains consistent formatting, and produces print-ready PDFs that look professional. Every portfolio, every competition submission, every project presentation gets assembled in InDesign.
The alternative is PowerPoint, which immediately marks you as amateur. InDesign isn't just about looking professional — it enforces good design habits. Consistent typography, proper image resolution, logical page structures. It teaches visual communication through constraint.
Master the basics: master pages, paragraph styles, object styles, and proper image linking. These features seem tedious until you need to update fifty pages of portfolio content. Then they become lifesavers. InDesign rewards methodical thinking with effortless global changes.
Illustrator: Diagram Wizardry
Architectural diagrams communicate ideas that drawings cannot. Site analysis, circulation patterns, programmatic relationships, environmental systems — these concepts need visual explanation beyond floor plans and sections. Illustrator excels at creating clear, scalable diagrams that enhance architectural communication.
The vector-based workflow means diagrams scale infinitely without quality loss. Create a site analysis diagram for A1 presentation boards, then shrink it for A4 portfolio pages. The clarity remains perfect. This scalability makes Illustrator indispensable for multi-format presentation requirements.
Learn the pen tool, understand pathfinder operations, and master the appearance panel. These tools transform Illustrator from drawing software into diagram-generation machine. Combined with data from CAD software, Illustrator produces analytical graphics that elevate architectural presentations from descriptive to explanatory.
Specialist Software: When You Actually Need It
Beyond the essential tools lies a galaxy of specialist software designed for specific design approaches or analysis requirements. These applications solve particular problems brilliantly but demand significant learning investment. Choose carefully based on your curriculum requirements and career interests.
Grasshopper is the best parametric design software for architecture students exploring computational design. As a Rhino plugin, Grasshopper enables visual programming that generates complex geometries through algorithmic logic. It's powerful enough for professional practice yet accessible enough for student experimentation.
The learning curve is unique — less about interface mastery and more about algorithmic thinking. You're not drawing buildings; you're writing instructions for drawing buildings. This mental shift opens design possibilities that traditional modelling cannot achieve. But it also demands mathematical comfort and logical reasoning that not all students possess.
Grasshopper: Parametric Playground
Grasshopper transforms design from manual craft to algorithmic process. Instead of drawing individual elements, you define relationships and constraints that generate form. Change one parameter and the entire design updates accordingly. It's like having a design assistant that never gets tired and never makes mistakes.
The architectural applications are profound. Generate facades that respond to solar angles. Create structural systems that optimise material usage. Develop planning layouts that maximise density whilst maintaining privacy. Grasshopper enables design exploration at scales impossible through manual methods.
But it's not for everyone. Grasshopper rewards mathematical thinking and punishes intuitive designers. If you think in algorithms and enjoy logical problem-solving, it's revolutionary. If you design through sketching and physical intuition, it might feel alienating. Know yourself before diving deep.
Our parametric design course introduces Grasshopper concepts gradually, building algorithmic thinking alongside technical skills. The real learning happens through personal projects that solve problems you actually care about.
Dynamo: BIM Scripting
Dynamo brings visual programming to Revit workflows, enabling automated tasks and parametric design within BIM environments. It's less powerful than Grasshopper for pure form generation but more practical for building information management. Think of it as Grasshopper's pragmatic cousin.
The typical use cases involve repetitive BIM tasks: placing families along paths, generating schedules from model data, or coordinating between disciplines. Dynamo eliminates manual drudgery whilst maintaining BIM intelligence. It's efficiency software disguised as design tool.
Learn Dynamo if your career path leads toward BIM management or large-scale project coordination. The time investment pays dividends in professional practice where Revit models contain thousands of elements requiring systematic organisation. For pure design exploration, Grasshopper offers more creative freedom.
Climate Studio: Sustainability Analysis
Climate Studio offers the most comprehensive daylight and energy analysis for sustainable design projects. As environmental performance becomes increasingly important in architectural practice, analysis software transitions from specialist tool to essential capability.
Climate Studio integrates with Rhino and Revit, enabling performance analysis within familiar modelling environments. It calculates daylight factors, evaluates glare potential, predicts energy consumption, and generates compliance reports for building regulations. The analysis quality rivals expensive specialist consultants.
The student licence costs £25 monthly, which seems expensive until you consider the alternative: hiring environmental consultants for every sustainability analysis. For students working on performance-driven design projects, Climate Studio provides professional-grade analysis capabilities at accessible pricing.
The Student Budget Reality Check
Let's talk numbers. Architecture students face a perfect storm of expensive software, expensive hardware, and expensive education. The total cost of software ownership extends far beyond initial purchase prices to include upgrades, training, and hardware requirements.
Architecture students can access professional software for under £500 annually through educational licensing. The key is strategic selection based on curriculum requirements rather than marketing promises. You don't need every tool immediately — you need the right tools at the right time.
Educational Licensing Breakdown
Educational discounts vary dramatically between vendors. Autodesk offers 75% discounts on most products, making professional software accessible to students. Adobe provides significant Creative Cloud reductions. Smaller developers often provide free or heavily discounted student licences.
Educational licensing comes with restrictions, though. You can't use student licences for commercial work. Verification requirements can be bureaucratic. Some vendors limit licence duration or feature access. Read the terms carefully before committing to long-term subscriptions.
The verification process typically requires proof of enrolment from accredited institutions. Keep your student email address active and maintain current enrolment documentation. Some vendors reverify annually; others trust initial verification throughout degree duration.
Subscription vs Perpetual Licences
The software industry has largely abandoned perpetual licensing in favour of subscription models. This shift impacts students differently than professionals — you need software for three to five years, not decades. Subscription costs compound annually but provide continuous updates and support.
Calculate total ownership costs across degree duration. A £30 monthly subscription costs £1,080 over three years. Factor in potential price increases and post-graduation transition costs. Sometimes expensive upfront purchases prove cheaper than accumulated subscription fees.
Consider subscription timing strategically. You don't need Revit in first year or V-Ray until final year. Stagger software adoption to spread costs and align with curriculum requirements. This approach reduces financial pressure whilst ensuring you have necessary tools when needed.
Budget for hardware upgrades alongside software purchases. A £500 laptop might run AutoCAD adequately but struggle with Revit and crash during V-Ray renders. Professional software demands professional hardware, multiplying total cost of ownership.
Consider cloud-based alternatives for hardware-intensive tasks. Services like AWS or Azure provide high-performance computing on demand, eliminating the need for expensive local hardware. You pay for usage rather than ownership, which suits student project workflows better than continuous professional use.
The best value software package for architecture students combines AutoCAD, Revit, and Adobe Creative Suite educational licences. This combination covers 90% of student project requirements whilst providing skills that transfer directly to professional practice. Total annual cost: approximately £450 for comprehensive capability.
Frequently Asked Questions
What software do architecture students need in their first year?
AutoCAD for 2D drafting, SketchUp for basic 3D modelling, and Adobe Creative Suite for presentations cover 90% of first-year project requirements. Focus on mastering these fundamentals before adding complexity.
Is Revit necessary for architecture students?
Yes, Revit becomes essential by third year as it's used by 70% of UK practices. Start learning in second year to build competency gradually rather than cramming advanced BIM concepts during final projects.
Can architecture students use free software instead of paid options?
Free alternatives like FreeCAD and Blender offer legitimate capabilities but have limitations in file compatibility and industry-standard workflows. Use strategically to supplement, not replace, core paid software that practices actually use.
How much should architecture students budget for software annually?
£300–500 annually covers essential software through educational licensing. Avoid expensive rendering software until final year projects specifically require photorealistic visualisation capabilities.
What's the best rendering software for architecture students?
Enscape offers the best balance of quality and ease-of-use for students working in Revit or SketchUp. V-Ray provides industry-standard results but has a steep learning curve better suited to final year or postgraduate study.
Do architecture students need parametric design software?
Only if your curriculum includes computational design modules or you're pursuing research-focused career paths. Grasshopper and Dynamo are powerful but not essential for most undergraduate architectural education.
Should architecture students learn multiple CAD programs?
Master AutoCAD fundamentals first, then add Revit for BIM capabilities. Learning multiple programs simultaneously dilutes focus and slows skill development. Depth beats breadth in software competency.
What software do UK architecture practices actually use?
AutoCAD, Revit, SketchUp, and Adobe Creative Suite dominate UK practice workflows. Focus on these four applications for maximum employability and seamless transition from education to professional practice.
The software industry wants you to believe that professional results require professional software — immediately and completely. That's how students end up with expensive collections of applications they've opened exactly once.
The best architecture software for students isn't the most advanced or the most expensive. Start with AutoCAD, add Revit strategically, supplement with SketchUp and Adobe Creative Suite. Master these four before chasing specialist tools or advanced features. Your bank account will thank you, your portfolio will benefit, and when you graduate, you'll have skills that actually transfer to practice.
The software doesn't make the architect. The architect makes the software work.